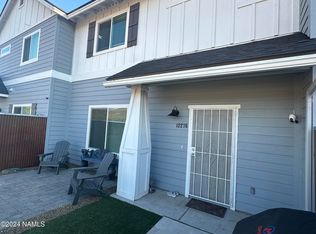
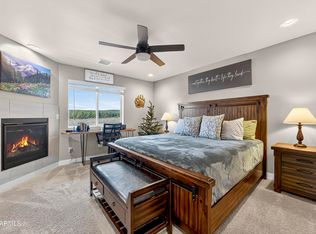
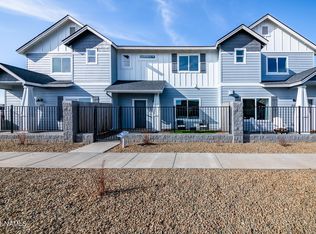
Enjoy modern comfort and thoughtful design in this beautifully appointed two-story townhome. Picture slow mornings with coffee beside the cozy gas fireplace, relaxing evenings in the open-concept living space, and a well-appointed kitchen ready for everything from quiet breakfasts to entertaining. White shaker cabinetry, quartz countertops, and Samsung stainless steel appliances, including a gas range with griddle and smart refrigerator, give the kitchen a polished, contemporary feel. Wood-look LVP flooring adds style and durability throughout the main level. Upstairs, plush carpeting leads to three bedrooms, a dedicated laundry room, and a spacious primary suite featuring a walk-in closet, double vanity, and tiled walk-in shower. An oversized attached two-car garage, smart keypad entry, and gated, fenced front yard add everyday convenience. The community offers a playground, pickleball court, dog park, picnic gazebos, and expansive grassy green space for recreation and relaxation. With stylish finishes, a functional layout, and community amenities, this move-in-ready townhome is ready to welcome you home.
Some photos in this listing have been virtually staged or digitally altered to show property potential.
For sale
$425,000
12249 Curtis Court, Bellemont, AZ 86015
3beds
1,600sqft
Townhouse
Built in 2021
1,742 Square Feet Lot
$-- Zestimate®
$266/sqft
$106/mo HOA
What's special
Cozy gas fireplaceOpen-concept living spaceOversized attached two-car garageWell-appointed kitchenGated fenced front yardStylish finishesSmart keypad entry
- 3 days
- 211
- 7
Likely to sell faster than
Zillow last checked:
Listing updated:
Listed by:
Valerie Caro 928-214-7100,
Flagstaff Top Producers Real Estate
Source: ARMLS,MLS#: 7096734
Facts & features
Interior
Bedrooms & bathrooms
- Bedrooms: 3
- Bathrooms: 3
- Full bathrooms: 2
- 1/2 bathrooms: 1
Heating
- Forced Air, Natural Gas
Cooling
- Central Air
Appliances
- Included: Built-in Microwave, Dishwasher, Disposal, Gas Range
- Laundry: Upper Level, Inside, Engy Star (See Rmks)
Features
- Non-laminate Counter, Quartz Countertops, Double Vanity, Upstairs, Pantry, Full Bth Master Bdrm
- Flooring: Carpet, Vinyl
- Windows: Low Emissivity Windows, Double Pane Windows
- Has basement: No
- Number of fireplaces: 1
- Fireplace features: Gas
Interior area
- Total structure area: 1,600
- Total interior livable area: 1,600 sqft
Property
Parking
- Total spaces: 4
- Parking features: Attached, Garage Door Opener
- Attached garage spaces: 2
- Uncovered spaces: 2
Features
- Stories: 2
- Patio & porch: Patio
- Spa features: None
- Fencing: Perimeter,Wrought Iron,Wood
- Has view: Yes
- View description: Trees/Woods, Mountain(s)
Lot
- Size: 1,742 Square Feet
- Features: Gravel/Stone Front, Gravel/Stone Back
Details
- Parcel number: 20347066
Construction
Type & style
- Home type: Townhouse
- Property subtype: Townhouse
- Attached to another structure: Yes
Materials
- Wood Siding, Wood Frame
- Foundation: Slab
- Roof: Composition
Condition
- Year built: 2021
Utilities & green energy
- Sewer: Public Sewer
- Utilities for property: Natural Gas Connected, Natural Gas Available
Community & HOA
Community
- Features: Pickleball, Tennis Court(s), Playground
- Subdivision: Shadow Mountain Village
HOA
- Has HOA: Yes
- Services included: Maintenance Grounds
- HOA fee: $106 monthly
- HOA name: Shadow Mountain Vill
- HOA phone: 928-444-8746
Location
- Region: Bellemont
Financial & listing details
- Price per square foot: $266/sqft
- Annual tax amount: $2,347
- Date on market: 10/19/2026
- Cumulative days on market: 18 days
- Listing terms: VA Loan,Cash,Conventional,FHA
- Ownership: Fee Simple
- Road surface type: Paved
Estimated market value
Not available
Estimated sales range
Not available
Not available
Price history
| Date | Event | Price |
|---|---|---|
| 10/19/2026 | Listed for sale | $425,000-1.2%$266/sqft |
Source:  NAZMLS #206373 Report a problem | ||
| 10/16/2026 | Listing removed | $430,000$269/sqft |
Source:  ARMLS #7086794 Report a problem | ||
| 9/30/2026 | Listed for sale | $430,000+17.7%$269/sqft |
Source: ARMLS #7086794 Report a problem | ||
| 9/10/2026 | Listing removed | $2,495$2/sqft |
Source: Zillow Rentals Report a problem | ||
| 8/17/2026 | Price change | $2,495-4%$2/sqft |
Source: Zillow Rentals Report a problem | ||
| 8/7/2026 | Listed for rent | $2,600$2/sqft |
Source: Zillow Rentals Report a problem | ||
| 7/27/2022 | Listing removed | -- |
Source: Zillow Rental Network Premium Report a problem | ||
| 7/8/2022 | Price change | $2,600-7.1%$2/sqft |
Source: Zillow Rental Network Premium Report a problem | ||
| 6/22/2022 | Price change | $2,800-6.7%$2/sqft |
Source: Zillow Rental Network Premium Report a problem | ||
| 6/10/2022 | Listed for rent | $3,000$2/sqft |
Source: Zillow Rental Network Premium Report a problem | ||
| 9/24/2021 | Listing removed | -- |
Source:  Solid Homes Report a problem | ||
| 9/15/2021 | Listed for sale | $365,200$228/sqft |
Source: Solid Homes #187403 Report a problem | ||
Public tax history
Tax history is unavailable.
Monthly payment
Est. payment
Payment breakdown
Explore the cost of this home by adjusting the details. Changes won't be saved.Climate risks
Neighborhood: 86015
Nearby schools
Schools provided by the listing agent
- Elementary: Eva Marshall Elementary School
- Middle: Eva Marshall Elementary School
- High: Flagstaff High School
- District: Flagstaff Unified District
Source: ARMLS. This data may not be complete. We recommend contacting the local school district to confirm school assignments for this home.


Similar homes
- $439,9503 bd3 ba1.6k sqft12096 Bliss Ave, Bellemont, AZ 86015New Construction
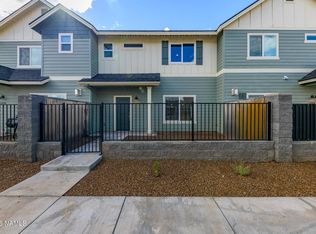
 NAZMLS
- from $439,9503 bd3 ba1.6k sqft1600 Plan, Shadow Mountain Village - PHASE 2, Bellemont, AZ 86015New Construction
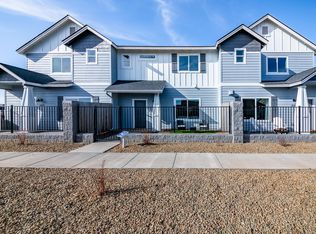 Solid Homes
- from $449,9503 bd3 ba1.6k sqft1686 Plan, Shadow Mountain Village - PHASE 2, Bellemont, AZ 86015New ConstructionSolid Homes
- $469,9503 bd3 ba1.6k sqft12088 Curtis Ct, Bellemont, AZ 86015New Construction
 NAZMLS
- $489,9503 bd3 ba1.8k sqft12102 Bliss Ave, Bellemont, AZ 86015New ConstructionNAZMLS
- $495,0003 bd2 ba1.5k sqft4620 Centaurus Rd, Bellemont, AZ 86015For SaleMLS ID #206234, Adam Benton, Russ Lyon Sothebys Intl Realty. NAZMLS
- $575,0003 bd2 ba1.5k sqft11820 Pegasus Rd, Bellemont, AZ 86015For SaleMLS ID #206009, Ian Quast, RE/MAX Fine Properties. NAZMLS
- $615,0004 bd2 ba1.7k sqft11270 Lacy Ln, Bellemont, AZ 86015For SaleMLS ID #206221, Erik Gerharter, Realty85. NAZMLS
- $408,0002 bd3 ba1.2k sqft4005 S Lake Mary Rd #4, Flagstaff, AZ 86005For SaleMLS ID #206361, Lillian L Gingrich, RE/MAX Fine Properties. NAZMLS
- $415,0003 bd2 ba1.5k sqft157 N Oak St, Parks, AZ 86018For SaleMLS ID #205522, Valerie Core, Russ Lyon Sothebys Intl Realty. NAZMLS
- $475,0003 bd3 ba1.4k sqft1568 E Sejarez Way, Flagstaff, AZ 86001For SaleMLS ID #205172, Stephani M Allen, Realty One Group, Mountain Desert. NAZMLS
- $465,0003 bd2 ba1.4k sqft1319 S Mark Ln, Flagstaff, AZ 86001For SaleMLS ID #206260, Egle Rucci, Realty Executives of Northern Arizona. NAZMLS
