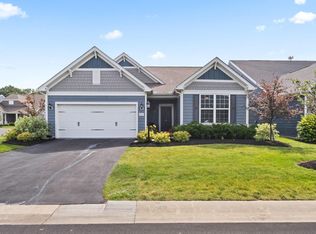
Welcome to 3254 Sinatra Way, Powell, OH 43065 . Stunning Pulte-built home (2022) on a desirable corner lot with HOA-maintained exterior for low-maintenance living. This like-new residence offers 4 bedrooms, 3 full baths and an open, flexible floor plan.
The Main Level: Primary suite with dual-sink vanity, modern tiled shower and walk-in closet with built shelving
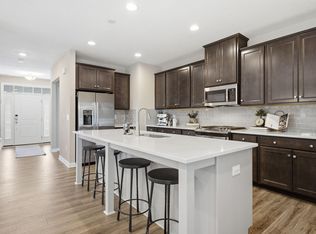
Two additional main-floor bedrooms and full bath. The Gourmet kitchen with granite countertops, tall cabinetry, oversized center island, built-in appliances including double wall oven and premium refrigerator
Luxury LVT flooring throughout main living areas; carpet in bedrooms
The Upper Level comes with Large bonus living area ideal for media room, home gym or office, a Fourth bedroom and full bath. Oversized 2-car garage with extra workspace area, the largest driveway in the community allowing for extra parking space, Generous yard with patio pad for outdoor entertaining. The HOA provides exterior lawn maintenance
Exceptional condition with upscale finishes and thoughtful upgrades throughout. Schedule your showing. Listing agent related to the seller.
Active
$569,900
3254 Sinatra Way, Powell, OH 43065
4beds
2,765sqft
Condominium
Built in 2022
-- sqft lot
$-- Zestimate®
$206/sqft
$188/mo HOA
What's special
Open flexible floor planCorner lotTall cabinetryOversized center islandCarpet in bedroomsModern tiled shower
- 1 day |
- 84 |
- 0 |
Zillow last checked:
Listing updated:
Listed by:
Omar El Mejjaty 614-500-0606 elmejjaty@hotmail.com,
Carleton Realty, LLC.
Source: MLS Now,MLS#: 5236530 Originating MLS: Guernsey-Muskingum Valley Association of REALTORS
Originating MLS: Guernsey-Muskingum Valley Association of REALTORSFacts & features
Interior
Bedrooms & bathrooms
- Bedrooms: 4
- Bathrooms: 3
- Full bathrooms: 3
- Main level bathrooms: 2
- Main level bedrooms: 3
Heating
- Forced Air, Gas
Cooling
- Central Air
Appliances
- Included: Built-In Oven, Dishwasher, Disposal, Microwave, Range, Refrigerator
- Laundry: Main Level, Laundry Room
Features
- Windows: Insulated Windows, Screens, Window Coverings
- Has basement: No
- Has fireplace: No
Interior area
- Total structure area: 2,765
- Total interior livable area: 2,765 sqft
- Finished area above ground: 2,765
Video & virtual tour
Property
Parking
- Total spaces: 2
- Parking features: Asphalt, Attached, Garage
- Attached garage spaces: 2
Features
- Levels: Two
- Stories: 2
Lot
- Size: 7,840 Square Feet
Details
- Parcel number: 31921001008555
- Special conditions: Standard
Construction
Type & style
- Home type: Condo
- Architectural style: Conventional
- Property subtype: Condominium
Materials
- Fiber Cement
- Foundation: Slab
- Roof: Shingle
Condition
- Year built: 2022
Details
- Builder name: Pulte Home
Utilities & green energy
- Sewer: Public Sewer
- Water: Public
Green energy
- Energy efficient items: Appliances, Construction, HVAC, Insulation, Lighting, Thermostat, Water Heater, Windows
Community & HOA
HOA
- Has HOA: Yes
- Services included: Common Area Maintenance, Maintenance Grounds
- HOA fee: $565 quarterly
- HOA name: Associa
Location
- Region: Powell
Financial & listing details
- Price per square foot: $206/sqft
- Tax assessed value: $464,100
- Annual tax amount: $9,023
- Date on market: 8/14/2026
- Cumulative days on market: 2 days
Estimated market value
Not available
Estimated sales range
Not available
Not available
Price history
| Date | Event | Price |
|---|---|---|
| 8/14/2026 | Listed for sale | $569,900-0.3%$206/sqft |
Source:  MLS Now #5236530 Report a problem MLS Now #5236530 Report a problem | ||
| 7/26/2026 | Listing removed | $571,900$207/sqft |
Source:  Columbus and Central Ohio Regional MLS #226011972 Report a problem Columbus and Central Ohio Regional MLS #226011972 Report a problem | ||
| 6/17/2026 | Price change | $571,900-2.2%$207/sqft |
Source: Columbus and Central Ohio Regional MLS #226011972 Report a problem | ||
| 4/24/2026 | Listed for sale | $584,900+13.7%$212/sqft |
Source: Columbus and Central Ohio Regional MLS #226011972 Report a problem | ||
| 10/17/2022 | Sold | $514,630+44.2%$186/sqft |
Source: Columbus and Central Ohio Regional MLS #222040658 Report a problem | ||
| 4/4/2022 | Listing removed | -- |
Source:  Pulte Report a problem Pulte Report a problem | ||
| 3/18/2022 | Price change | $356,990-4.8%$129/sqft |
Source: Pulte Report a problem | ||
| 3/10/2022 | Price change | $374,990+3.6%$136/sqft |
Source: Pulte Report a problem | ||
| 3/5/2022 | Price change | $361,990-2.7%$131/sqft |
Source: Pulte Report a problem | ||
| 2/19/2022 | Listed for sale | $371,990+4.8%$135/sqft |
Source: Pulte Report a problem | ||
| 2/2/2022 | Listing removed | -- |
Source: Pulte Report a problem | ||
| 1/31/2022 | Price change | $354,990+1.1%$128/sqft |
Source: Pulte Report a problem | ||
| 1/15/2022 | Price change | $350,990+1.4%$127/sqft |
Source: Pulte Report a problem | ||
| 12/24/2021 | Listed for sale | $345,990-4.9%$125/sqft |
Source: Pulte Report a problem | ||
| 9/27/2021 | Listing removed | -- |
Source: Pulte Report a problem | ||
| 9/15/2021 | Price change | $363,990+3.7%$132/sqft |
Source: Pulte Report a problem | ||
| 9/12/2021 | Listed for sale | $350,990$127/sqft |
Source: Pulte Report a problem | ||
Public tax history
| Year | Property taxes | Tax assessment |
|---|---|---|
| 2025 | $9,023 +5.3% | $162,440 |
| 2024 | $8,565 -0.4% | $162,440 |
| 2023 | $8,599 | $162,440 |
| 2022 | -- | -- |
Find assessor info on the county website
Monthly payment
Est. payment
Payment breakdown
Explore the cost of this home by adjusting the details. Changes won't be saved.Climate risks
Neighborhood: 43065
Nearby schools
GreatSchools rating
- 8/10Liberty Tree Elementary SchoolGrades: PK-5Distance: 0.7 mi
- 8/10Hyatts Middle SchoolGrades: 6-8Distance: 0.8 mi
- 8/10Olentangy Liberty High SchoolGrades: 9-12Distance: 1.1 mi
Schools provided by the listing agent
- District: Olentangy LSD - 2104
Source: MLS Now. This data may not be complete. We recommend contacting the local school district to confirm school assignments for this home.
- $450,0002 bd2 ba1.7k sqft6267 Martin Ave, Powell, OH 43065For Sale
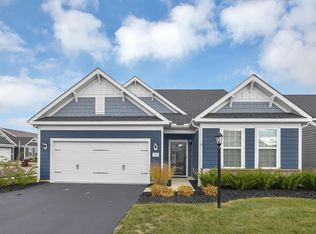
- $452,1003 bd2 ba2k sqft3200 Sinatra Way, Powell, OH 43065Off Market

- $561,9003 bd3 ba2.6k sqft3290 Sinatra Way, Powell, OH 43065Sold
- $498,5002 bd2 ba2.1k sqft6202 Bishop Blvd, Powell, OH 43065Off Market
- $534,8003 bd3 ba2.9k sqft3278 Sinatra Way, Powell, OH 43065Off Market
- $551,0003 bd3 ba2.9k sqft3192 Sinatra Way, Powell, OH 43065Off Market
- $460,100-- sqft3207 Sinatra Way, Powell, OH 43065Off Market
- $625,0003 bd3 ba3k sqft6279 Martin Ave, Powell, OH 43065Sold
A local agent can set up tours, give advice and negotiate with sellers.
A local lender can help you make sure your offer is ready when you are.
Similar homes
- $555,0003 bd3 ba2.2k sqft5611 Jessica Ln W, Powell, OH 43065For Sale
 MLS ID #226022773, Patrick J Murphy, Keller Williams Consultants. Columbus and Central Ohio Regional MLS
 - $719,9003 bd3 ba3.1k sqft3146 Squier Loop, Powell, OH 43065For Sale
 MLS ID #226028460, Christina M Cameron, Rolls Realty. Columbus and Central Ohio Regional MLS
 - $539,0004 bd3 ba2.5k sqft6530 Boone Dr, Powell, OH 43065For Sale
 MLS ID #226022285, Ajay B Pandya, e-Merge Real Estate Unlimited. Columbus and Central Ohio Regional MLS
 - $499,9993 bd3 ba2.4k sqft6312 Martin Ave, Powell, OH 43065For Sale
 MLS ID #226019471, Jason A Myers, Key Realty. Columbus and Central Ohio Regional MLS
 - $589,9005 bd4 ba2.9k sqft6158 Heather Ridge Dr, Delaware, OH 43015For SaleMLS ID #226025014, Dolores A Nutter, Keller Williams Capital Ptnrs. Columbus and Central Ohio Regional MLS
- $584,9004 bd4 ba3k sqft5997 Heather Ridge Dr, Delaware, OH 43015For SaleMLS ID #226020990, Sandra G Merkle, Berkshire Hathaway HS Calhoon. Columbus and Central Ohio Regional MLS
- $529,9003 bd3 ba2.1k sqft6488 Boone Dr, Powell, OH 43065For SaleMLS ID #226025453, John M Houk, The Brokerage House . Columbus and Central Ohio Regional MLS
- $825,0003 bd4 ba3.2k sqft4503 Ruppert Trl, Powell, OH 43065For SaleMLS ID #226030187, Amy G Clark, Cutler Real Estate. Columbus and Central Ohio Regional MLS
- $669,9004 bd4 ba3.2k sqft4071 Copeland Ct, Delaware, OH 43015For SaleMLS ID #226027605, Radhika Mukka, Red 1 Realty. Columbus and Central Ohio Regional MLS
- $470,0004 bd4 ba2.2k sqft321 Amber Light Cir, Delaware, OH 43015For SaleMLS ID #226030440, Tracy L Hess, The Agency Cleveland Northcoast. Columbus and Central Ohio Regional MLS
- $466,9003 bd3 ba2.2k sqft7270 Cutler Dr, Powell, OH 43065For SaleMLS ID #226019712, Kathy S Shiflet, Coldwell Banker Realty. Columbus and Central Ohio Regional MLS
- $464,9993 bd3 ba2k sqft3625 Shoal Way, Powell, OH 43065For SaleMLS ID #226025125, Lincoln Lemon, Century 21 Excellence Realty. Columbus and Central Ohio Regional MLS
- $625,0003 bd3 ba2.5k sqft523 Prato Ct, Delaware, OH 43015For SaleMLS ID #226030250, Denise A Fate, Keller Williams Capital Ptnrs. Columbus and Central Ohio Regional MLS
- $484,9003 bd3 ba2.3k sqft7035 Ashford Way, Powell, OH 43065For SaleMLS ID #226023610, Leslie A Lauer, Howard Hanna Real Estate Svcs. Columbus and Central Ohio Regional MLS
- $465,0003 bd3 ba2k sqft7312 Celebration Dr, Powell, OH 43065For SaleMLS ID #226019693, Sylvia Tamim, Coldwell Banker Realty. Columbus and Central Ohio Regional MLS
- $499,9004 bd4 ba3.2k sqft512 Apple Valley Cir, Delaware, OH 43015For SaleMLS ID #226030082, Koteswara Bodipudi, Red 1 Realty. Columbus and Central Ohio Regional MLS
- $540,0004 bd3 ba2.4k sqft10365 Hazelnut Dr, Plain City, OH 43064For SaleMLS ID #226023519, Anna Hupp, The Westwood Real Estate Co.. Columbus and Central Ohio Regional MLS
- $775,0004 bd4 ba4k sqft2443 Triple Crown Xing, Powell, OH 43065For SaleMLS ID #226025911, Debbie Harr, Homes that Click Advantage LLC. Columbus and Central Ohio Regional MLS
- $599,9993 bd3 ba2.7k sqft496 Garden Gate Ln, Lewis Center, OH 43035For SaleMLS ID #226007724, Steven Ray Shulaw, Keller Williams Greater Cols. Columbus and Central Ohio Regional MLS
- $585,0003 bd2 ba2.8k sqft3748 Sanctuary Loop, Hilliard, OH 43026For SaleMLS ID #226030396, Rachel M Alley, Keller Williams Capital Ptnrs. Columbus and Central Ohio Regional MLS
