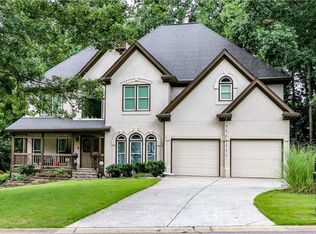
Kyle Farm offers a lifestyle that is hard to match, with exceptional resort-style amenities in one of West Cobb’s most desirable communities. The tennis courts, community clubhouse, Jr. Olympic pool, splash pad, playground, volleyball court, and bocce courts are all just a few blocks away. The neighborhood also offers access to the desired schools system featuring, Kemp Elementary, Lovinggood Middle, and Hillgrove High School, along with convenient access to shopping, dining, Publix, Costco, and Dallas Highway. Tucked away in a cul-de-sac with a private backyard, this executive-style farmhouse delivers the perfect combination of elegance, comfort, and functionality. The rocking-chair front porch welcomes you into the spacious foyer, where formal living and dining rooms sit just off the entrance, creating an ideal setting for entertaining friends and family. Continue into the impressive family room featuring a fireplace, custom built-ins, beautiful hardwood floors, and floor-to-ceiling windows that fill the space with natural light. The open-concept, eat-in kitchen is designed for both everyday living and entertaining, with custom cabinetry, a large center island with breakfast bar, double ovens, a drop-in gas cooktop with vent hood, tiled backsplash, and plenty of counter and storage space. Just outside, the expansive covered deck offers the perfect place to relax, grill, or enjoy the peaceful backyard. Upstairs, a large landing provides flexible bonus space for a sitting area, home office, or playroom. The oversized primary suite is a true retreat with tray ceilings, a private sitting area, and an impressive amount of closet space. The spa-like ensuite features dual vanities, a separate soaking tub, and a beautifully tiled walk-in shower with a built-in bench. Three additional spacious bedrooms and two well-appointed bathrooms complete the upper level. The daylight basement is already framed for additional bedrooms and living space and stubbed for another bathroom, offering tremendous potential for a future guest suite, multigenerational living, home theater, gym, or recreation area. You will love the private setting, executive-style floor plan, outstanding amenities, and everything this incredible West Cobb location has to offer. Don’t let this opportunity pass you by—come experience the Kyle Farm lifestyle and make this exceptional home yours!
Active
$900,000
852 Marlay Ln, Powder Springs, GA 30127
5beds
5,900sqft
Single Family Residence, Residential
Built in 2022
0.35 Acres Lot
$881,300 Zestimate®
$153/sqft
$100/mo HOA
What's special
Custom built-insPeaceful backyardRocking-chair front porchSpa-like ensuiteTiled backsplashBeautiful hardwood floorsOpen-concept eat-in kitchen
- 3 days |
- 109 |
- 11 |
Zillow last checked:
Listing updated:
Listed by:
KRIS KOLARICH,
Southern Classic Realtors 678-635-8877
Source: FMLS GA,MLS#: 7820534
Facts & features
Interior
Bedrooms & bathrooms
- Bedrooms: 5
- Bathrooms: 14
- Full bathrooms: 4
- 1/2 bathrooms: 10
- Main level bathrooms: 1
- Main level bedrooms: 1
Rooms
- Room types: Basement, Bonus Room, Den, Dining Room, Family Room, Living Room
Primary bedroom
- Features: Oversized Master, Split Bedroom Plan
- Level: Oversized Master, Split Bedroom Plan
Bedroom
- Features: Oversized Master, Split Bedroom Plan
Primary bathroom
- Features: Double Vanity, Separate Tub/Shower, Soaking Tub
Dining room
- Features: Separate Dining Room
Kitchen
- Features: Cabinets White, Eat-in Kitchen, Kitchen Island, Pantry, Solid Surface Counters, View to Family Room
Heating
- Central
Cooling
- Ceiling Fan(s), Central Air
Appliances
- Included: Dishwasher, Double Oven, Gas Oven, Gas Range, Gas Water Heater, Microwave, Range Hood
- Laundry: Laundry Room
Features
- Coffered Ceiling(s), Double Vanity, Entrance Foyer, High Ceilings 9 ft Main, High Ceilings 9 ft Upper, High Ceilings, High Speed Internet, Tray Ceiling(s), Walk-In Closet(s), Wet Bar
- Flooring: Carpet, Ceramic Tile, Hardwood
- Windows: Double Pane Windows
- Basement: Bath/Stubbed,Exterior Entry,Full,Interior Entry,Unfinished,Walk-Out Access
- Number of fireplaces: 1
- Fireplace features: Factory Built, Family Room
- Common walls with other units/homes: No Common Walls
Interior area
- Total structure area: 5,900
- Total interior livable area: 5,900 sqft
- Finished area above ground: 4,300
- Finished area below ground: 0
Video & virtual tour
Property
Parking
- Total spaces: 2
- Parking features: Attached, Driveway, Garage, Garage Faces Side
- Attached garage spaces: 2
- Has uncovered spaces: Yes
Accessibility
- Accessibility features: None
Features
- Levels: Two
- Stories: 2
- Patio & porch: Covered, Deck, Front Porch
- Exterior features: None, No Dock
- Pool features: None
- Spa features: None
- Fencing: None
- Has view: Yes
- View description: Trees/Woods, Other
- Waterfront features: None
- Body of water: None
Lot
- Size: 0.35 Acres
- Features: Back Yard, Cul-De-Sac, Front Yard
Details
- Additional structures: None
- Parcel number: 19015900480
- Other equipment: None
- Horse amenities: None
Construction
Type & style
- Home type: SingleFamily
- Architectural style: Farmhouse,Traditional
- Property subtype: Single Family Residence, Residential
Materials
- Brick, Frame, HardiPlank Type
- Foundation: Concrete Perimeter
- Roof: Composition
Condition
- Resale
- New construction: No
- Year built: 2022
Utilities & green energy
- Electric: 220 Volts
- Sewer: Public Sewer
- Water: Public
- Utilities for property: Cable Available, Natural Gas Available, Phone Available, Sewer Available, Water Available
Green energy
- Energy efficient items: None
- Energy generation: None
Community & HOA
Community
- Features: Clubhouse, Homeowners Assoc, Near Schools, Near Shopping, Playground, Pool, Tennis Court(s)
- Security: None
- Subdivision: Kyle Farm
HOA
- Has HOA: Yes
- Services included: Reserve Fund, Swim, Tennis
- HOA fee: $1,200 annually
- HOA phone: 770-667-0595
Location
- Region: Powder Springs
Financial & listing details
- Price per square foot: $153/sqft
- Tax assessed value: $1,056,760
- Annual tax amount: $10,416
- Date on market: 8/12/2026
- Cumulative days on market: 2 days
- Road surface type: Asphalt
Estimated market value
$881,300
$837,000 - $925,000
$3,628/mo
Price history
| Date | Event | Price |
|---|---|---|
| 8/13/2026 | Listed for sale | $900,000-10.5%$153/sqft |
Source:  FMLS GA #7820534 Report a problem FMLS GA #7820534 Report a problem | ||
| 7/29/2022 | Sold | $1,005,365+0.6%$170/sqft |
Source: FMLS GA #6986696 Report a problem | ||
| 4/7/2022 | Pending sale | $999,640$169/sqft |
Source:  GAMLS #10011784 Report a problem GAMLS #10011784 Report a problem | ||
| 3/10/2022 | Price change | $999,640+7.4%$169/sqft |
Source: GAMLS #10011784 Report a problem | ||
| 3/9/2022 | Pending sale | $931,160$158/sqft |
Source: GAMLS #10011784 Report a problem | ||
| 3/8/2022 | Listed for sale | $931,160$158/sqft |
Source: GAMLS #10011784 Report a problem | ||
| 1/20/2022 | Pending sale | $931,160$158/sqft |
Source: GAMLS #10011784 Report a problem | ||
| 1/7/2022 | Listed for sale | $931,160$158/sqft |
Source: GAMLS #10011784 Report a problem | ||
| 1/7/2022 | Listing removed | $931,160$158/sqft |
Source: FMLS GA #6966375 Report a problem | ||
| 1/1/2022 | Price change | $931,160+0.5%$158/sqft |
Source: FMLS GA #6966375 Report a problem | ||
| 11/4/2021 | Listed for sale | $926,160$157/sqft |
Source: GAMLS #9077368 Report a problem | ||
| 11/4/2021 | Listing removed | -- |
Source:  Berkshire Hathaway Home Services GA Prop Report a problem Berkshire Hathaway Home Services GA Prop Report a problem | ||
| 10/25/2021 | Price change | $926,160+2.2%$157/sqft |
Source: GAMLS #9044377 Report a problem | ||
| 9/27/2021 | Price change | $906,000+3.4%$154/sqft |
Source: GAMLS #9044377 Report a problem | ||
| 9/2/2021 | Listed for sale | $876,000$148/sqft |
Source: GAMLS #9044377 Report a problem | ||
Public tax history
| Year | Property taxes | Tax assessment |
|---|---|---|
| 2024 | $11,744 +25.8% | $422,704 +25.6% |
| 2023 | $9,334 +804.5% | $336,580 +889.9% |
| 2022 | $1,032 | $34,000 |
| 2021 | $1,032 | $34,000 |
| 2020 | $1,032 | $34,000 |
| 2019 | $1,032 | $34,000 |
Find assessor info on the county website
Monthly payment
Est. payment
Payment breakdown
Explore the cost of this home by adjusting the details. Changes won't be saved.Climate risks
Neighborhood: 30127
Nearby schools
GreatSchools rating
- 8/10Kemp Elementary SchoolGrades: PK-5Distance: 0.5 mi
- 8/10Lovinggood Middle SchoolGrades: 6-8Distance: 1.8 mi
- 9/10Hillgrove High SchoolGrades: 9-12Distance: 1.5 mi
Schools provided by the listing agent
- Elementary: Kemp - Cobb
- Middle: Lovinggood
- High: Hillgrove
Source: FMLS GA. This data may not be complete. We recommend contacting the local school district to confirm school assignments for this home.
- $953,6005 bd5 ba4.5k sqft846 Marlay Ln, Powder Springs, GA 30127Off Market
- $1,111,4606 bd5 ba4.8k sqft849 Marlay Ln, Powder Springs, GA 30127Off Market
- $928,3005 bd4 ba3.9k sqft774 Marlay Ln, Powder Springs, GA 30127Off Market
- $862,0004 bd4 ba3.1k sqft812 Marlay Ln, Powder Springs, GA 30127Off Market
- $868,0004 bd4 ba4.4k sqft822 Marlay Ln, Powder Springs, GA 30127Off Market
- $725,0004 bd3 ba2.8k sqft840 Marlay Ln, Powder Springs, GA 30127Off Market
- $939,2005 bd5 ba4.4k sqft843 Marlay Ln, Powder Springs, GA 30127Off Market
- $1,195,1005 bd4 ba5.3k sqft837 Marlay Ln, Powder Springs, GA 30127Off Market
A local agent can set up tours, give advice and negotiate with sellers.
Similar homes
- $--4 bd4 ba3k sqft5257 Shorthorn Way, Powder Springs, GA 30127Auction
 Xome
Xome - $789,9004 bd5 ba3.6k sqft1145 Sweet Mia Ln, Powder Springs, GA 30127Active

 MLS ID #10820117, La'Keesha Dickerson, The Realty Group. GAMLS
 - $998,0005 bd4 ba3.7k sqft1009 Davenport Cir, Powder Springs, GA 30127Active
 MLS ID #10800881, Norm Kennedy, Coldwell Banker Realty. GAMLS
 - $699,9005 bd4 ba5.2k sqft656 Goldenwood Ct, Powder Springs, GA 30127For Sale
 MLS ID #7813266, Ken Jones, Clear Summit Realty, LLC.. FMLS GA
 - $789,9004 bd3 ba3.3k sqft5132 Castlehaven Bnd, Powder Springs, GA 30127Active Under ContractMLS ID #10804414, Michael Daugherty, Atlanta Communities. GAMLS
- $775,0006 bd5 ba4.7k sqft754 White Blossom Ct, Powder Springs, GA 30127ActiveMLS ID #10801720, Georgiana Zigovszki, Keller Williams Realty. GAMLS
- $789,0004 bd5 ba4k sqft4942 Glencree Ct SW, Powder Springs, GA 30127For SaleMLS ID #7797249, Karina Graham, Atlanta Fine Homes Sotheby's International. FMLS GA
- $824,0007 bd5 ba4.6k sqft1183 Hillside Green Way, Powder Springs, GA 30127ActiveMLS ID #10741178, Dominiquie Green, Atlanta Communities. GAMLS
- $950,0004 bd3 ba3.5k sqft5156 Due West Rd, Powder Springs, GA 30127ActiveMLS ID #10810484, Kimberly B Jones, REMAX Around Atlanta. GAMLS
- $824,0005 bd5 ba5.8k sqft461 Schofield Dr, Powder Springs, GA 30127ActiveMLS ID #10702224, Theresa Thompson, Elite Realty Partners Inc.. GAMLS
- $724,9005 bd4 ba5.3k sqft4511 Verdant Woods Ct, Powder Springs, GA 30127For SaleMLS ID #7788813, CARISA MIGLIORE, Atlanta Residential Brokerage, LLC.. FMLS GA
- $736,8005 bd4 ba3.3k sqft493 Rustic Meadow Ct #10, Powder Springs, GA 30127ActiveMLS ID #10823842, Valerie R Wainwright, D.R. Horton Realty of Georgia, Inc.. GAMLS
- $675,0005 bd4 ba4.6k sqft4855 Ward Farm Ln, Powder Springs, GA 30127ActiveMLS ID #10820984, Burnie J King, Keller Williams Realty. GAMLS
- $710,0005 bd4 ba3.9k sqft755 White Blossom Ct, Powder Springs, GA 30127ActiveMLS ID #10789164, Georgiana Zigovszki, Keller Williams Realty. GAMLS
- $650,0005 bd4 ba4.6k sqft649 Goldenwood Ct, Powder Springs, GA 30127ActiveMLS ID #10811199, Georgiana Zigovszki, Keller Williams Realty. GAMLS
- $775,0004 bd5 ba5.2k sqft49 Old Mountain Rd NW, Powder Springs, GA 30127ActiveMLS ID #10716847, Wendy R Bunch, RE/MAX Pure. GAMLS
- $660,0006 bd5 ba5.6k sqft2159 Belmont Trce, Powder Springs, GA 30127ActiveMLS ID #10819555, Robert Hackett, Redfin Corporation. GAMLS
- $745,0005 bd5 ba5.6k sqft614 Owl Creek Dr, Powder Springs, GA 30127ActiveMLS ID #10760660, Jessica Humphries, Atlanta Communities. GAMLS
- $735,0005 bd4 ba3.5k sqft1380 Holland Rd, Powder Springs, GA 30127ActiveMLS ID #10729274, Lee Anne Moorer, BHHS Georgia Properties. GAMLS
- $899,8005 bd4 ba4k sqft220 Pindos Pl SW, Powder Springs, GA 30127ActiveMLS ID #10761489, Mark Spain, Mark Spain Real Estate. GAMLS
