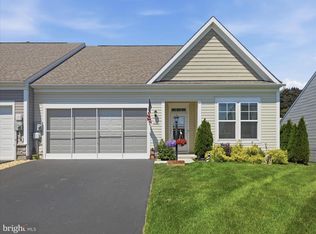
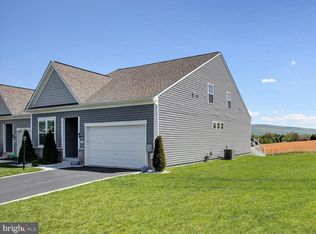
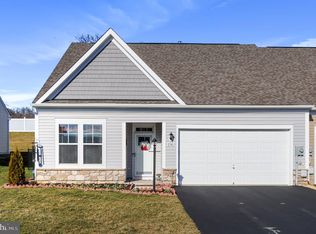
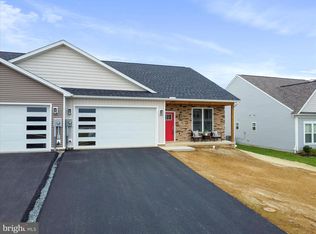
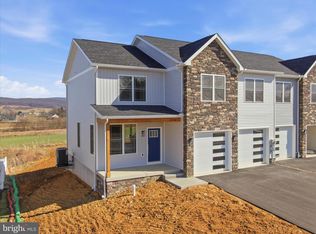
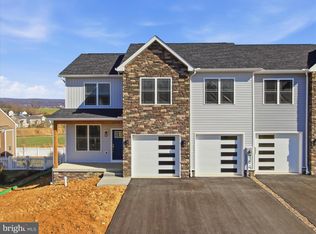
Built in 2021 and beautifully maintained, this duplex-style home offers modern finishes, an open main-level layout, and a convenient Waynesboro, PA location just 2.6 miles from shopping, dining, and everyday essentials. The main level features stylish LVP flooring throughout, a bright living room with a gas fireplace, a comfortable dining area, and a well-appointed kitchen with granite countertops, abundant cabinetry, stainless steel appliances, pantry storage, and a slider ready for a future deck. Upstairs, the spacious owner’s suite offers vaulted ceilings, a large closet, and a private full bathroom with a double vanity. Two additional nicely sized bedrooms, a second full bathroom, and a practical upper-level layout complete the bedroom level. The full unfinished walkout basement provides excellent future potential for a rec room, home office, gym, storage, or additional living space. A two-car attached garage, attractive curb appeal, and a beautiful setting add to the appeal. Conveniently located in the Waynesboro area with easy access to shopping, commuter routes, local amenities, and the surrounding Pennsylvania countryside, this move-in ready home offers the comfort, space, and modern style today’s buyers are looking for.
Coming soon 06/01
$355,000
11740 Mystic Rock Ln S, Waynesboro, PA 17268
3beds
1,951sqft
Est.: Get pre-qualified
Single Family Residence
Built in 2021
7,841 Square Feet Lot
$372,400 Zestimate®
$182/sqft
$85/mo HOA
What's special
- 20 hours |
- 28 |
- 1 |
Zillow last checked:
Listing updated:
Listed by:
Ashley Warthen 240-285-5675,
Real Estate Teams, LLC 3016953020,
Listing Team: Warthen Team
Source: Bright MLS,MLS#: PAFL2035052
Tour with a local agent
Facts & features
Interior
Bedrooms & bathrooms
- Bedrooms: 3
- Bathrooms: 3
- Full bathrooms: 2
- 1/2 bathrooms: 1
- Main level bathrooms: 1
Rooms
- Room types: Living Room, Dining Room, Primary Bedroom, Bedroom 2, Bedroom 3, Kitchen, Basement
Primary bedroom
- Features: Flooring - Carpet, Cathedral/Vaulted Ceiling, Attached Bathroom, Bathroom - Walk-In Shower
- Level: Upper
- Area: 270 Square Feet
- Dimensions: 15 X 18
Bedroom 2
- Features: Flooring - Carpet
- Level: Upper
- Area: 210 Square Feet
- Dimensions: 14 X 15
Bedroom 3
- Features: Flooring - Carpet
- Level: Upper
- Area: 165 Square Feet
- Dimensions: 11 X 15
Basement
- Features: Flooring - Concrete, Basement - Unfinished
- Level: Lower
- Area: 1026 Square Feet
- Dimensions: 27 X 38
Dining room
- Features: Flooring - Luxury Vinyl Plank
- Level: Main
- Area: 112 Square Feet
- Dimensions: 8 X 14
Kitchen
- Features: Flooring - Luxury Vinyl Plank
- Level: Main
- Area: 182 Square Feet
- Dimensions: 13 X 14
Living room
- Features: Flooring - Luxury Vinyl Plank, Fireplace - Gas
- Level: Main
- Area: 357 Square Feet
- Dimensions: 21 X 17
Heating
- Forced Air, Natural Gas, Electric
Cooling
- Central Air, Electric
Appliances
- Included: Cooktop, Refrigerator, Ice Maker, Disposal, Dishwasher, Oven, Microwave, Range Hood, Exhaust Fan, Gas Water Heater
Features
- Bathroom - Stall Shower, Combination Kitchen/Dining, Dining Area, Open Floorplan, Kitchen Island, Pantry, Primary Bath(s), Upgraded Countertops, Walk-In Closet(s)
- Flooring: Luxury Vinyl, Carpet
- Doors: Sliding Glass
- Basement: Full,Unfinished,Walk-Out Access
- Number of fireplaces: 1
- Fireplace features: Gas/Propane
Interior area
- Total structure area: 2,926
- Total interior livable area: 1,951 sqft
- Finished area above ground: 1,951
- Finished area below ground: 0
Property
Parking
- Total spaces: 2
- Parking features: Garage Faces Front, Attached
- Attached garage spaces: 2
Accessibility
- Accessibility features: None
Features
- Levels: Three
- Stories: 3
- Pool features: None
Lot
- Size: 7,841 Square Feet
Details
- Additional structures: Above Grade, Below Grade
- Parcel number: 230Q07.550.000000
- Zoning: R
- Special conditions: Standard
Construction
Type & style
- Home type: SingleFamily
- Property subtype: Single Family Residence
- Attached to another structure: Yes
Materials
- Vinyl Siding
- Foundation: Concrete Perimeter
Condition
- Excellent
- New construction: No
- Year built: 2021
Utilities & green energy
- Sewer: Public Sewer
- Water: Public
Community & HOA
Community
- Subdivision: Spring Valley Estates South
HOA
- Has HOA: Yes
- Services included: Common Area Maintenance
- HOA fee: $85 monthly
Location
- Region: Waynesboro
- Municipality: WASHINGTON TWP
Financial & listing details
- Price per square foot: $182/sqft
- Tax assessed value: $31,460
- Annual tax amount: $4,832
- Date on market: 6/1/2026
- Listing agreement: Exclusive Right To Sell
- Exclusions: Garage Refrigerator, Ring Camera
- Ownership: Fee Simple
Estimated market value
$372,400
$354,000 - $391,000
$2,414/mo
Price history
| Date | Event | Price |
|---|---|---|
| 5/6/2022 | Sold | $324,990$167/sqft |
Source:  Bright MLS #PAFL179936 Report a problem Bright MLS #PAFL179936 Report a problem | ||
| 4/11/2022 | Pending sale | $324,990$167/sqft |
Source: Bright MLS #PAFL179936 Report a problem | ||
| 3/3/2022 | Listed for sale | $324,990$167/sqft |
Source: Bright MLS #PAFL179936 Report a problem | ||
| 3/3/2022 | Pending sale | $324,990-4.4%$167/sqft |
Source: Bright MLS #PAFL179936 Report a problem | ||
| 1/17/2022 | Price change | $339,990-2.9%$174/sqft |
Source: Bright MLS #PAFL179936 Report a problem | ||
| 12/2/2021 | Price change | $349,990-0.3%$179/sqft |
Source: Bright MLS #PAFL179936 Report a problem | ||
| 6/21/2021 | Price change | $350,990+7.7%$180/sqft |
Source: Bright MLS #PAFL179936 Report a problem | ||
| 5/14/2021 | Listed for sale | $325,990$167/sqft |
Source: Bright MLS #PAFL179936 Report a problem | ||
Public tax history
Tax history is unavailable.
Monthly payment
Est. payment$--/mo
Payment breakdown
Explore the cost of this home by adjusting the details. Changes won't be saved.
All calculations are estimates and provided by Zillow, Inc. for informational purposes only. Actual amounts may vary.
HOA fees may include property taxes on listings classified as Co-Ops. Contact the listing agent and/or owner for fee details.
Mortgage interest rates are dependent on a number of factors, including credit score, down payment, and repayment length. Interest rate data provided by Zillow Group Marketplace, Inc. as of 1/1/1970 from various mortgage lenders with which we have lead or other similar arrangements; the Estimated Payment is an average of those rates.
See how much you could borrow to make a competitive offer.
Climate risks
Neighborhood: 17268
Nearby schools
GreatSchools rating
- 5/10Summitview El SchoolGrades: K-5Distance: 1.1 mi
- 6/10Waynesboro Area Middle SchoolGrades: 6-8Distance: 1.2 mi
- 5/10Waynesboro Area Senior High SchoolGrades: 9-12Distance: 1.2 mi
Schools provided by the listing agent
- District: Waynesboro Area
Source: Bright MLS. This data may not be complete. We recommend contacting the local school district to confirm school assignments for this home.
A local agent can set up tours, give advice and negotiate with sellers.
A local lender can help you make sure your offer is ready when you are.

- Pennsylvania
- Franklin County
- Waynesboro
- 17268
- 11740 Mystic Rock Ln S
Nearby cities
Nearby neighborhoods
Nearby zip codes
Other Waynesboro Topics
