Available until OCTOBER 29th. This beautiful modern brick ranch includes a generous living area of 2,337 square feet, four spacious bedrooms, and 2.5 bathrooms. The primary bedroom boasts a huge en suite bathroom with tub and shower. The kitchen features ample counter space, stainless appliances, and a kitchen island. Situated on a quiet cul de sac in a desirable neighborhood with a community pool and playground. The open floor plan is well suited for hosting , relaxing, and connecting. With a large yard and attached garage this home is the complete package. Some photos have been virtually rendered.
For sale
$295,900
201 Poplar Hollow Dr, Harvest, AL 35749
4beds
2,337sqft
Single Family Residence
Built in 2021
0.69 Acres Lot
$-- Zestimate®
$127/sqft
$42/mo HOA
What's special
Attached garageFour spacious bedroomsKitchen islandCommunity poolStainless appliancesBeautiful modern brick ranchLarge yard
- 15 hours
- 87
- 4
Zillow last checked:
Listing updated:
Listed by:
Steve Koleno 804-656-5007,
Beycome Brokerage Realty LLC
Source: ValleyMLS,MLS#: 21932524
Facts & features
Interior
Bedrooms & bathrooms
- Bedrooms: 4
- Bathrooms: 3
- Full bathrooms: 2
- 1/2 bathrooms: 1
Rooms
- Room types: Master Bedroom, Living Room, Bedroom 2, Bedroom 3, Kitchen, Bedroom 4
Primary bedroom
- Features: Double Vanity
- Level: First
- Area: 221
- Dimensions: 17 x 13
Bedroom 2
- Level: First
- Area: 144
- Dimensions: 12 x 12
Bedroom 3
- Level: First
- Area: 144
- Dimensions: 12 x 12
Bedroom 4
- Level: First
- Area: 144
- Dimensions: 12 x 12
Kitchen
- Features: Kitchen Island
- Level: First
- Area: 182
- Dimensions: 14 x 13
Living room
- Features: Fireplace
- Level: First
- Area: 440
- Dimensions: 22 x 20
Heating
- Central 1
Cooling
- Central 1, Electric
Appliances
- Included: Range, Dishwasher, Refrigerator, Built-In Refrigerator, Dryer, Washer
Features
- Open Floorplan
- Has basement: No
- Number of fireplaces: 1
- Fireplace features: Outside, One
Interior area
- Total interior livable area: 2,337 sqft
Property
Parking
- Parking features: Garage-Two Car, Garage-Attached, Garage Faces Front, Driveway-Concrete
Features
- Levels: One
- Stories: 1
Lot
- Size: 0.69 Acres
Details
- Parcel number: 1503072000001088
Construction
Type & style
- Home type: SingleFamily
- Architectural style: Ranch
- Property subtype: Single Family Residence
Materials
- Foundation: Slab
Condition
- New construction: No
- Year built: 2021
Utilities & green energy
- Sewer: Public Sewer
Community & HOA
Community
- Subdivision: Other
HOA
- Has HOA: Yes
- HOA fee: $500 annually
- HOA name: Elevate Huntsville
Location
- Region: Harvest
Financial & listing details
- Price per square foot: $127/sqft
- Tax assessed value: $376,100
- Annual tax amount: $1,300
- Date on market: 10/24/2026
Estimated market value
Not available
Estimated sales range
Not available
Not available
Price history
| Date | Event | Price |
|---|---|---|
| 10/24/2026 | Listed for sale | $295,900-3.1%$127/sqft |
Source:  ValleyMLS #21932524 Report a problem | ||
| 10/23/2026 | Listing removed | $305,300$131/sqft |
Source: ValleyMLS #21913392 Report a problem | ||
| 9/13/2026 | Price change | $305,300-3%$131/sqft |
Source: ValleyMLS #21913392 Report a problem | ||
| 8/29/2026 | Price change | $314,900-1.6%$135/sqft |
Source: ValleyMLS #21913392 Report a problem | ||
| 8/20/2026 | Price change | $319,900-3.1%$137/sqft |
Source: ValleyMLS #21913392 Report a problem | ||
| 8/3/2026 | Pending sale | $330,000$141/sqft |
Source: ValleyMLS #21913392 Report a problem | ||
| 7/29/2026 | Price change | $330,000-8.1%$141/sqft |
Source: ValleyMLS #21913392 Report a problem | ||
| 6/27/2026 | Price change | $359,000+2.6%$154/sqft |
Source: ValleyMLS #21913392 Report a problem | ||
| 6/17/2026 | Price change | $349,900+2.9%$150/sqft |
Source: ValleyMLS #21913392 Report a problem | ||
| 6/2/2026 | Price change | $339,999-5.6%$145/sqft |
Source: ValleyMLS #21913392 Report a problem | ||
| 5/15/2026 | Price change | $359,999-2.7%$154/sqft |
Source: ValleyMLS #21913392 Report a problem | ||
| 5/6/2026 | Price change | $369,999-1.3%$158/sqft |
Source: ValleyMLS #21913392 Report a problem | ||
| 4/18/2026 | Price change | $374,999-1.3%$160/sqft |
Source: ValleyMLS #21913392 Report a problem | ||
| 3/27/2026 | Listed for sale | $379,999+9%$163/sqft |
Source: ValleyMLS #21913392 Report a problem | ||
| 12/14/2021 | Sold | $348,510$149/sqft |
Source: ValleyMLS #1789884 Report a problem | ||
| 8/31/2021 | Pending sale | $348,510$149/sqft |
Source: ValleyMLS #1789884 Report a problem | ||
Public tax history
| Year | Property taxes | Tax assessment |
|---|---|---|
| 2025 | $1,300 -4.8% | $37,620 -4.6% |
| 2024 | $1,365 +3.1% | $39,420 +2.9% |
| 2023 | $1,324 +131.3% | $38,300 +137.3% |
| 2022 | $573 | $16,140 |
Find assessor info on the county website
Monthly payment
Est. payment
Payment breakdown
Explore the cost of this home by adjusting the details. Changes won't be saved.Climate risks
Neighborhood: 35749
Nearby schools
Schools provided by the listing agent
- Elementary: Harvest Elementary School
- Middle: Sparkman
- High: Sparkman
Source: ValleyMLS. This data may not be complete. We recommend contacting the local school district to confirm school assignments for this home.


Similar homes
- $339,9004 bd2 ba2.1k sqft99 Coldsprings Dr, Harvest, AL 35749For Sale
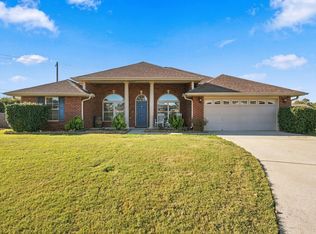 MLS ID #531903, Angela D Grisham. Strategic MLS Alliance
- $296,7684 bd2 ba1.8k sqft28999 Nature Trail Dr, Harvest, AL 35749New Construction
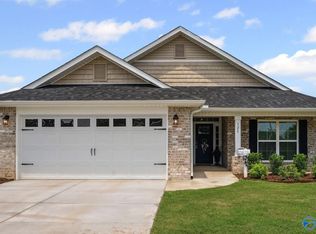 MLS ID #21931880, Candy Holley. ValleyMLS
- $289,0003 bd2 ba1.5k sqft146 Oak Fletcher Dr, Harvest, AL 35749For Sale
 MLS ID #21919391, Sandy Bazzano. ValleyMLS
- $379,5004 bd3 ba2.3k sqft246 Poplar Hollow Dr, Harvest, AL 35749For Sale
 MLS ID #21926388, Tracy Gallimore. ValleyMLS
