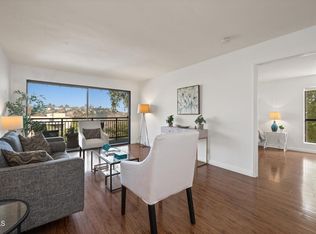
Peaceful Monterey Hills Living at Eaton Crest. Welcome home to this light-filled two-bedroom, two-bath condominium in Monterey Hills' Eaton Crest community. The kitchen and both bathrooms have been freshly painted and refreshed, and the home offers a generous 1,139 square feet of living space. The open living room flows into a separate dining area, perfect for everyday meals and entertaining. The kitchen features a breakfast bar, stainless steel appliances, and abundant cabinetry. Step out to the private balcony overlooking lush greenery, a serene spot for morning coffee or unwinding at the end of the day. The primary bedroom has its own en-suite bath, and the second bedroom opens directly onto the balcony. Both bedrooms have generous closets. In-unit laundry, central heating and air, plentiful storage, and two assigned tandem parking spaces make daily life easy. Residents enjoy a resort-style pool, spa, and recreation room, plus nearby parks and walking trails. Highland Park's celebrated dining and shopping, Old Pasadena, Downtown Los Angeles, and the USC Health Sciences campus are all within easy reach. Enjoy nearby South Pasadena's dining and shopping, and take the A-Train, formerly known as the Gold Line.
For sale
Listed by: Century 21 Masters • Meg Middleman • 626-755-5551
$498,000
4499 Via Marisol APT 219B, Los Angeles, CA 90042
2beds
1,066sqft
Condominium
Built in 1981
-- sqft lot
$592,100 Zestimate®
$467/sqft
$776/mo HOA
What's special
- 1 day
- 72
- 6
Zillow last checked:
Listing updated:
Listed by:
Meg Middleman DRE #00914188 626-755-5551,
Century 21 Masters
Source: CRMLS,MLS#: P1-29659 Originating MLS: California Regional MLS (Ventura & Pasadena-Foothills AORs)
Facts & features
Interior
Bedrooms & bathrooms
- Bedrooms: 2
- Bathrooms: 2
- Full bathrooms: 1
- 3/4 bathrooms: 1
Rooms
- Room types: Bedroom, Center Hall, Kitchen, Living Room, Primary Bathroom, Primary Bedroom
Primary bedroom
- Features: Main Level Primary
Bedroom
- Features: Bedroom on Main Level
Bathroom
- Features: Bathtub, Separate Shower, Tub Shower
Kitchen
- Features: Quartz Counters
Heating
- Central
Cooling
- Central Air
Appliances
- Included: Dishwasher, Electric Oven, Microwave, Refrigerator, Dryer, Washer
- Laundry: Washer Hookup, Electric Dryer Hookup, Gas Dryer Hookup, Inside
Features
- Breakfast Bar, Built-in Features, Balcony, Ceiling Fan(s), Quartz Counters, Bedroom on Main Level, Main Level Primary
- Flooring: Laminate
- Doors: Sliding Doors
- Has fireplace: No
- Fireplace features: None
- Common walls with other units/homes: 1 Common Wall
Interior area
- Total interior livable area: 1,066 sqft
Property
Parking
- Total spaces: 4
- Parking features: Assigned, Controlled Entrance, Driveway, Garage, Gated, Shared Driveway, Tandem
- Garage spaces: 2
- Carport spaces: 2
- Covered spaces: 4
Features
- Levels: One
- Stories: 1
- Patio & porch: Covered, Balcony
- Exterior features: Balcony
- Has private pool: Yes
- Pool features: Community, Heated, In Ground, Association
- Has spa: Yes
Lot
- Size: 5.11 Acres
- Features: Level
Details
- Parcel number: 5301018106
- Special conditions: Standard
Construction
Type & style
- Home type: Condo
- Property subtype: Condominium
- Attached to another structure: Yes
Condition
- Updated/Remodeled,Turnkey
- New construction: No
- Year built: 1981
Utilities & green energy
- Sewer: Public Sewer
- Water: Public
Community & HOA
Community
- Features: Gutter(s), Street Lights, Sidewalks, Pool
- Security: Carbon Monoxide Detector(s), Smoke Detector(s)
HOA
- Has HOA: Yes
- Amenities included: Pool, Pet Restrictions, Pets Allowed, Recreation Room, Security, Trail(s), Trash, Water
- HOA fee: $776 monthly
- HOA name: Eaton Crest
- HOA phone: 909-923-2924
Location
- Region: Los Angeles
Financial & listing details
- Price per square foot: $467/sqft
- Tax assessed value: $606,159
- Date on market: 11/21/2026
- Cumulative days on market: 1 day
- Listing terms: Cash,Cash to New Loan,Conventional
- Inclusions: Dishwasher, refrigerator, stove, microwave, washer, dryer.
- Road surface type: Paved
Estimated market value
$592,100
$551,000 - $639,000
$3,244/mo
Price history
| Date | Event | Price |
|---|---|---|
| 11/21/2026 | Listed for sale | $498,000-11.1%$467/sqft |
Source:  CRMLS #P1-29659 Report a problem | ||
| 11/5/2021 | Sold | $560,000+2.8%$525/sqft |
Source: Public Record Report a problem | ||
| 10/14/2021 | Contingent | $545,000$511/sqft |
Source: CRMLS #TR21205306 Report a problem | ||
| 10/1/2021 | Listed for sale | $545,000+59.4%$511/sqft |
Source: CRMLS #TR21205306 Report a problem | ||
| 5/12/2017 | Listing removed | $2,300$2/sqft |
Source: Coldwell Banker Residential Brokerage - Pasadena #317003617 Report a problem | ||
| 4/28/2017 | Listed for rent | $2,300$2/sqft |
Source: Coldwell Banker #317003617 Report a problem | ||
| 1/22/2015 | Sold | $342,000+0.1%$321/sqft |
Source: Public Record Report a problem | ||
| 12/31/2014 | Pending sale | $341,800$321/sqft |
Source: Dilbeck Real Estate #314031346 Report a problem | ||
| 10/30/2014 | Price change | $341,800-2%$321/sqft |
Source: Dilbeck Real Estate Real Living #314031346 Report a problem | ||
| 9/24/2014 | Price change | $348,700-2.8%$327/sqft |
Source: Dilbeck Real Estate Real Living #314031346 Report a problem | ||
| 9/8/2014 | Listed for sale | $358,800$337/sqft |
Source: Dilbeck Realtors #314031346 Report a problem | ||
Public tax history
| Year | Property taxes | Tax assessment |
|---|---|---|
| 2026 | -- | $606,159 +2% |
| 2025 | $7,246 +1.2% | $594,275 +2% |
| 2024 | $7,164 +2% | $582,623 +2% |
| 2023 | $7,025 +4.9% | $571,200 +2% |
| 2022 | $6,696 +12% | $560,000 +13.1% |
| 2021 | $5,978 -1% | $495,075 +1% |
| 2020 | $6,038 | $490,000 +33% |
| 2019 | $6,038 +35.3% | $368,462 +2% |
| 2018 | $4,462 | $361,239 +2% |
| 2017 | $4,462 +2.3% | $354,157 +2% |
| 2016 | $4,363 +2.4% | $347,214 +139.6% |
| 2015 | $4,259 +139.8% | $144,906 +2% |
| 2014 | $1,776 | $142,068 +2.5% |
| 2012 | -- | $138,655 +2% |
| 2011 | -- | $135,937 +0.8% |
| 2010 | -- | $134,922 -0.2% |
| 2009 | -- | $135,244 +2% |
| 2008 | -- | $132,593 +2% |
| 2007 | -- | $129,994 +2% |
| 2006 | -- | $127,446 |
| 2005 | -- | $127,446 +4% |
| 2004 | -- | $122,499 +1.9% |
| 2003 | -- | $120,255 +2% |
| 2002 | -- | $117,898 +4% |
| 2000 | -- | $113,322 |
Find assessor info on the county website
Monthly payment
Est. payment
Payment breakdown
Explore the cost of this home by adjusting the details. Changes won't be saved.Climate risks
Neighborhood: El Sereno
- $635,0002 bd2 ba1k sqft4499 Via Marisol APT 302, Los Angeles, CA 90042Sold
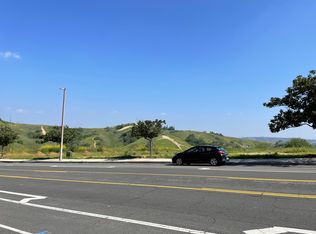
- $490,4002 bd1 ba1k sqft4589 Via Marisol UNIT 261, Los Angeles, CA 90042Off Market
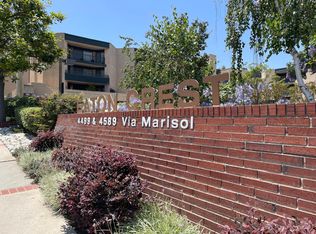
- $531,9002 bd2 ba1k sqft4589 Via Marisol UNIT 262, Los Angeles, CA 90042Off Market
- $500,0002 bd1 ba1k sqft4589 Via Marisol UNIT 263, Los Angeles, CA 90042Off Market
Similar homes
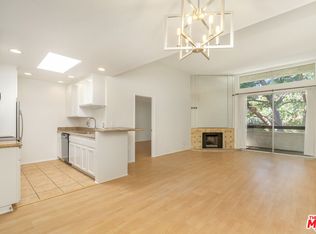
- $499,0002 bd2 ba1k sqft6140 Monterey Rd APT 305, Los Angeles, CA 90042For Sale
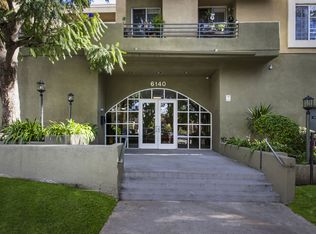 MLS ID #26108297, Gina Isaac DRE # 01437713, Nourmand & Associates-HW. CLAW
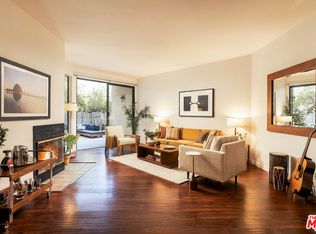
- $498,0002 bd2 ba1k sqft4295 Via Arbolada Unit 312, Los Angeles, CA 90042For Sale
 MLS ID #26842961, Sydney Shand DRE # 01345845, Nourmand & Associates-BH. CLAW
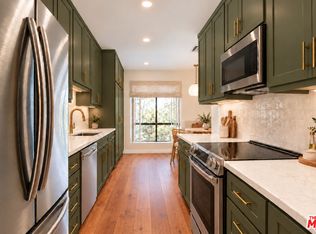
- $649,0002 bd2 ba1.3k sqft4201 Via Marisol APT 140, Los Angeles, CA 90042For Sale
 MLS ID #26108941, Alexandra Newman DRE # 01967405, Compass. CLAW
- $515,0002 bd2 ba1.2k sqft4210 Via Arbolada Unit 220, Los Angeles, CA 90042For Sale
 MLS ID #26985889, Magdalena Kosik DRE # 02050538, Equity Union. CLAW
