
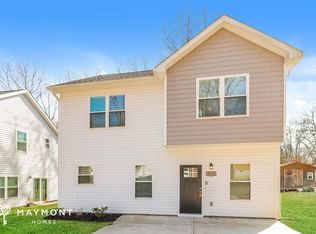
This new construction two-story home offers a modern, functional layout in Charlotte’s Rockwell Park-Hemphill Heights area, with convenient access to I-85, I-77, University City, and the Northlake area. The main level features an open-concept kitchen, dining, and living space designed for comfortable everyday living and entertaining, complete with contemporary finishes, stainless steel appliances, and generous counter space. Upstairs, the primary suite includes a private bath and ample closet space, while two additional bedrooms provide flexibility for guests, a home office, or additional living space. With shopping, dining, parks, and major commuter routes nearby, this location offers an easy connection to Uptown Charlotte and other destinations throughout the city. Photos are representative of a similar home; final finishes, features, colors, and details may vary.
Coming soon-no show 10/20
$325,000
5904 Torrence St, Charlotte, NC 28269
3beds
1,389sqft
Single Family Residence
Built in 2026
0.1 Acres Lot
$-- Zestimate®
$234/sqft
$-- HOA
What's special
- --
- on Zillow
- 151
- views
- 26
- saves
Zillow last checked:
Listing updated:
Listed by:
Stephanie Brown sbrown@paraclerealty.com,
Better Homes and Garden Real Estate Paracle
Source: Canopy MLS as distributed by MLS GRID,MLS#: 4429787
Facts & features
Interior
Bedrooms & bathrooms
- Bedrooms: 3
- Bathrooms: 3
- Full bathrooms: 2
- 1/2 bathrooms: 1
Primary bedroom
- Level: Upper
Bedroom s
- Level: Upper
Bedroom s
- Level: Upper
Bathroom full
- Level: Upper
Bathroom full
- Level: Upper
Bathroom half
- Level: Main
Kitchen
- Level: Main
Living room
- Level: Main
Heating
- Electric, Heat Pump
Cooling
- Ceiling Fan(s), Central Air
Appliances
- Included: Dishwasher, Disposal, Electric Range, Electric Water Heater, Microwave, Refrigerator
- Laundry: Laundry Room, Upper Level
Features
- Has basement: No
Interior area
- Total structure area: 1,389
- Total interior livable area: 1,389 sqft
- Finished area above ground: 1,389
- Finished area below ground: 0
Property
Parking
- Parking features: Driveway
- Has uncovered spaces: Yes
Features
- Levels: One
- Stories: 1
Lot
- Size: 0.1 Acres
Details
- Parcel number: 04311225
- Zoning: N1-C
- Special conditions: Standard
Construction
Type & style
- Home type: SingleFamily
- Architectural style: Ranch
- Property subtype: Single Family Residence
Materials
- Vinyl
- Foundation: Slab
Condition
- New construction: Yes
- Year built: 2026
Details
- Builder model: Northway 1389 II
- Builder name: Northway Homes LLC
Utilities & green energy
- Sewer: Public Sewer
- Water: City
Community & HOA
Community
- Subdivision: None
Location
- Region: Charlotte
Financial & listing details
- Price per square foot: $234/sqft
- Tax assessed value: $45,000
- Date on market: 10/20/2026
- Listing terms: Cash,Conventional,FHA,VA Loan
- Exclusions: Staging (if applicable)
- Road surface type: Concrete, Paved
Estimated market value
Not available
Estimated sales range
Not available
Not available
Price history
Price history is unavailable.
Public tax history
Tax history is unavailable.
Monthly payment
Est. payment
Payment breakdown
Explore the cost of this home by adjusting the details. Changes won't be saved.Climate risks
Neighborhood: Rockwell Park-Hemphill Heights
Nearby schools
Schools provided by the listing agent
- Elementary: David Cox Road
- Middle: Ridge Road
- High: Mallard Creek
Source: Canopy MLS as distributed by MLS GRID. This data may not be complete. We recommend contacting the local school district to confirm school assignments for this home.
Similar homes
- $290,0003 bd1 ba1k sqft3100 Allen Rd, Charlotte, NC 28269For Sale
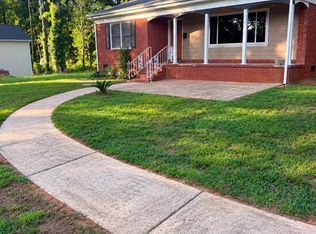
 MLS ID #4431251, Ana Lotsey, NorthGroup Real Estate LLC. Canopy MLS as distributed by MLS GRID
 - $315,0003 bd2 ba1.1k sqft5712 Anderson Rd, Charlotte, NC 28269New Construction
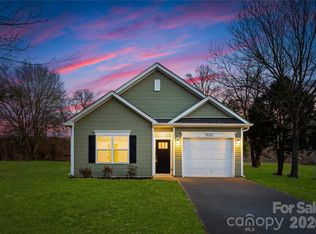 MLS ID #4419984, Stephanie Brown, Better Homes and Garden Real Estate Paracle. Canopy MLS as distributed by MLS GRID
 - $319,0003 bd2 ba1.3k sqft3703 Sipes Ln, Charlotte, NC 28269For Sale
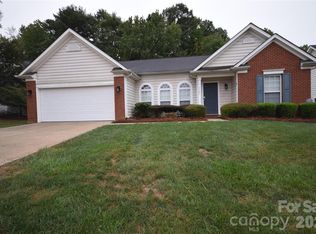 MLS ID #4427150, Robin Faison, ERA Live Moore. Canopy MLS as distributed by MLS GRID
 - $225,0003 bd3 ba1.6k sqft4237 Brandie Glen Rd, Charlotte, NC 28269For Sale
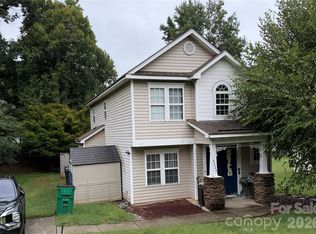 MLS ID #4431500, Rebecca VanderKolk, Keller Williams Unlimited. Canopy MLS as distributed by MLS GRID
 - $339,9004 bd3 ba1.9k sqft5505 Lee Marie Ln, Charlotte, NC 28269For SaleMLS ID #4390449, Erika Bell, Bridge Homes. Canopy MLS as distributed by MLS GRID
- $335,0004 bd3 ba1.5k sqft4125 Brawer Farm Dr, Charlotte, NC 28269For SaleMLS ID #4426371, Amanda Hinson, Keller Williams Ballantyne Area. Canopy MLS as distributed by MLS GRID
- $336,0004 bd3 ba1.9k sqft5401 Groveton Ct, Charlotte, NC 28269For SaleMLS ID #4419964, Lacee Harris, Onwire Realty LLC. Canopy MLS as distributed by MLS GRID
- $299,0003 bd3 ba1.2k sqft5322 Chinemist Ct, Charlotte, NC 28269For SaleMLS ID #4391015, Marcel Perez Ayala, Alterna Real Estate, LLC. Canopy MLS as distributed by MLS GRID
- $344,9993 bd3 ba1.7k sqft4219 John Dale Ln, Charlotte, NC 28269For SaleMLS ID #4418539, Juan Restrepo, Coldwell Banker Realty. Canopy MLS as distributed by MLS GRID
- $345,0003 bd2 ba1.1k sqft7601 Gillman Ct, Charlotte, NC 28269For SaleMLS ID #4423349, Wendi Hensel, Howard Hanna Allen Tate Charlotte South. Canopy MLS as distributed by MLS GRID
- $299,9993 bd3 ba1.5k sqft4639 Trillium Fields Dr, Charlotte, NC 28269For SaleMLS ID #4425197, Angelia Dodson, K2 Real Estate Group. Canopy MLS as distributed by MLS GRID
- $349,9004 bd3 ba1.7k sqft3128 Passour Ridge Ln, Charlotte, NC 28269For SaleMLS ID #4428059, Grant Holsinger, EXP Realty LLC Ballantyne. Canopy MLS as distributed by MLS GRID
- $329,9003 bd3 ba1.4k sqft7524 Grabill Dr, Charlotte, NC 28269For SaleMLS ID #4391339, Robert Salmons, Entera Realty LLC. Canopy MLS as distributed by MLS GRID
- $334,0003 bd3 ba1.5k sqft6032 Briggs Dr, Charlotte, NC 28269For SaleMLS ID #4368915, Verria Hairston, Opendoor Brokerage LLC. Canopy MLS as distributed by MLS GRID
- $293,0003 bd3 ba1.5k sqft6620 Iron Brigade Ln, Charlotte, NC 28269For SaleMLS ID #4365216, Lisa McGill, Opendoor Brokerage LLC. Canopy MLS as distributed by MLS GRID
- $337,0003 bd2 ba1.7k sqft5400 Barnview Ct, Charlotte, NC 28269For SaleMLS ID #4344850, Lorraine Chisholm, Liahona Realty. Canopy MLS as distributed by MLS GRID
- $324,9003 bd3 ba1.8k sqft7343 Fox Point Dr, Charlotte, NC 28269For SaleMLS ID #4386822, Stephanie Jordan, ALBRICK. Canopy MLS as distributed by MLS GRID
- $346,5003 bd1 ba1.4k sqft7331 Mallard Creek Rd, Charlotte, NC 28262For SaleMLS ID #4425959, Jay Ballard, Coldwell Banker Realty. Canopy MLS as distributed by MLS GRID
- $280,0003 bd2 ba1.5k sqft5124 Poplar Springs Dr, Charlotte, NC 28269For SaleMLS ID #4414665, Shanita James, Metric Realty Company. Canopy MLS as distributed by MLS GRID
