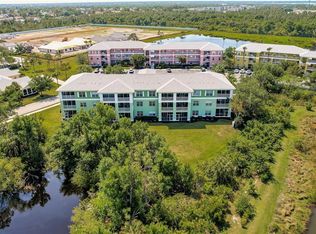

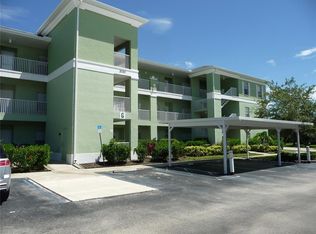
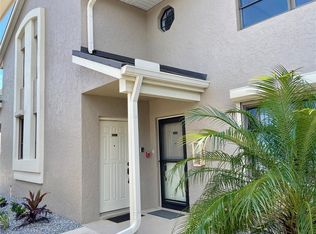
Short Sale. LUXURY LIVING AT ITS BEST. No noise above you, lovely maintenance free (with BRAND NEW HVAC) 3 bedroom home with spectacular view of preserve and a lake from the large balcony and spacious open floor plan provide lots of sunlight and room for living the wonderful Florida lifestyle. Fresh paint and luxury vinyl planking have been added to keep this home up to date. The kitchen is complete with a large pantry and many cabinets and counters for your gourmet cooking. The laundry closet gives you easy access to the washer/dryer combination. This home is ALMOST TURNKEY. Sofa, recliners, dining room set, and bedroom sets are included. This Heritage Park Community is top of the line in providing you lots of opportunities for fun and exercise. Covered parking across the street is included in the HOA. It comes with a heated pool, tennis and Pickleball courts, exercise facility and tree lined streets for walking. Kings Highway is 5 minutes away with restaurants, grocery stores, retail shops and much more. The nearby quaint and picturesque village of Punta Gorda provides even more entertainment, restaurants, great shopping and beautiful Charlotte Harbor. A short drive will take you to beautiful beaches and seaside parks. Come enjoy resort style living every day. You can do it all here. Seller is ready to negotiate a GREAT DEAL NOW!
Pending
Price cut: $10.4K (3/25)
$158,620
2121 Heron Lake Dr Unit 301, Punta Gorda, FL 33983
3beds
1,293sqft
Est.: Get pre-qualified
Condominium
Built in 2006
-- sqft lot
$-- Zestimate®
$123/sqft
$451/mo HOA
What's special
Heated poolFresh paintLots of sunlightSpacious open floor planTennis and pickleball courtsLuxury vinyl planking
- 495 days |
- 59 |
- 1 |
Zillow last checked:
Listing updated:
Listing Provided by:
Petra Knauthe 678-978-3015,
COLDWELL BANKER SUNSTAR REALTY 941-627-3321
Source: Stellar MLS,MLS#: D6140133 Originating MLS: Port Charlotte
Originating MLS: Port Charlotte
Facts & features
Interior
Bedrooms & bathrooms
- Bedrooms: 3
- Bathrooms: 2
- Full bathrooms: 2
Primary bedroom
- Features: En Suite Bathroom, Walk-In Closet(s)
- Level: First
- Area: 182 Square Feet
- Dimensions: 14x13
Bedroom 2
- Features: Built-in Closet
- Level: First
- Area: 120 Square Feet
- Dimensions: 12x10
Bedroom 3
- Features: Built-in Closet
- Level: First
- Area: 110 Square Feet
- Dimensions: 11x10
Balcony porch lanai
- Level: First
- Area: 105 Square Feet
- Dimensions: 15x7
Great room
- Level: First
- Area: 364 Square Feet
- Dimensions: 26x14
Kitchen
- Features: Pantry
- Level: First
- Area: 153 Square Feet
- Dimensions: 17x9
Heating
- Central
Cooling
- Central Air
Appliances
- Included: Dishwasher, Disposal, Dryer, Electric Water Heater, Exhaust Fan, Microwave, Range, Range Hood, Refrigerator, Washer
- Laundry: Electric Dryer Hookup, Inside, Laundry Closet
Features
- Eating Space In Kitchen, Elevator, Living Room/Dining Room Combo, Primary Bedroom Main Floor, Thermostat, Walk-In Closet(s)
- Flooring: Luxury Vinyl, Tile
- Doors: Sliding Doors
- Has fireplace: No
- Furnished: Yes
Interior area
- Total structure area: 1,293
- Total interior livable area: 1,293 sqft
Video & virtual tour
Property
Parking
- Total spaces: 1
- Parking features: Assigned, Covered
- Carport spaces: 1
Features
- Levels: One
- Stories: 1
- Exterior features: Balcony, Irrigation System, Rain Gutters, Sidewalk, Tennis Court(s)
Lot
- Size: 1,293 Square Feet
Details
- Parcel number: 402317677003
- Zoning: PD
- Special conditions: Short Sale
Construction
Type & style
- Home type: Condo
- Property subtype: Condominium
Materials
- Block, Stucco
- Foundation: Slab
- Roof: Shingle
Condition
- New construction: No
- Year built: 2006
Utilities & green energy
- Sewer: Public Sewer
- Water: Public
- Utilities for property: BB/HS Internet Available, Electricity Connected, Fire Hydrant, Phone Available, Sewer Connected, Street Lights, Water Connected
Community & HOA
Community
- Features: Buyer Approval Required, Clubhouse, Deed Restrictions, Fitness Center, Gated Community - No Guard, Pool, Sidewalks, Special Community Restrictions, Tennis Court(s)
- Security: Security Gate
- Pet fee: $0 monthly
- Subdivision: LAKE VIEW 4 CONDO/HERITAGE LAKE
HOA
- Has HOA: Yes
- Amenities included: Clubhouse, Fitness Center, Gated, Pickleball Court(s), Pool, Recreation Facilities, Tennis Court(s)
- Services included: Community Pool, Reserve Fund, Maintenance Grounds, Pool Maintenance, Recreational Facilities, Sewer, Trash, Water
- HOA fee: $451 monthly
- HOA name: Laura Louro
- HOA phone: 941-629-8190
- Second HOA name: Gateway Management
Location
- Region: Punta Gorda
Financial & listing details
- Price per square foot: $123/sqft
- Annual tax amount: $4,173
- Date on market: 1/20/2025
- Cumulative days on market: 461 days
- Listing terms: Cash,Conventional,FHA
- Ownership: Fee Simple
- Total actual rent: 0
- Electric utility on property: Yes
- Road surface type: Asphalt
Estimated market value
Not available
Estimated sales range
Not available
$1,754/mo
Price history
| Date | Event | Price |
|---|---|---|
| 4/24/2026 | Pending sale | $158,620$123/sqft |
Source:  Stellar MLS #D6140133 Report a problem Stellar MLS #D6140133 Report a problem | ||
| 3/25/2026 | Price change | $158,620-6.1%$123/sqft |
Source: Stellar MLS #D6140133 Report a problem | ||
| 2/26/2026 | Price change | $169,000-6.1%$131/sqft |
Source: Stellar MLS #D6140133 Report a problem | ||
| 1/2/2026 | Price change | $179,900-2.7%$139/sqft |
Source: Stellar MLS #D6140133 Report a problem | ||
| 11/22/2025 | Price change | $184,900-5.1%$143/sqft |
Source: Stellar MLS #D6140133 Report a problem | ||
| 9/8/2025 | Price change | $194,900-2.5%$151/sqft |
Source: Stellar MLS #D6140133 Report a problem | ||
| 7/2/2025 | Price change | $199,900-3.8%$155/sqft |
Source: Stellar MLS #D6140133 Report a problem | ||
| 4/19/2025 | Price change | $207,900-3.3%$161/sqft |
Source: Stellar MLS #D6140133 Report a problem | ||
| 3/21/2025 | Price change | $214,900-2.3%$166/sqft |
Source: Stellar MLS #D6140133 Report a problem | ||
| 1/20/2025 | Listed for sale | $219,900$170/sqft |
Source: Stellar MLS #D6140133 Report a problem | ||
Public tax history
Tax history is unavailable.
Monthly payment
Est. payment$--/mo
Payment breakdown
Explore the cost of this home by adjusting the details. Changes won't be saved.
All calculations are estimates and provided by Zillow, Inc. for informational purposes only. Actual amounts may vary.
HOA fees may include property taxes on listings classified as Co-Ops. Contact the listing agent and/or owner for fee details.
Mortgage interest rates are dependent on a number of factors, including credit score, down payment, and repayment length. Interest rate data provided by Zillow Group Marketplace, Inc. as of 1/1/1970 from various mortgage lenders with which we have lead or other similar arrangements; the Estimated Payment is an average of those rates.
See how much you could borrow to make a competitive offer.
Climate risks
Neighborhood: 33983
Nearby schools
GreatSchools rating
- 8/10Deep Creek Elementary SchoolGrades: PK-5Distance: 1.4 mi
- 4/10Punta Gorda Middle SchoolGrades: 6-8Distance: 4.8 mi
- 4/10Charlotte High SchoolGrades: 9-12Distance: 4.9 mi
Schools provided by the listing agent
- Elementary: Deep Creek Elementary
- Middle: Punta Gorda Middle
- High: Charlotte High
Source: Stellar MLS. This data may not be complete. We recommend contacting the local school district to confirm school assignments for this home.

A local agent can set up tours, give advice and negotiate with sellers.



- Florida
- Charlotte County
- Punta Gorda
- 33983
- 2121 Heron Lake Dr Unit 301
Nearby cities
Nearby zip codes
Other Punta Gorda Topics
