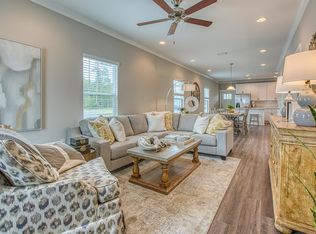

Best value for a garage unit in the community. This Savannah floor plan features 3 bedrooms, 2.5 baths, and a rare 1-car garage along with a spacious primary suite with a large walk-in closet. --- a highly sought-after feature that adds convenience, storage, and long-term value. This townhome offers both value and location. Ideally located just 25 minutes from the beautiful beaches of 30A and near convenient access to fishing at the 331 Bridge. This home offers LVP flooring throughout the main level with carpet upstairs. Community amenities include a pool, pickleball courts, basketball courts, and a playground -- making this an excellent option for primary residents, second-home buyers, or investors alike.
For sale
$245,000
328 Date Palm Ln, Freeport, FL 32439
3beds
1,432sqft
Townhouse
Built in 2021
-- sqft lot
$-- Zestimate®
$171/sqft
$-- HOA
What's special
Basketball courtsCarpet upstairsSpacious primary suitePickleball courtsLarge walk-in closet
- 3 days |
- 98 |
- 8 |
Likely to sell faster than
Zillow last checked:
Listing updated:
Listed by:
Vanessa P Espinosa 917-410-5388,
Beach Sunsets Inc
Source: ECAOR,MLS#: 1009687
Facts & features
Interior
Bedrooms & bathrooms
- Bedrooms: 3
- Bathrooms: 3
- Full bathrooms: 2
- 1/2 bathrooms: 1
Primary bedroom
- Level: Second
- Area: 193.11 Square Feet
- Dimensions: 15.7 x 12.3
Bedroom
- Level: Second
- Area: 105.3 Square Feet
- Dimensions: 11.7 x 9
Bedroom
- Level: Second
- Area: 96.3 Square Feet
- Dimensions: 10.7 x 9
Primary bathroom
- Level: Second
- Area: 38.7 Square Feet
- Dimensions: 9 x 4.3
Bathroom
- Level: Second
- Area: 39.99 Square Feet
- Dimensions: 9.3 x 4.3
Bathroom
- Level: Second
- Area: 30.1 Square Feet
- Dimensions: 7 x 4.3
Other
- Level: First
- Area: 116.25 Square Feet
- Dimensions: 15.5 x 7.5
Dining area
- Description: Dining/Kitchen combo
- Level: First
- Area: 352 Square Feet
- Dimensions: 22 x 16
Garage
- Level: First
- Area: 201.88 Square Feet
- Dimensions: 19.6 x 10.3
Heating
- Central
Cooling
- Central Air, Ceiling Fan(s)
Appliances
- Included: Disposal, Microwave, Refrigerator, Electric Water Heater
- Laundry: Washer/Dryer Hookup
Features
- Breakfast Bar, Crown Molding, Kitchen Island
- Flooring: Laminate, Carpet
- Windows: Window Treatments
Interior area
- Total structure area: 1,432
- Total interior livable area: 1,432 sqft
Property
Parking
- Total spaces: 5
- Parking features: Garage - Attached
- Attached garage spaces: 1
Features
- Stories: 2
- Patio & porch: Covered
- Pool features: In Ground
Lot
- Features: Covenants, Level, Sidewalk, Survey Available
Details
- Parcel number: 101S19231170002060
- Zoning description: Resid Multi-Family
- Special conditions: Accept Backup Offers
Construction
Type & style
- Home type: Townhouse
- Architectural style: Florida Cottage
- Property subtype: Townhouse
Materials
- Concrete, Siding CmntFbrHrdBrd
- Roof: Metal
Condition
- Construction Complete
- New construction: No
- Year built: 2021
Utilities & green energy
- Water: Public
Community & HOA
Community
- Features: Dumpster, Short Term Rental - Not Allowed, Playground, Pool, Pickleball
- Subdivision: VERANDAS OF FREEPORT, THE
HOA
- Has HOA: Yes
- Services included: Maintenance Grounds, Insurance, Land Recreation, Management, Recreational Faclty, Trash
Location
- Region: Freeport
Financial & listing details
- Price per square foot: $171/sqft
- Annual tax amount: $2,837
- Date on market: 8/11/2026
- Road surface type: Paved
Estimated market value
Not available
Estimated sales range
Not available
Not available
Price history
| Date | Event | Price |
|---|---|---|
| 8/11/2026 | Listed for sale | $245,000$171/sqft |
Source:  ECAOR #1009687 Report a problem ECAOR #1009687 Report a problem | ||
| 7/17/2026 | Listed for rent | $1,875+1.4%$1/sqft |
Source: Zillow Rentals Report a problem | ||
| 4/3/2026 | Listing removed | $1,850$1/sqft |
Source: Zillow Rentals Report a problem | ||
| 3/17/2026 | Price change | $1,850-2.6%$1/sqft |
Source: Zillow Rentals Report a problem | ||
| 2/4/2026 | Listed for rent | $1,900$1/sqft |
Source: Zillow Rentals Report a problem | ||
Public tax history
Tax history is unavailable.
Monthly payment
Est. payment
Payment breakdown
Explore the cost of this home by adjusting the details. Changes won't be saved.Climate risks
Neighborhood: 32439
Nearby schools
GreatSchools rating
- 6/10Freeport Elementary SchoolGrades: K-4Distance: 1.9 mi
- 7/10Freeport Middle SchoolGrades: 5-8Distance: 1.9 mi
- 8/10Freeport Senior High SchoolGrades: 9-12Distance: 3.6 mi
Schools provided by the listing agent
- Elementary: Freeport
- Middle: Freeport
- High: Freeport
Source: ECAOR. This data may not be complete. We recommend contacting the local school district to confirm school assignments for this home.
- $208,9003 bd3 ba1.3k sqft338 Date Palm Ln #203, Horizon Freeport, FL 32439Off Market
- $208,9003 bd3 ba1.3k sqft304 Date Palm Ln #211, Horizon Freeport, FL 32439Off Market
- $208,9003 bd3 ba1.3k sqft314 Date Palm Ln #210, Horizon Freeport, FL 32439Off Market
- $215,6003 bd3 ba1.4k sqft350 Date Palm Ln #200, Savannah Freeport, FL 32439Off Market
- $208,9003 bd3 ba1.3k sqft340 Date Palm Ln #202, Horizon Freeport, FL 32439Off Market
- $215,6003 bd3 ba1.4k sqft328 Date Palm Ln #206, Savannah Freeport, FL 32439Off Market
- $221,2003 bd3 ba1.4k sqft298 Date Palm Ln #213, Savannah Freeport, FL 32439Off Market
- $248,9003 bd3 ba1.5k sqft338 Date Palm Ln, Freeport, FL 32439For Sale
A local agent can set up tours, give advice and negotiate with sellers.
A local lender can help you make sure your offer is ready when you are.
Similar homes
- $245,0003 bd3 ba1.4k sqft416 Date Palm Ln, Freeport, FL 32439For Sale

 MLS ID #1004214, Bryant C Boynton, EXP Realty LLC. ECAOR
 - $249,5003 bd3 ba1.4k sqft280 Date Palm Ln, Freeport, FL 32439For Sale
 MLS ID #981162, Holly W D'Arcy, Berkshire Hathaway HomeServices. ECAOR
 - $248,9003 bd3 ba1.5k sqft338 Date Palm Ln, Freeport, FL 32439For Sale
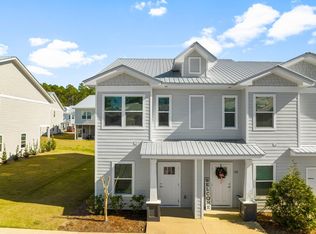 MLS ID #1003768, Stacey L Salveson, Beach Sunsets Inc. ECAOR
 - $255,0003 bd3 ba1.4k sqft406 Date Palm Ln, Freeport, FL 32439For Sale
 MLS ID #1006574, Jeff House, EXP Realty LLC. ECAOR
 - $249,9003 bd3 ba1.5k sqft139 Date Palm Ln, Freeport, FL 32439For SaleMLS ID #997817, Jake G LeBlanc, 30A Local Real Estate. ECAOR
- $259,9003 bd3 ba1.4k sqft218 Date Palm Ln, Freeport, FL 32439For SaleMLS ID #1001878, Ronald W Friesen, Beach Sunsets Inc. ECAOR
- $279,0003 bd3 ba1.5k sqft284 Date Palm Ln, Freeport, FL 32439For SaleMLS ID #1004517, Jake G LeBlanc, 30A Local Real Estate. ECAOR
- $259,0003 bd3 ba1.5k sqft36 Date Palm Ln, Freeport, FL 32439For SaleMLS ID #776119, Adrian M Jacob. CPAR
- $255,9833 bd3 ba1.4k sqft108 Eastern St, Freeport, FL 32439For SaleMLS ID #1009318, Pamela K Hawkins, DR Horton Realty of Emerald Coast LLC. ECAOR
- $255,9833 bd3 ba1.4k sqft96 Stern St, Freeport, FL 32439New ConstructionECAOR
- $247,2533 bd3 ba1.4k sqft86 Stern St, Freeport, FL 32439New ConstructionECAOR
- $236,7453 bd3 ba1.4k sqft82 Stern St, Freeport, FL 32439New ConstructionECAOR
- $238,7503 bd3 ba1.4k sqft30 Rudder Ln, Freeport, FL 32439New ConstructionECAOR
- $255,9833 bd3 ba1.4k sqft90 Stern St, Freeport, FL 32439New ConstructionECAOR
- $255,9833 bd3 ba1.4k sqft78 Stern St, Freeport, FL 32439New ConstructionECAOR
- from $254,9003 bd3 ba1.4k sqftPalm Interior Plan, Genoa Landing Townhomes, Freeport, FL 32439New ConstructionDR Horton
- from $259,9003 bd3 ba1.4k sqftPalm Exterior Plan, Genoa Landing Townhomes, Freeport, FL 32439New ConstructionDR Horton
- $319,5004 bd2 ba1.7k sqft460 Riverwalk Cir, Freeport, FL 32439For SaleMLS ID #1004385, The Locals Group, Christies International Real Estate Emerald Coast. ECAOR
- $270,0003 bd2 ba1.2k sqft140 Palmetto Ave, Freeport, FL 32439For SaleMLS ID #1008969, Gabriela Orozco, LPT Realty LLC. ECAOR
- $300,0003 bd2 ba1.4k sqft292 Marsh Lndg S, Freeport, FL 32439For SaleMLS ID #1006458, Tammy A Summers, Berkshire Hathaway Home Services PenFed Realty. ECAOR
