Short Sale. Built in 2021 by DR Horton, this 4-bedroom, 2-bath home offers approximately 1,851 square feet of living space with a two-car garage in the growing Auburndale area. The home features a modern floor plan designed for comfortable living with spacious bedrooms and open living areas suited for both everyday use and entertaining. Based on available information and photos, the property appears to be in generally good condition, offering an opportunity to acquire relatively newer construction without undertaking a major renovation. As with all properties, buyers are encouraged to complete their own inspections to verify condition. Conveniently located near local schools, shopping, dining, and major roadways providing access throughout Polk County and Central Florida. Agents: Please review all private remarks prior to scheduling a showing.
For sale
Price increase: $55K (10/20)
$290,000
530 AUBURN GROVE TERRACE, AUBURNDALE, FL 33823
4beds
1,851sqft
Single Family Residence
Built in 2021
10,000 Square Feet Lot
$-- Zestimate®
$157/sqft
$86/mo HOA
What's special
Two-car garageSpacious bedroomsModern floor plan
- 225 days
- 272
- 15
Zillow last checked:
Listing updated:
Listed by:
Jonathon McLeod, PA 239-357-8938,
NEXTHOME LUXE COASTAL 727-315-0315
Source: Stellar MLS,MLS#: O6388052 Originating MLS: Suncoast Tampa
Facts & features
Interior
Bedrooms & bathrooms
- Bedrooms: 4
- Bathrooms: 2
- Full bathrooms: 2
Rooms
- Room types: Utility Room
Primary bedroom
- Features: Built-in Closet
- Level: First
- Area: 180 Square Feet
- Dimensions: 12x15
Bedroom 2
- Features: Built-in Closet
- Level: First
- Area: 114.4 Square Feet
- Dimensions: 10.4x11
Bedroom 3
- Features: Built-in Closet
- Level: First
- Area: 114.4 Square Feet
- Dimensions: 10.4x11
Bedroom 4
- Features: Built-in Closet
- Level: First
- Area: 129.8 Square Feet
- Dimensions: 11x11.8
Balcony porch lanai
- Level: First
- Area: 96 Square Feet
- Dimensions: 12x8
Dining room
- Level: First
- Area: 114.4 Square Feet
- Dimensions: 11x10.4
Kitchen
- Level: First
- Area: 198 Square Feet
- Dimensions: 18x11
Living room
- Level: First
- Area: 246 Square Feet
- Dimensions: 15x16.4
Heating
- Central, Electric
Cooling
- Central Air
Appliances
- Included: Dishwasher, Disposal, Electric Water Heater, Microwave, Range, Range Hood, Water Filtration System
- Laundry: Inside, Laundry Room
Features
- Eating Space In Kitchen, Open Floorplan, Split Bedroom, Thermostat, Walk-In Closet(s)
- Flooring: Carpet, Ceramic Tile
- Doors: Sliding Doors
- Has fireplace: No
Interior area
- Total structure area: 2,396
- Total interior livable area: 1,851 sqft
Video & virtual tour
Property
Parking
- Total spaces: 2
- Parking features: Garage - Attached
- Attached garage spaces: 2
- Details: Garage Dimensions: 21x21
Features
- Levels: One
- Stories: 1
- Patio & porch: Rear Porch
- Exterior features: Irrigation System, Sprinkler Metered
- Fencing: Fenced
Lot
- Size: 10,000 Square Feet
- Dimensions: 90 x 110
- Features: City Lot, Sidewalk
- Residential vegetation: Trees/Landscaped
Details
- Parcel number: 252735305255000910
- Zoning: RES
- Special conditions: Short Sale
Construction
Type & style
- Home type: SingleFamily
- Property subtype: Single Family Residence
Materials
- Block, Stucco
- Foundation: Slab
- Roof: Shingle
Condition
- New construction: No
- Year built: 2021
Details
- Builder model: Cali
- Builder name: D.R. Horton
Utilities & green energy
- Sewer: Public Sewer
- Water: Public
- Utilities for property: Cable Connected, Public, Sewer Connected, Street Lights, Underground Utilities
Community & HOA
Community
- Features: Pool, Sidewalks
- Pet fee: $0 monthly
- Subdivision: AUBURN GROVE
HOA
- Has HOA: Yes
- Amenities included: Pool
- Services included: Community Pool
- HOA fee: $86 monthly
- HOA name: Specialty Management Co./Erin Poirier
- HOA phone: 407-647-2622
Location
- Region: Auburndale
Financial & listing details
- Price per square foot: $157/sqft
- Tax assessed value: $251,848
- Annual tax amount: $228
- Date on market: 3/14/2026
- Cumulative days on market: 84 days
- Listing terms: Cash,Conventional,FHA,Other,VA Loan
- Ownership: Fee Simple
- Total actual rent: 0
- Road surface type: Paved
Estimated market value
Not available
Estimated sales range
Not available
Not available
Price history
| Date | Event | Price |
|---|---|---|
| 10/20/2026 | Price change | $290,000+23.4%$157/sqft |
Source:  Stellar MLS #O6388052 Report a problem | ||
| 9/14/2026 | Price change | $235,000-7.8%$127/sqft |
Source: Stellar MLS #O6388052 Report a problem | ||
| 8/11/2026 | Listed for sale | $255,000$138/sqft |
Source: Stellar MLS #O6388052 Report a problem | ||
| 7/8/2026 | Contingent | $255,000$138/sqft |
Source: Stellar MLS #O6388052 Report a problem | ||
| 6/1/2026 | Pending sale | $255,000$138/sqft |
Source: Stellar MLS #O6388052 Report a problem | ||
| 5/18/2026 | Price change | $255,000-3.8%$138/sqft |
Source: Stellar MLS #O6388052 Report a problem | ||
| 5/4/2026 | Price change | $265,000-3.6%$143/sqft |
Source: Stellar MLS #O6388052 Report a problem | ||
| 4/14/2026 | Price change | $275,000-8.3%$149/sqft |
Source: Stellar MLS #O6388052 Report a problem | ||
| 3/31/2026 | Price change | $300,000-7.7%$162/sqft |
Source: Stellar MLS #O6388052 Report a problem | ||
| 3/14/2026 | Listed for sale | $325,000+10.4%$176/sqft |
Source: Stellar MLS #O6388052 Report a problem | ||
| 9/25/2024 | Listing removed | $294,490-15.8%$159/sqft |
Source: Stellar MLS #O5964878 Report a problem | ||
| 9/25/2023 | Listing removed | -- |
Source: Stellar MLS #O5964878 Report a problem | ||
| 2/24/2022 | Sold | $349,900$189/sqft |
Source: Public Record Report a problem | ||
| 1/10/2022 | Pending sale | $349,900$189/sqft |
Source: Stellar MLS #L4927282 Report a problem | ||
| 1/7/2022 | Listed for sale | $349,900+18.8%$189/sqft |
Source: Stellar MLS #L4927282 Report a problem | ||
| 9/28/2021 | Sold | $294,490$159/sqft |
Source: Public Record Report a problem | ||
| 8/10/2021 | Pending sale | $294,490$159/sqft |
Source: Stellar MLS #O5964878 Report a problem | ||
| 8/10/2021 | Listed for sale | $294,490$159/sqft |
Source: Stellar MLS #O5964878 Report a problem | ||
Public tax history
| Year | Property taxes | Tax assessment |
|---|---|---|
| 2025 | -- | $251,848 -3.5% |
| 2024 | -- | $261,035 +0.6% |
| 2023 | -- | $259,488 +1.6% |
| 2022 | $3,566 +1459.7% | $255,386 +1825.1% |
| 2021 | $229 | $13,266 |
Find assessor info on the county website
Monthly payment
Est. payment
Payment breakdown
Explore the cost of this home by adjusting the details. Changes won't be saved.Climate risks
Neighborhood: 33823
- $323,9003 bd2 ba1.6k sqft381 Auburn Grove Xing, Auburndale, FL 33823Off Market
- $330,6004 bd2 ba1.8k sqft522 Auburn Grove Ter, Auburndale, FL 33823Off Market
- $373,6004 bd2 ba2.3k sqft377 Auburn Grove Xing, Auburndale, FL 33823Off Market
- $333,4004 bd2 ba1.8k sqft543 Auburn Grove Ter, Auburndale, FL 33823Off Market
Similar homes
- $285,0004 bd2 ba1.8k sqft3132 COUNTRY CLUB CIRCLE, WINTER HAVEN, FL 33881For Sale

 MLS ID #O6451911, Wilfred Sierra Sosa, PA, RE/MAX PRIME PROPERTIES. Stellar MLS
- $294,5004 bd2 ba2k sqft5638 ROYAL HILLS STREET, WINTER HAVEN, FL 33881For Sale
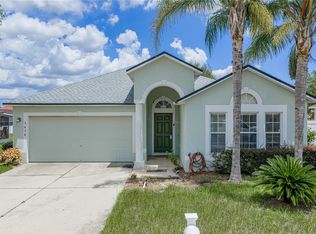 MLS ID #P4939553, Brenda J Quinn, QUINN & COMPANY REALTORS, LLC. Stellar MLS
- $--4 bd2 ba1.4k sqft618 Honey Bell Rd, Winter Haven, FL 33880Auction
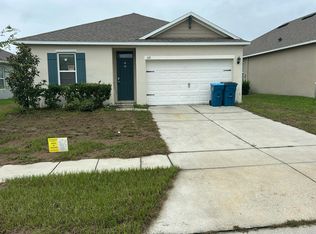 Auction.com 2
- $305,0003 bd2 ba1.4k sqft113 SOFIA LANE, LAKE ALFRED, FL 33850For Sale
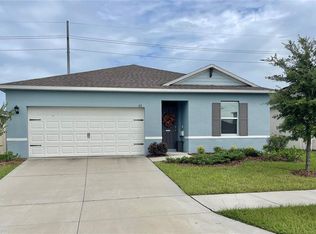 MLS ID #L4965372, Donna Denise Kochicas LLC, HARPER REALTY FL, LLC. Stellar MLS
- $319,9003 bd2 ba2.2k sqft365 JAMES CIRCLE, LAKE ALFRED, FL 33850For SaleMLS ID #O6419214, Steven Koleno, BEYCOME OF FLORIDA LLC. Stellar MLS
- $299,9004 bd3 ba1.9k sqft643 FAIRVIEW AVENUE, HAINES CITY, FL 33844For SaleMLS ID #L4965499, Carri McLure, LPT REALTY, LLC. Stellar MLS
- $299,9004 bd3 ba2.5k sqft5780 LAKESIDE LANDINGS BOULEVARD, WINTER HAVEN, FL 33881For SaleMLS ID #P4938750, Harley Holmes, KELLER WILLIAMS REALTY SMART 1. Stellar MLS
- $295,0004 bd2 ba1.8k sqft4956 JACKSON STREET, WINTER HAVEN, FL 33884For SaleMLS ID #P4940176, Anthony Medina, KELLER WILLIAMS REALTY SMART 1. Stellar MLS
- $299,0004 bd2 ba1.8k sqft3597 YARIAN, HAINES CITY, FL 33844For SaleMLS ID #TB8539354, Jonathon McLeod, PA, NEXTHOME LUXE COASTAL. Stellar MLS
- $279,9753 bd2 ba1.7k sqft257 MEADOWBROOK BOULEVARD, WINTER HAVEN, FL 33881For SaleMLS ID #P4937588, Katherine Montana - De Jesus, KELLER WILLIAMS REALTY SMART 1. Stellar MLS
- $319,9993 bd2 ba1.6k sqft331 MARQUEE DRIVE DRIVE, KISSIMMEE, FL 34758For SaleMLS ID #TB8560369, Rose Mandes, HOMAN REALTY GROUP INC. Stellar MLS
- $279,9994 bd2 ba1.8k sqft664 TORTUGAS STREET, HAINES CITY, FL 33844For SaleMLS ID #P4939886, Carmen Montes, CHARLES RUTENBERG REALTY ORLANDO. Stellar MLS
- $283,0003 bd2 ba1.2k sqft2034 OLD PASTURE LANE, LAKELAND, FL 33801For SaleMLS ID #S5148922, German Lopez Navarrete, PREFERRED REAL ESTATE BROKERS. Stellar MLS
- $289,6003 bd2 ba1.6k sqft1657 ROSY DALE CIRCLE, DAVENPORT, FL 33837For SaleMLS ID #O6445316, Kavita Uttamchandani, CENTURY 21 CARIOTI. Stellar MLS
- $309,9003 bd2 ba1.3k sqft215 CHICAGO AVENUE W, HAINES CITY, FL 33844For SaleMLS ID #L4965113, Casandra Vann, KELLER WILLIAMS REALTY. Stellar MLS
- $285,9903 bd2 ba1.4k sqft495 TAFT DRIVE, DAVENPORT, FL 33837For SaleMLS ID #O6434648, Ruth Castro De Molina, AXEN REALTY LLC. Stellar MLS
- $269,9004 bd2 ba1.8k sqft364 GUADLUPE STREET, HAINES CITY, FL 33844For SaleMLS ID #O6373749, Pablo Farias, WRA BUSINESS & REAL ESTATE. Stellar MLS
- $350,0004 bd2 ba1.8k sqft320 ABERDEEN DRIVE, DAVENPORT, FL 33896For SaleMLS ID #O6452094, Wilfred Sierra Sosa, PA, RE/MAX PRIME PROPERTIES. Stellar MLS
- $259,9903 bd2 ba1.6k sqft3661 QUEENS COVE BOULEVARD, WINTER HAVEN, FL 33880For SaleMLS ID #S5146164, Julio Portillo Castro, AGENT TRUST REALTY CORPORATION. Stellar MLS
- $279,0003 bd2 ba1.6k sqft2415 BRASSIE COURT, WINTER HAVEN, FL 33884For SaleMLS ID #P4940101, Eileen Belanger, CENTURY 21 MYERS REALTY LAKE WALES. Stellar MLS
