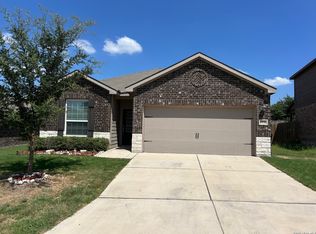
DUENO-A-DUENO ** OWNER FINANCE ONLY **This single-story home has everything a modern family needs. Three bedrooms are at the front of the home and the owner's suite is tucked into a corner in the back, for maximum privacy. The open living area is the centerpiece and includes a family room, dining area and kitchen, with a back patio attached.
For sale
$320,000
9146 Landa, San Antonio, TX 78254
4beds
1,910sqft
Single Family Residence
Built in 2021
5,532 Square Feet Lot
$315,200 Zestimate®
$168/sqft
$69/mo HOA
What's special
Dining areaFamily roomBack patio attached
- 54 days
- 126
- 3
Zillow last checked:
Listing updated:
Listed by:
Tatyana Sanchez TREC #731460 (210) 263-3204,
Texas Premier Realty
Source: LERA MLS,MLS#: 2005481
Facts & features
Interior
Bedrooms & bathrooms
- Bedrooms: 4
- Bathrooms: 3
- Full bathrooms: 3
Primary bedroom
- Area: 100
- Dimensions: 10 x 10
Bedroom 2
- Area: 100
- Dimensions: 10 x 10
Bedroom 3
- Area: 100
- Dimensions: 10 x 10
Bedroom 4
- Area: 100
- Dimensions: 10 x 10
Primary bathroom
- Features: Shower Only
- Area: 100
- Dimensions: 10 x 10
Dining room
- Area: 1010
- Dimensions: 10 x 101
Kitchen
- Area: 100
- Dimensions: 10 x 10
Living room
- Area: 100
- Dimensions: 10 x 10
Heating
- Central, Electric
Cooling
- Central Air
Appliances
- Included: Microwave, Range, Disposal, Dishwasher, Water Softener Owned
- Laundry: Washer Hookup, Dryer Connection
Features
- One Living Area, Master Downstairs, Ceiling Fan(s)
- Flooring: Carpet, Vinyl
- Windows: Window Coverings
- Has basement: No
- Has fireplace: No
- Fireplace features: Not Applicable
Interior area
- Total interior livable area: 1,910 sqft
Property
Parking
- Total spaces: 2
- Parking features: Two Car Garage
- Garage spaces: 2
Features
- Levels: One
- Stories: 1
- Pool features: None, Community
Lot
- Size: 5,532 Square Feet
Details
- Parcel number: 044511731020
Construction
Type & style
- Home type: SingleFamily
- Property subtype: Single Family Residence
Materials
- Brick
- Foundation: Slab
- Roof: Composition
Condition
- Pre-Owned
- New construction: No
- Year built: 2021
Details
- Builder name: Lennar
Utilities & green energy
- Sewer: Sewer System
- Water: Water System
Community & HOA
Community
- Features: Playground
- Security: Smoke Detector(s)
- Subdivision: Waterwheel Unit 1 Phase 1
HOA
- Has HOA: Yes
- HOA fee: $207 quarterly
- HOA name: WATERWHEEL TRAILS COMMUNITY ASSOCIATION
Location
- Region: San Antonio
Financial & listing details
- Price per square foot: $168/sqft
- Tax assessed value: $299,180
- Annual tax amount: $5,494
- Price range: $320K - $320K
- Date on market: 8/3/2026
- Cumulative days on market: 55 days
- Listing terms: 1st Seller Carry,2nd Seller Carry,Wraparound
Estimated market value
$315,200
$299,000 - $331,000
$1,938/mo
Price history
| Date | Event | Price |
|---|---|---|
| 8/3/2026 | Listed for sale | $320,000-4.1%$168/sqft |
Source:  LERA MLS #2005481 Report a problem LERA MLS #2005481 Report a problem | ||
| 1/19/2022 | Sold | -- |
Source: LERA MLS #1566235 Report a problem | ||
| 10/25/2021 | Pending sale | $333,749$175/sqft |
Source: LERA MLS #1566235 Report a problem | ||
| 10/22/2021 | Price change | $333,749-3.2%$175/sqft |
Source:  Lennar Homes Report a problem Lennar Homes Report a problem | ||
| 10/13/2021 | Price change | $344,749+0.9%$180/sqft |
Source: Lennar Homes Report a problem | ||
| 10/12/2021 | Price change | $341,749+0.4%$179/sqft |
Source: Lennar Homes Report a problem | ||
| 9/28/2021 | Price change | $340,249+0.9%$178/sqft |
Source: Lennar Homes Report a problem | ||
| 9/22/2021 | Price change | $337,249+1%$177/sqft |
Source: Lennar Homes Report a problem | ||
| 9/19/2021 | Price change | $333,999+1.2%$175/sqft |
Source: Lennar Homes Report a problem | ||
| 8/13/2021 | Price change | $329,999-0.9%$173/sqft |
Source: Lennar Homes Report a problem | ||
| 8/7/2021 | Listed for sale | $332,999$174/sqft |
Source: Lennar Homes Report a problem | ||
Public tax history
| Year | Property taxes | Tax assessment |
|---|---|---|
| 2025 | $3,741 -32.1% | $299,180 -0.2% |
| 2024 | $5,512 -12.6% | $299,670 -12.4% |
| 2023 | $6,303 -7.1% | $342,040 +2.1% |
| 2022 | $6,786 | $335,020 |
Find assessor info on the county website
Monthly payment
Est. payment
Payment breakdown
Explore the cost of this home by adjusting the details. Changes won't be saved.Climate risks
Neighborhood: 78254
Nearby schools
Schools provided by the listing agent
- Elementary: Henderson
- Middle: Folks
- High: Harlan Hs
- District: Northside
Source: LERA MLS. This data may not be complete. We recommend contacting the local school district to confirm school assignments for this home.
Similar homes
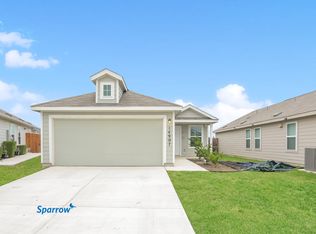
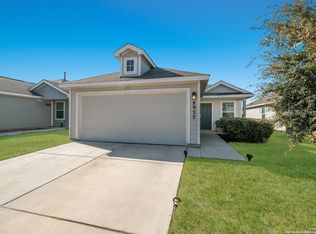
- $299,9994 bd2 ba2.1k sqft11727 Autumndale, San Antonio, TX 78254For Sale
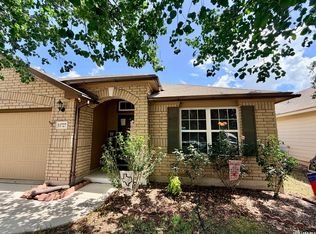
 MLS ID #1973771, Salina Shelton TREC #515665, E M Ellis Realty LLC. LERA MLS
 - $304,0004 bd3 ba2.5k sqft10314 Quayle Mist, San Antonio, TX 78254For Sale
 MLS ID #2015649, Amber Broadway TREC #618409, Opendoor Brokerage, LLC. LERA MLS
 - $349,9004 bd3 ba2.6k sqft7415 VIRIDIAN VW, San Antonio, TX 78253For Sale
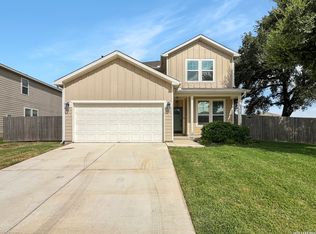 MLS ID #2003631, Mark Fee TREC #537267, Liberty Management, Inc.. LERA MLS
 - $283,9003 bd2 ba1.5k sqft7970 Cactus Plum Dr, San Antonio, TX 78254For Sale
 MLS ID #2004073, Don Crumrine TREC #552115, Texas Premier Realty. LERA MLS
 - $295,0004 bd2 ba1.7k sqft4911 THERALITE TRL, San Antonio, TX 78253For SaleMLS ID #1967044, Long Nguyen TREC #669181, Long Nguyen Realty LLC. LERA MLS
- $359,9005 bd4 ba2.4k sqft10502 Marengo Ln, San Antonio, TX 78254For SaleMLS ID #1999505, Brooke Rakowicz TREC #765912, Shahan Real Estate. LERA MLS
- $314,9983 bd2 ba1.8k sqft5031 Italica Rd, San Antonio, TX 78253For SaleMLS ID #2000234, Yousef Alzubi TREC #613239, Texas Signature Realty. LERA MLS
- $324,0003 bd2 ba1.8k sqft13158 MARIDELL PARK, San Antonio, TX 78253For SaleMLS ID #1995946, Nam Lee TREC #686513, Home Team of America. LERA MLS
- $275,0003 bd3 ba1.8k sqft8611 Brisa Royale, San Antonio, TX 78251For SaleMLS ID #2018520, Matthew Reyna TREC #715454, Real Broker, LLC. LERA MLS
- $275,0003 bd3 ba2.2k sqft619 Mathis Mdw, San Antonio, TX 78251For SaleMLS ID #2018515, Matthew Reyna TREC #715454, Real Broker, LLC. LERA MLS
- $263,7993 bd3 ba1.8k sqft8019 Thicket Pass, San Antonio, TX 78254For SaleMLS ID #1998988, Robert Cormier TREC #650389, RE/MAX North-San Antonio. LERA MLS
- $355,3614 bd3 ba2.1k sqft13822 QUIET FOX LN, San Antonio, TX 78245For SaleMLS ID #2011539, Toni Smart TREC #415719, Smart Group, REALTORS. LERA MLS
- $294,9004 bd2 ba2.4k sqft14223 Laurel Branch, San Antonio, TX 78245For SaleMLS ID #2006379, Chad Sellers TREC #541066, Texas Property Shop. LERA MLS
- $299,9994 bd3 ba2.3k sqft11938 PEARL JUBILEE, San Antonio, TX 78245For SaleMLS ID #2009091, Michelle Romero TREC #624107, US Realty Pros. LERA MLS
- $315,0003 bd3 ba1.5k sqft5843 Whitby Rd Unit 1, San Antonio, TX 78240For SaleMLS ID #1947836, Mari Mitchell TREC #509362, Mitchell Realty. LERA MLS
- $264,9003 bd2 ba1.7k sqft13720 PULLET WAY, San Antonio, TX 78252For SaleMLS ID #2018956, John Guerrero TREC #698770, Alamo Home Source Realty. LERA MLS
- $300,0004 bd3 ba2.4k sqft1323 Hawk Ct, San Antonio, TX 78245For SaleMLS ID #2010894, Jose Novelo TREC #579519, Central Metro Realty. LERA MLS
- $290,0003 bd2 ba1.6k sqft6331 Village Park, San Antonio, TX 78250For SaleMLS ID #2015784, David Harmon TREC #637932, 3D Realty & Property Management. LERA MLS
- $232,0003 bd2 ba1.6k sqft9143 Autumn Storm, San Antonio, TX 78254For SaleMLS ID #2006855, Amber Broadway TREC #618409, Opendoor Brokerage, LLC. LERA MLS
