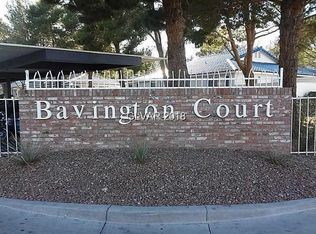
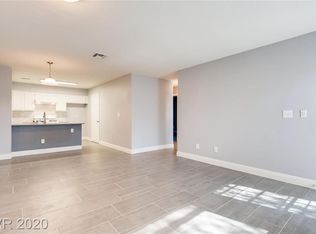
Cute & Cozy 2 bedroom 2 Bath ground floor one story townhome located in a desired location. Walking distance to the Best Of The West shopping center. Freeway entrance close & Community Amenities galore. Beautiful laid out community for anyone looking to enjoy a nice stroll or swim. Fully enclosed front patio with privacy allows you to relax in style while enjoying the outside air & unwind. Plenty of space inside. Nice big bedrooms with closet space to spread things out. Lovely breakfast bar that over looks the living room with lovely wood flooring so you can still be connected with what's going on with family or friends. Even watch your favorite show or movie while cooking or engaging in fun activities for all. Pantry/ Laundry room off kitchen which is convenient while having plenty of cabinet & counter space for all your needs. Great unit at a great price. Won't last long until someone calls it home again...could be you. All appliances are staying... turn key
Active
$205,000
2032 Bavington Dr Unit B, Las Vegas, NV 89108
2beds
900sqft
:
Get pre-qualified$1,553/mo
Townhouse
Built in 1992
4,804 Square Feet Lot
$-- Zestimate®
$228/sqft
$218/mo HOA
What's special
All appliances are stayingLovely wood flooring
- 19 days |
- 287 |
- 16 |
Zillow last checked:
Listing updated:
Listed by:
Angel Bothof B.1003332 702-209-1921,
Angel Bothof
Source: LVR,MLS#: 2797788 Originating MLS: Greater Las Vegas Association of Realtors Inc
Originating MLS: Greater Las Vegas Association of Realtors IncFacts & features
Interior
Bedrooms & bathrooms
- Bedrooms: 2
- Bathrooms: 2
- Full bathrooms: 2
Primary bedroom
- Description: Closet
- Dimensions: 12x14
Bedroom 2
- Description: Closet
- Dimensions: 12x14
Primary bathroom
- Description: Tub/Shower Combo
Dining room
- Description: Family Room/Dining Combo
- Dimensions: 10x12
Kitchen
- Description: Breakfast Bar/Counter
Living room
- Description: Front
- Dimensions: 12x15
Heating
- Central, Gas
Cooling
- Central Air, Electric
Appliances
- Included: Built-In Gas Oven, Dryer, Gas Range, Refrigerator, Washer
- Laundry: Electric Dryer Hookup, Laundry Room
Features
- Bedroom on Main Level, Primary Downstairs, Pot Rack
- Flooring: Carpet, Hardwood, Linoleum, Vinyl
- Has fireplace: No
Interior area
- Total structure area: 900
- Total interior livable area: 900 sqft
Video & virtual tour
Property
Parking
- Parking features: Assigned, Covered, Open
- Has uncovered spaces: Yes
Features
- Levels: One
- Stories: 1
- Patio & porch: Patio, Porch
- Exterior features: Courtyard, Porch, Patio, Private Yard
- Pool features: Association
- Fencing: Block,Front Yard
Lot
- Size: 4,804 Square Feet
- Features: Landscaped, < 1/4 Acre
Details
- Parcel number: 13823213050
- Zoning description: Single Family
- Horse amenities: None
Construction
Type & style
- Home type: Townhouse
- Architectural style: One Story
- Property subtype: Townhouse
- Attached to another structure: Yes
Materials
- Roof: Tile
Condition
- Resale
- Year built: 1992
Utilities & green energy
- Electric: Photovoltaics None
- Sewer: Public Sewer
- Water: Public
- Utilities for property: Cable Available
Community & HOA
Community
- Security: Security System Owned
- Subdivision: Richmond Park Phase 4 Amd
HOA
- Has HOA: Yes
- Amenities included: Clubhouse, Pool, Spa/Hot Tub
- Services included: Association Management, Maintenance Grounds
- HOA fee: $218 monthly
- HOA name: Bavinton
- HOA phone: 702-405-3301
Location
- Region: Las Vegas
Financial & listing details
- Price per square foot: $228/sqft
- Annual tax amount: $621
- Date on market: 7/8/2026
- Listing agreement: Exclusive Right To Sell
- Listing terms: Cash,Conventional,FHA
Estimated market value
Not available
Estimated sales range
Not available
Not available
Price history
| Date | Event | Price |
|---|---|---|
| 5/19/2026 | Listed for sale | $205,000$228/sqft |
Source:  LVR #2767158 Report a problem LVR #2767158 Report a problem | ||
| 4/21/2026 | Contingent | $205,000$228/sqft |
Source: LVR #2767158 Report a problem | ||
| 3/25/2026 | Listed for sale | $205,000$228/sqft |
Source: LVR #2767158 Report a problem | ||
| 3/25/2026 | Listing removed | $205,000$228/sqft |
Source: LVR #2758727 Report a problem | ||
| 3/23/2026 | Listed for sale | $205,000-4.7%$228/sqft |
Source: LVR #2758727 Report a problem | ||
| 3/10/2026 | Contingent | $215,000+4.9%$239/sqft |
Source: LVR #2758727 Report a problem | ||
| 2/27/2026 | Listed for sale | $205,000+64.1%$228/sqft |
Source: LVR #2758727 Report a problem | ||
| 4/16/2018 | Sold | $124,900+62.2%$139/sqft |
Source: LVR #1965137 Report a problem | ||
| 8/11/2015 | Sold | $77,000$86/sqft |
Source: LVR #1539630 Report a problem | ||
Public tax history
Tax history is unavailable.
Monthly payment
Est. payment
Payment breakdown
Explore the cost of this home by adjusting the details. Changes won't be saved.Climate risks
Neighborhood: Michael Way
Nearby schools
GreatSchools rating
- 4/10Lilly & Wing Fong Elementary SchoolGrades: PK-5Distance: 0.2 mi
- 4/10J Harold Brinley Middle SchoolGrades: 6-8Distance: 0.8 mi
- 3/10Cimarron Memorial High SchoolGrades: 9-12Distance: 0.9 mi
Schools provided by the listing agent
- Elementary: Fong, Wing & Lilly,Fong, Wing & Lilly
- Middle: Brinley J. Harold
- High: Cimarron-Memorial
Source: LVR. This data may not be complete. We recommend contacting the local school district to confirm school assignments for this home.
- $206,6002 bd2 ba900 sqft2032 Bavington Dr, Las Vegas, NV 89108Off Market

- $210,9002 bd2 ba900 sqft2032 Bavington Dr UNIT C, Las Vegas, NV 89108Off Market
- $183,4002 bd2 ba900 sqft2032 Bavington Dr, Las Vegas, NV 89108Off Market
- $---- bd-- ba-- sqft2032 Bavington Dr UNIT D, Las Vegas, NV 89108Off Market
- $197,0002 bd2 ba900 sqft2032 Bavington Dr UNIT A, Las Vegas, NV 89108Off Market
- $221,7002 bd2 ba1k sqft2028 Bavington Dr UNIT A, Las Vegas, NV 89108Off Market
- $225,0002 bd2 ba1k sqft2028 Bavington Dr UNIT B, Las Vegas, NV 89108Sold
- $223,4002 bd2 ba1k sqft2028 Bavington Dr UNIT C, Las Vegas, NV 89108Off Market
A local agent can set up tours, give advice and negotiate with sellers.
Similar homes
- $189,0002 bd2 ba900 sqft2140 Willowbury Dr Unit C, Las Vegas, NV 89108For Sale
 MLS ID #2797626, Gavin Rust, Scofield Group LLC. LVR
 - $199,9002 bd2 ba986 sqft6024 Pebble Beach Blvd, Las Vegas, NV 89108For Sale
 MLS ID #2786691, Scott H. Pharris, Icon Realty. LVR
 - $210,0002 bd2 ba976 sqft1600 N Torrey Pines Dr Unit 202, Las Vegas, NV 89108For Sale
 MLS ID #2787674, Maryam Mohavvelaty, Realty ONE Group, Inc. LVR
 - $199,9992 bd2 ba1.1k sqft100 S Crestline Dr APT 16, Las Vegas, NV 89107For Sale
 MLS ID #2792721, Brandy J. White Elk, Innovative Real Estate Strateg. LVR
 - $204,0002 bd2 ba1k sqft1419 Santa Margarita St Unit D, Las Vegas, NV 89146For SaleMLS ID #2802656, Maryam Mohavvelaty, Realty ONE Group, Inc. LVR
- $210,0003 bd2 ba1.2k sqft2451 N Rainbow Blvd Unit 2122, Las Vegas, NV 89108For SaleMLS ID #2785724, Sandy L. Margolin, Real Broker LLC. LVR
- $205,0002 bd2 ba924 sqft1101 Willow Tree Dr Unit D, Las Vegas, NV 89128For SaleMLS ID #2770036, Andreas Adolfsson, BHHS Nevada Properties. LVR
- $205,0002 bd2 ba924 sqft1101 Willow Treerive #D, Las Vegas, NV 89128For SaleBerkshire Hathaway HomeServices Nevada Properties
- $215,0002 bd2 ba996 sqft7604 Cromberg Ave Unit 201, Las Vegas, NV 89145For SaleMLS ID #2799026, Donna Venet, ERA Brokers Consolidated. LVR
- $215,0002 bd2 ba912 sqft1201 N Buffalo Dr APT 202, Las Vegas, NV 89128For SaleMLS ID #2794660, Deborah Drayster-Dockery, Signature Real Estate Group. LVR
- $195,0002 bd2 ba912 sqft912 Falconhead Ln Unit 201, Las Vegas, NV 89128For SaleMLS ID #2797781, Justin Frawley, LIFE Realty District. LVR
- $205,0002 bd2 ba995 sqft7100 Pirates Cove Rd APT 2090, Las Vegas, NV 89145For SaleMLS ID #2754926, Giovanna Adams, Coldwell Banker Premier. LVR
- $230,0003 bd2 ba1.2k sqft6231 W Washington Ave, Las Vegas, NV 89107For SaleMLS ID #2783177, Juan-Pablo Salvador, Century 21 Americana. LVR
- $137,9001 bd1 ba720 sqft2451 N Rainbow Blvd Unit 2004, Las Vegas, NV 89108For SaleMLS ID #2803233, Derek Cavan, Squared Realty. LVR
- $225,0002 bd2 ba912 sqft925 Rockview Dr Unit 202, Las Vegas, NV 89128For SaleMLS ID #2797610, Cecilia Schaaf, BHHS Nevada Properties. LVR
- $245,0003 bd2 ba1.2k sqft2451 N Rainbow Blvd Unit 1127, Las Vegas, NV 89108For SaleMLS ID #2757850, Claris M. Ndoro, Keller Williams MarketPlace. LVR
- $245,0002 bd2 ba1.1k sqft6812 Elm Creek Dr Unit 102, Las Vegas, NV 89108For SaleMLS ID #2779504, Melissa L. Zimbelman, LUXE International Realty. LVR
- $234,9952 bd2 ba1.3k sqft3917 Lazy Pine St Unit 102, Las Vegas, NV 89108For SaleMLS ID #2768391, Jeffery Combs, Signature Real Estate Group. LVR
- $210,0002 bd2 ba893 sqft5055 W Hacienda Ave Unit 2004, Las Vegas, NV 89118For SaleMLS ID #2795640, Yvette Auger, Real Broker LLC. LVR
- $222,8882 bd2 ba964 sqft101 Luna Way APT 136, Las Vegas, NV 89145For SaleMLS ID #2776421, Karen Smith, LIFE Realty District. LVR
