A MUST SEE IN THE Barbourville City Limits! This home is a one level dream. Located up the street from Stivers Center. This 3 bds 2 bath 1742 sq ft home on corner of Cedar Lane. With a fenced in backyard. Inside this spacious open floor plan with the ideal kitchen and stainless appliances. Large utility room, master suite with huge walk-in closet, full bath, and 2 car attached garage. Covered porches in front and back. Schedule your private showing today.
For sale
Price cut: $10K (8/8)
$260,000
101 Cedar Ln, Barbourville, KY 40906
3beds
1,742sqft
Single Family Residence
Built in 2018
0.28 Acres Lot
$251,000 Zestimate®
$149/sqft
$-- HOA
What's special
One levelIdeal kitchenCorner of cedar laneLarge utility roomSpacious open floor planStainless appliancesFenced in backyard
- 3 days |
- 334 |
- 18 |
Likely to sell faster than
Zillow last checked:
Listing updated:
Listed by:
Lisa Stacy-Gibbs 606-242-9015,
Backwoods Realty & Development
Source: Imagine MLS,MLS#: 26021664
Facts & features
Interior
Bedrooms & bathrooms
- Bedrooms: 3
- Bathrooms: 2
- Full bathrooms: 2
Primary bedroom
- Level: First
Kitchen
- Level: First
Heating
- Electric, Heat Pump
Cooling
- Electric, Heat Pump
Appliances
- Included: Dishwasher, Microwave, Refrigerator, Range
- Laundry: Electric Dryer Hookup, Washer Hookup
Features
- Breakfast Bar, Eat-in Kitchen, Walk-In Closet(s), Ceiling Fan(s)
- Flooring: Carpet, Hardwood, Tile
- Windows: Insulated Windows, Blinds
- Has basement: No
- Has fireplace: No
Interior area
- Total structure area: 1,742
- Total interior livable area: 1,742 sqft
- Finished area above ground: 1,742
- Finished area below ground: 0
Property
Parking
- Total spaces: 2
- Parking features: Garage Faces Front
- Garage spaces: 2
Accessibility
- Accessibility features: Accessible Entrance
Features
- Levels: One
- Fencing: Privacy
Lot
- Size: 0.28 Acres
Details
- Parcel number: 0890000005.47
Construction
Type & style
- Home type: SingleFamily
- Architectural style: Craftsman
- Property subtype: Single Family Residence
Materials
- Vinyl Siding
- Foundation: Block
- Roof: Shingle
Condition
- Year built: 2018
Utilities & green energy
- Sewer: Public Sewer
- Water: Public
- Utilities for property: Electricity Connected, Sewer Connected, Water Connected
Community & HOA
Community
- Features: Park
- Subdivision: City Limits
HOA
- Has HOA: No
Location
- Region: Barbourville
Financial & listing details
- Price per square foot: $149/sqft
- Tax assessed value: $237,500
- Annual tax amount: $1,188
- Date on market: 8/11/2026
Estimated market value
$251,000
$238,000 - $264,000
$1,778/mo
Price history
| Date | Event | Price |
|---|---|---|
| 8/8/2026 | Price change | $260,000-3.7%$149/sqft |
Source:  East Tennessee Realtors #1333924 Report a problem East Tennessee Realtors #1333924 Report a problem | ||
| 7/21/2026 | Price change | $270,000-2.5%$155/sqft |
Source: East Tennessee Realtors #1333924 Report a problem | ||
| 7/16/2026 | Price change | $277,000-3.7%$159/sqft |
Source: East Tennessee Realtors #1333924 Report a problem | ||
| 6/23/2026 | Price change | $287,500-3.4%$165/sqft |
Source: East Tennessee Realtors #1333924 Report a problem | ||
| 6/16/2026 | Listed for sale | $297,500$171/sqft |
Source: East Tennessee Realtors #1333924 Report a problem | ||
| 6/2/2026 | Pending sale | $297,500$171/sqft |
Source: East Tennessee Realtors #1333924 Report a problem | ||
| 4/28/2026 | Price change | $297,500-6.2%$171/sqft |
Source: East Tennessee Realtors #1333924 Report a problem | ||
| 3/24/2026 | Listed for sale | $317,000+33.5%$182/sqft |
Source: East Tennessee Realtors #1333924 Report a problem | ||
| 12/15/2021 | Sold | $237,500-1%$136/sqft |
Source:  Imagine MLS #20115498 Report a problem Imagine MLS #20115498 Report a problem | ||
| 8/16/2021 | Pending sale | $239,900$138/sqft |
Source: Imagine MLS #20115498 Report a problem | ||
| 8/4/2021 | Listed for sale | $239,900$138/sqft |
Source:  Weichert Pro #20115498 Report a problem Weichert Pro #20115498 Report a problem | ||
Public tax history
| Year | Property taxes | Tax assessment |
|---|---|---|
| 2024 | $1,188 -6.4% | $237,500 |
| 2023 | $1,268 +0.9% | $237,500 |
| 2022 | $1,256 +57.1% | $237,500 +58.3% |
| 2021 | $800 +0.8% | $150,000 |
| 2020 | $794 +1.3% | $150,000 |
| 2019 | $783 | $150,000 |
Find assessor info on the county website
Monthly payment
Est. payment
Payment breakdown
Explore the cost of this home by adjusting the details. Changes won't be saved.Climate risks
Neighborhood: 40906
Nearby schools
GreatSchools rating
- NAJessamine Early Learning VillageGrades: PK-KDistance: 0.4 mi
- 8/10West Jessamine Middle SchoolGrades: 6-8Distance: 1.2 mi
- 8/10West Jessamine High SchoolGrades: 9-12Distance: 1.8 mi
Schools provided by the listing agent
- Elementary: Barbourville
- Middle: Barbourville City
- High: Barbourville City
Source: Imagine MLS. This data may not be complete. We recommend contacting the local school district to confirm school assignments for this home.
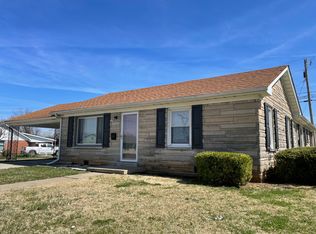
- $250,0002 bd1 ba850 sqft101 Cedar Ln, Nicholasville, KY 40356Sold
- $241,4004 bd1 ba1.8k sqft106 Shun Pike, Nicholasville, KY 40356Off Market
- $244,8003 bd1 ba1.5k sqft109 Lyndelle Dr, Nicholasville, KY 40356Off Market
- $190,0003 bd1 ba1.3k sqft200 Shun Pike, Nicholasville, KY 40356Sold
- $290,4003 bd2 ba1.5k sqft101 Kalla Dr, Nicholasville, KY 40356Off Market
- $295,2004 bd2 ba2k sqft100 Cedar Ln, Nicholasville, KY 40356Off Market
- $379,5003 bd3 ba2.2k sqft316 Red Cedar Dr, Nicholasville, KY 40356Off Market
- $424,800-- bd-- ba-- sqft328 Red Cedar Dr, Nicholasville, KY 40356Off Market
A local agent can set up tours, give advice and negotiate with sellers.
A local lender can help you make sure your offer is ready when you are.
Similar homes
- $260,0003 bd2 ba1.2k sqft704 Pinoak Dr, Nicholasville, KY 40356For Sale
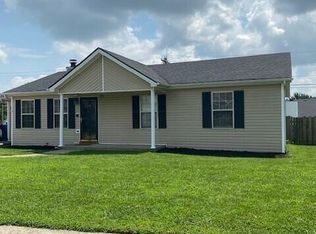
 MLS ID #26020278, Joyce W Nicholson, Rector Hayden Realtors. Imagine MLS
 - $309,9003 bd3 ba1.5k sqft108 Summit Ct, Nicholasville, KY 40356For Sale
 MLS ID #26021474, Shawn P Collins, A Unique Realty Company. Imagine MLS
 - $249,9003 bd2 ba1.5k sqft301 S 3rd St, Nicholasville, KY 40356For Sale
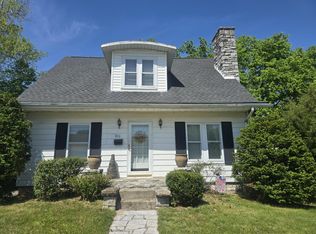 MLS ID #26009082, Brenda J Bellman, RE/MAX Elite Realty. Imagine MLS
 - $259,0003 bd1 ba1.2k sqft125 Oakmont Dr, Nicholasville, KY 40356For Sale
 MLS ID #26019787, Kathy M Martin, United Real Estate Bluegrass. Imagine MLS
 - $265,0003 bd1 ba1.2k sqft137 Oakmont Dr, Nicholasville, KY 40356For SaleMLS ID #26015360, Bryan Little, Keller Williams Commonwealth. Imagine MLS
- $229,5003 bd1 ba1k sqft119 Rolling Acres Dr, Nicholasville, KY 40356For SaleMLS ID #26020774, Charles Collins, Charles Collins Real Estate. Imagine MLS
- $250,0004 bd3 ba2.2k sqft107 Ross St, Nicholasville, KY 40356For SaleMLS ID #26020053, Alyssa Weir, ERA Select Real Estate. Imagine MLS
- $229,9003 bd1 ba1.2k sqft105 Restk Ct, Nicholasville, KY 40356For SaleMLS ID #26019869, Darrell Lewis, DIYFlatFee.com. Imagine MLS
- $298,9003 bd2 ba1.6k sqft520 Pinoak Dr, Nicholasville, KY 40356For SaleMLS ID #26005192, Leigh Ann Parks, RE/MAX Elite Realty. Imagine MLS
- $--4 bd3 ba2k sqft3255 Aqueduct Dr, Lexington, KY 40517AuctionAuction.com 2
- $225,0003 bd2 ba1k sqft120 Collins Dr, Nicholasville, KY 40356For SaleMLS ID #26021124, David Oatts, Oatts Real Estate. Imagine MLS
- $239,0003 bd1 ba1k sqft118 Kingsway Dr, Nicholasville, KY 40356For SaleMLS ID #26015368, Shiloh Williams, GSP Homes. Imagine MLS
- $365,0004 bd2 ba2.1k sqft504 Barberry Ln, Nicholasville, KY 40356For SaleMLS ID #26018833, Justin Satterwhite, SimpliHOM. Imagine MLS
- $329,9004 bd2 ba1.9k sqft515 Pinoak Dr, Nicholasville, KY 40356For SaleMLS ID #26017351, Nicole Ellington, Danny Ayres Realty & Auction. Imagine MLS
- $289,0003 bd2 ba1.3k sqft125 Sawgrass Ln, Harrodsburg, KY 40330For SaleMLS ID #26021917, Nikki Lake, RE/MAX Elite Realty. Imagine MLS
- $329,0004 bd2 ba2.1k sqft112 Meadowlark Dr #A, Nicholasville, KY 40356For SaleMLS ID #26004905, Maggie C Taylor, RE/MAX Creative Realty. Imagine MLS
- $260,0003 bd3 ba2.1k sqft344 Twinbrook Dr, Danville, KY 40422For SaleMLS ID #26021268, Christie Welch, Welchomes Real Estate. Imagine MLS
- $235,0003 bd1 ba1.1k sqft1883 Feltner Ct, Lexington, KY 40511For SaleMLS ID #26021706, Alyssa Weir, ERA Select Real Estate. Imagine MLS
- $285,0003 bd2 ba1.2k sqft3255 Sutherland Dr, Lexington, KY 40517For SaleMLS ID #26021339, Jessica Moreno, Hendricks Real Estate Team. Imagine MLS
- $--3 bd1 ba1k sqft200 Brooks Rd, Richmond, KY 40475AuctionAuction.com 2
