Built in 2021 and thoughtfully enhanced, this beautifully appointed 2,169 SF home is offered furnished and ready to welcome its next owners. Featuring four bedrooms, including a private primary suite tucked away on one side of the home, the well-designed layout offers comfort and privacy for family and guests alike. The spacious interior includes a formal dining room, living room, and separate family room, providing exceptional flexibility for everyday living and entertaining. The well-appointed kitchen features a large island, breakfast nook, and additional walk-in pantry, along with abundant storage throughout. Step outside to enjoy the glass-enclosed porch, pergola, privacy fence, and lovely landscaping, creating inviting spaces for relaxing and outdoor enjoyment. Additional features include a two car garage and separate laundry room. Conveniently located near local schools, this move-in-ready home combines modern construction, thoughtful upgrades, and comfortable living in a welcoming setting.
Active
$349,900
53 Morrison Way SE, Ludowici, GA 31316
4beds
2,169sqft
Single Family Residence
Built in 2021
10,454 Square Feet Lot
$348,600 Zestimate®
$161/sqft
$-- HOA
What's special
Lovely landscapingLarge islandTwo car garageSeparate family roomSpacious interiorBreakfast nookWell-appointed kitchen
- 1 day
- 39
- 4
Zillow last checked:
Listing updated:
Listed by:
Therese McMillan 912-398-8054,
Daniel Ravenel Sotheby's Intl.
Source: GAMLS,MLS#: 10876954
Facts & features
Interior
Bedrooms & bathrooms
- Bedrooms: 4
- Bathrooms: 2
- Full bathrooms: 2
- Main level bathrooms: 2
- Main level bedrooms: 4
Rooms
- Room types: Family Room, Foyer, Laundry, Sun Room
Dining room
- Features: Separate Room
Heating
- Central
Cooling
- Central Air
Appliances
- Included: Dishwasher, Disposal, Dryer, Electric Water Heater, Microwave, Oven/Range (Combo), Refrigerator, Washer
- Laundry: Mud Room
Features
- High Ceilings, Master On Main Level, Soaking Tub, Walk-In Closet(s)
- Flooring: Other
- Basement: None
- Number of fireplaces: 1
Interior area
- Total structure area: 2,169
- Total interior livable area: 2,169 sqft
- Finished area above ground: 2,169
- Finished area below ground: 0
Property
Parking
- Parking features: Garage, Garage Door Opener
- Has garage: Yes
Features
- Levels: One
- Stories: 1
Lot
- Size: 10,454 Square Feet
- Features: City Lot
Details
- Parcel number: 057 A 228
Construction
Type & style
- Home type: SingleFamily
- Architectural style: Brick 4 Side
- Property subtype: Single Family Residence
Materials
- Brick
- Foundation: Slab
- Roof: Composition
Condition
- Resale
- New construction: No
- Year built: 2021
Utilities & green energy
- Sewer: Public Sewer
- Water: Public
- Utilities for property: Electricity Available
Community & HOA
Community
- Features: None
- Subdivision: Johnston Station
HOA
- Has HOA: No
- Services included: None
Location
- Region: Ludowici
Financial & listing details
- Price per square foot: $161/sqft
- Annual tax amount: $3,850
- Date on market: 10/22/2026
- Listing agreement: Exclusive Right To Sell
- Electric utility on property: Yes
Estimated market value
$348,600
$331,000 - $366,000
$2,218/mo
Price history
| Date | Event | Price |
|---|---|---|
| 10/22/2026 | Listed for sale | $349,900+38.2%$161/sqft |
Source:  GAMLS #10876954 Report a problem | ||
| 12/17/2021 | Sold | $253,200$117/sqft |
Source:  Hive MLS #SA254579 Report a problem | ||
| 9/3/2021 | Listing removed | -- |
Source: Dryden Enterprises, Inc. Report a problem | ||
| 8/30/2021 | Listed for sale | $253,200$117/sqft |
Source: Dryden Enterprises, Inc. #254579 Report a problem | ||
| 8/11/2021 | Listing removed | -- |
Source: Dryden Enterprises, Inc. Report a problem | ||
| 8/7/2021 | Price change | $253,200+1%$117/sqft |
Source: Dryden Enterprises, Inc. #254579 Report a problem | ||
| 8/3/2021 | Listed for sale | $250,700$116/sqft |
Source: Dryden Enterprises, Inc. #254579 Report a problem | ||
Public tax history
Tax history is unavailable.
Monthly payment
Est. payment
Payment breakdown
Explore the cost of this home by adjusting the details. Changes won't be saved.Climate risks
Neighborhood: 31316
Nearby schools
Schools provided by the listing agent
- Elementary: McClelland
- Middle: Long County
- High: Long
Source: GAMLS. This data may not be complete. We recommend contacting the local school district to confirm school assignments for this home.


Similar homes
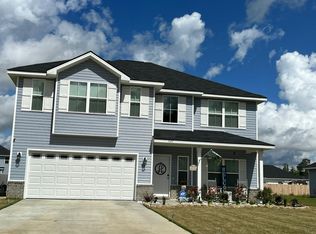
- $--4 bd3 ba2.4k sqft327 Archibald Ave SE, Ludowici, GA 31316Auction
 Auction.com 2
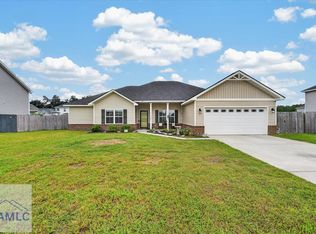
- $325,0004 bd2 ba2.1k sqft76 Anna Way SE, Ludowici, GA 31316For Sale
 MLS ID #171785, Toria Wallace, HomeHeart Realty. HABR
- $353,4004 bd3 ba2.1k sqft3755 Old Macon Darien Rd SE, Ludowici, GA 31316For Sale
 MLS ID #170609, Brianne Felton, 912|Living. HABR
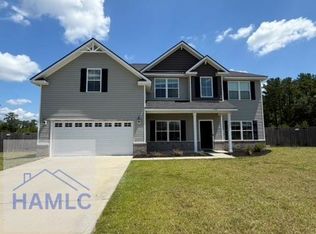
- $379,9004 bd3 ba3.1k sqft160 Rimes Ave, Ludowici, GA 31316For Sale
 MLS ID #170808, BIANCA LAMBERT, Boggs Realty. HABR
- $349,9994 bd2 ba2.3k sqft359 Poole Rd SE, Ludowici, GA 31316Active
 MLS ID #10735812, Adam Sanders, Honeyland Properties. GAMLS
- $297,9004 bd2 ba1.5k sqft126 Harmonees Way, Ludowici, GA 31316ActiveMLS ID #10765204, Stanley Rene, eXp Realty. GAMLS
- $365,0003 bd3 ba1.8k sqft166 SE Baker Field Ln, Ludowici, GA 31316ActiveMLS ID #10830556, Karyn Thomas, Keller Williams Realty Coastal. GAMLS
- $420,0005 bd3 ba2.7k sqft120 Baker Field Ln SE, Ludowici, GA 31316ActiveMLS ID #10871426, Skyler L Bone, Ellery Real Estate. GAMLS
- $350,0005 bd4 ba3.1k sqft255 Archer Rd NE, Ludowici, GA 31316ActiveMLS ID #10827639, Tony Duncan, Southern Classic Realtors. GAMLS
- $297,5004 bd3 ba1.8k sqft247 Morgan Field Blvd NE, Ludowici, GA 31316ActiveMLS ID #10795528, Tony Duncan, Southern Classic Realtors. GAMLS
