Welcome to Mirren Gale Meadows, a tucked-away community conveniently located near I-26 and Highway 221, just south of downtown Spartanburg. Enjoy easy access to local dining, shopping, entertainment, and a short commute to the Greenville-Spartanburg Airport, making everyday living and travel more convenient than ever. The Tucker floor plan offers an inviting open-concept design featuring four bedrooms and two-and-a-half bathrooms. The thoughtfully designed main level includes a spacious kitchen with an extended island overlooking the dining and living areas, creating the perfect space for entertaining and everyday living. Upstairs, the private owner’s suite is accompanied by three secondary bedrooms, providing both comfort and functionality for families and guests alike. Step outside to enjoy the fully fenced backyard, offering added privacy and plenty of space for pets, outdoor gatherings, or simply relaxing and enjoying the outdoors.
Active
Price cut: $5K (8/17)
$310,000
951 Equine Dr, Roebuck, SC 29376
4beds
2,307sqft
Single Family Residence
Built in 2021
7,840 Square Feet Lot
$307,700 Zestimate®
$134/sqft
$-- HOA
What's special
Inviting open-concept designThree secondary bedroomsTwo-and-a-half bathroomsFour bedroomsAdded privacyFully fenced backyard
- 121 days
- 229
- 14
Zillow last checked:
Listing updated:
Listed by:
Nadezhda Rozvodovskyy 916-996-0619,
Shulikov Realty & Associates
Source: SAR as distributed by MLS GRID,MLS#: 337388
Facts & features
Interior
Bedrooms & bathrooms
- Bedrooms: 4
- Bathrooms: 3
- Full bathrooms: 2
- 1/2 bathrooms: 1
Rooms
- Room types: Loft
Heating
- Forced Air, Electricity
Cooling
- Central Air, Electricity
Appliances
- Included: Dishwasher, Disposal, Electric Oven, Gas Range, Range, Gas Water Heater
- Laundry: 2nd Floor, Electric Dryer Hookup
Features
- Ceiling - Smooth, Solid Surface Counters
- Flooring: Carpet, Vinyl
- Windows: Insulated Windows
- Has basement: No
- Has fireplace: No
Interior area
- Total interior livable area: 2,307 sqft
- Finished area above ground: 2,307
- Finished area below ground: 0
Property
Parking
- Total spaces: 2
- Parking features: Attached, 2 Car Attached, Driveway, Garage, Attached Garage
- Attached garage spaces: 2
- Has uncovered spaces: Yes
Features
- Levels: Two
- Stories: 2
- Patio & porch: Patio
- Exterior features: None
- Fencing: Fenced
Lot
- Size: 7,840 Square Feet
- Features: Level
- Topography: Level
Details
- Parcel number: 6290012042
Construction
Type & style
- Home type: SingleFamily
- Architectural style: Craftsman
- Property subtype: Single Family Residence
Materials
- Brick Veneer
- Foundation: Slab
- Roof: Composition
Condition
- New construction: No
- Year built: 2021
Utilities & green energy
- Sewer: Public Sewer
- Water: Public
Community & HOA
Community
- Features: Street Lights
- Security: Smoke Detector(s)
- Subdivision: None
HOA
- Has HOA: Yes
Location
- Region: Roebuck
Financial & listing details
- Price per square foot: $134/sqft
- Tax assessed value: $280,100
- Annual tax amount: $2,108
- Date on market: 5/21/2026
Estimated market value
$307,700
$292,000 - $323,000
$2,241/mo
Price history
| Date | Event | Price |
|---|---|---|
| 8/17/2026 | Price change | $310,000-1.6%$134/sqft |
Source:  SAR as distributed by MLS GRID #337388 Report a problem SAR as distributed by MLS GRID #337388 Report a problem | ||
| 5/21/2026 | Listed for sale | $315,000+17.4%$137/sqft |
Source: SAR as distributed by MLS GRID #337388 Report a problem | ||
| 9/23/2021 | Sold | $268,240$116/sqft |
Source: SAR as distributed by MLS GRID #283872 Report a problem | ||
| 9/18/2021 | Pending sale | $268,240$116/sqft |
Source:  Greater Greenville AOR #1450800 Report a problem Greater Greenville AOR #1450800 Report a problem | ||
| 7/31/2021 | Listed for sale | $268,240$116/sqft |
Source: Greater Greenville AOR #1450800 Report a problem | ||
Public tax history
| Year | Property taxes | Tax assessment |
|---|---|---|
| 2025 | -- | $11,204 |
| 2024 | $2,158 +5.3% | $11,204 |
| 2023 | $2,051 | $11,204 -30.4% |
| 2022 | -- | $16,092 +1712.2% |
| 2021 | -- | $888 |
Find assessor info on the county website
Monthly payment
Est. payment
Payment breakdown
Explore the cost of this home by adjusting the details. Changes won't be saved.Climate risks
Neighborhood: 29376
Nearby schools
Schools provided by the listing agent
- Elementary: 6-Anderson Mill
- Middle: 6-Dawkins Middle
- High: 6-Dorman High
Source: SAR as distributed by MLS GRID. This data may not be complete. We recommend contacting the local school district to confirm school assignments for this home.


Similar homes
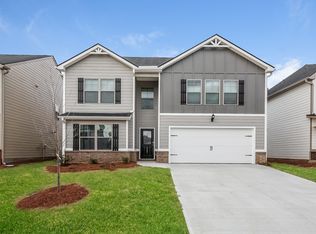
- $269,9003 bd3 ba1.7k sqft1221 Canter Pl, Roebuck, SC 29376For Sale
 MLS ID #337879, Michelle Brockelman, EXP Realty LLC. SAR as distributed by MLS GRID
 - $304,9994 bd3 ba2k sqft2622 Karkinnen Way, Moore, SC 29369For Sale
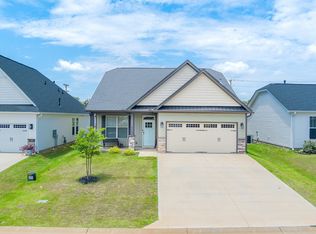 MLS ID #339295, Rick Angell, Real Broker, LLC. SAR as distributed by MLS GRID
 - $295,0004 bd3 ba2k sqft486 Vestry Pl, Moore, SC 29369For Sale
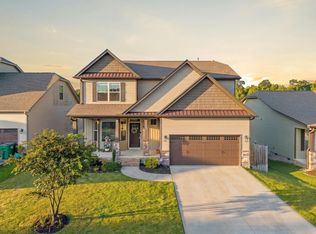 MLS ID #341329, Amy Culletto, Ponce Realty Group. SAR as distributed by MLS GRID
 - $299,9004 bd3 ba1.9k sqft2160 Davenport Ct, Moore, SC 29369For Sale
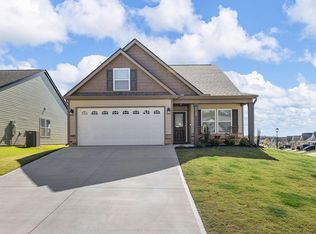 MLS ID #340632, Steven Bobo, A S Bobo Real Estate. SAR as distributed by MLS GRID
