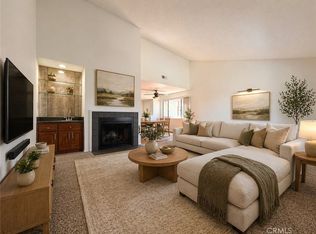
Welcome to this beautifully upgraded and spacious 3-bedroom, 2-bathroom condo offering comfort, style, and an inviting open feel throughout. Featuring three generously sized bedrooms, including an impressive primary suite with a custom closet, this home provides plenty of space for comfortable living.
Enjoy numerous thoughtful upgrades, including Luxury Vinyl Plank (LVP) flooring throughout, recessed lighting, smooth ceilings with popcorn ceiling removal, plantation shutters, and upgraded windows and sliding patio door. The primary bathroom has been beautifully remodeled, while the hall bathroom features a new vanity. The spacious living room and dining area create an ideal setting for relaxing or entertaining. The home also offers central air and heating and the convenience of an in-unit washer and dryer. The kitchen includes a full appliance package with a dishwasher, refrigerator, stove/oven, and microwave. The appliances are brand new and may be available for negotiation.
One of the unique features of this home is the peaceful sound of serene waterfalls that can be heard from each room, creating a relaxing atmosphere. The property also includes two covered parking spaces. With its spacious layout, extensive upgrades, modern finishes, and tranquil setting, this condo is truly move-in ready and offers an exceptional opportunity to enjoy comfortable Southern California living.
For sale
Listed by: J A T S Enterprises, Inc. • Jeanet Salazar • Contact: 323-356-3638
Price cut: $10K (9/16)
$565,000
22232 S Vermont Ave Unit 104D, Torrance, CA 90502
3beds
1,219sqft
Condominium
Built in 1985
-- sqft lot
$565,700 Zestimate®
$463/sqft
$615/mo HOA
What's special
- 84 days
- 622
- 46
Zillow last checked:
Listing updated:
Listed by:
Jeanet Salazar DRE #01473287 323-356-3638,
J A T S Enterprises, Inc.,
Julio Martinez DRE #02113789 562-965-6663,
J A T S Enterprises, Inc.
Source: CRMLS,MLS#: DW26186880 Originating MLS: California Regional MLS
Originating MLS: California Regional MLSFacts & features
Interior
Bedrooms & bathrooms
- Bedrooms: 3
- Bathrooms: 2
- Full bathrooms: 2
- Main level bathrooms: 2
- Main level bedrooms: 3
Rooms
- Room types: Kitchen, Living Room
Bathroom
- Features: Vanity
Heating
- Central
Cooling
- Central Air
Appliances
- Included: Dishwasher, Freezer, Disposal, Microwave, Range Hood
- Laundry: Washer Hookup, Gas Dryer Hookup, Inside
Features
- Recessed Lighting
- Windows: Shutters
- Has fireplace: Yes
- Fireplace features: Living Room
- Common walls with other units/homes: 2+ Common Walls
Interior area
- Total interior livable area: 1,219 sqft
Property
Parking
- Total spaces: 2
- Parking features: Assigned, Covered, Side By Side
- Uncovered spaces: 2
Features
- Levels: One
- Stories: 1
- Entry location: 1
- Patio & porch: Patio
- Pool features: Community, Association
- Has spa: Yes
- Spa features: Community
- Has view: Yes
- View description: Neighborhood
Lot
- Size: 4.17 Acres
Details
- Parcel number: 7344003056
- Special conditions: Standard
Construction
Type & style
- Home type: Condo
- Property subtype: Condominium
- Attached to another structure: Yes
Materials
- Roof: Shingle
Condition
- New construction: No
- Year built: 1985
Utilities & green energy
- Sewer: Public Sewer
- Water: Public
Community & HOA
Community
- Features: Curbs, Street Lights, Sidewalks, Gated, Pool
- Security: Gated Community
HOA
- Has HOA: Yes
- Amenities included: Maintenance Grounds, Hot Water, Insurance, Pool, Spa/Hot Tub, Trash, Water
- Services included: Pest Control, Sewer
- HOA fee: $615 monthly
- HOA name: Harbor Springs HOA
- HOA phone: 310-972-9999
Location
- Region: Torrance
Financial & listing details
- Price per square foot: $463/sqft
- Date on market: 8/26/2026
- Cumulative days on market: 84 days
- Listing terms: Cash,Cash to New Loan,Conventional,FHA,VA Loan
Estimated market value
$565,700
$537,000 - $594,000
$3,499/mo
Price history
| Date | Event | Price |
|---|---|---|
| 9/16/2026 | Price change | $565,000-1.7%$463/sqft |
Source:  CRMLS #DW26186880 Report a problem CRMLS #DW26186880 Report a problem | ||
| 8/27/2026 | Listed for sale | $575,000+2.7%$472/sqft |
Source: CRMLS #DW26186880 Report a problem | ||
| 8/24/2026 | Listing removed | $560,000$459/sqft |
Source:  SDMLS #260016316 Report a problem SDMLS #260016316 Report a problem | ||
| 7/27/2026 | Price change | $560,000-5.9%$459/sqft |
Source: SDMLS #260016316 Report a problem | ||
| 7/6/2026 | Listed for sale | $595,000$488/sqft |
Source: SDMLS #260016316 Report a problem | ||
Public tax history
Tax history is unavailable.
Monthly payment
Est. payment
Payment breakdown
Explore the cost of this home by adjusting the details. Changes won't be saved.Climate risks
Neighborhood: 90502
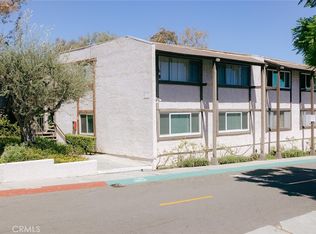
- $404,8001 bd1 ba711 sqft22214 S Vermont Ave UNIT 104, Torrance, CA 90502Off Market

- $373,0001 bd1 ba711 sqft22214 S Vermont Ave UNIT 204, Torrance, CA 90502Off Market
- $379,2001 bd1 ba711 sqft22214 S Vermont Ave UNIT 103, Torrance, CA 90502Off Market
- $387,9001 bd1 ba711 sqft22214 S Vermont Ave UNIT 203, Torrance, CA 90502Off Market
Similar homes
- $596,0003 bd2 ba1.3k sqft946 W 220th St Unit 218, Torrance, CA 90502For Sale
 MLS ID #OC26089336, Amirah Safieddine, Berkshire Hathaway Home Serv.. CRMLS
 - $520,0002 bd2 ba961 sqft22230 S Vermont Ave Unit 103B, Torrance, CA 90502For Sale
 MLS ID #PW26092692, Paul Chun, Circa Properties, Inc.. CRMLS
 - $499,0002 bd2 ba961 sqft22232 S Vermont Ave Unit 102B, Torrance, CA 90502For Sale
 MLS ID #SB25103064, Alice Rodriguez, Keller Williams Palos Verdes. CRMLS
 - $470,0003 bd2 ba1.2k sqft366 S Miraleste Dr Unit 368, San Pedro, CA 90732For Sale
 MLS ID #SB26195806, Michelle Accetta, Beach City Brokers. CRMLS
