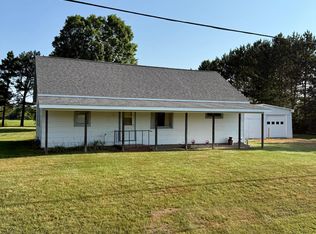
OPEN HOUSE THIS SATURDAY, 8/15! 11AM-1PM Welcome to this well-maintained 3-bedroom, 1-bath ranch home offering comfortable living spaces, a functional layout, and plenty of room to make it your own. All-new LVP flooring runs throughout the entire home, giving the main level a fresh, updated feel. The home offers a functional layout with the living room, kitchen, and dining room flowing naturally from one space to the next. The spacious living room is located just off the front entry and features a fireplace with a brick surround. From the living room, the kitchen opens up with a corner sink and bay window that brings in natural light and offers views of the yard. The dining room is located just beyond the kitchen and provides plenty of room for a large dining table, making it a great space for meals and gatherings. All three bedrooms offer generous closet space, with plenty of additional storage throughout the home. The third bedroom is currently being used as a combination laundry room and home office, offering convenient main-floor laundry and flexible living space. The attac
Active
$219,900
479 HIGHWAY 45, Birnamwood, WI 54414
3beds
1,547sqft
Single Family Residence
Built in 1960
0.7 Acres Lot
$187,700 Zestimate®
$142/sqft
$-- HOA
What's special
Views of the yardCorner sinkConvenient main-floor laundryComfortable living spacesFunctional layoutFlexible living space
- 2 days |
- 307 |
- 8 |
Zillow last checked:
Listing updated:
Listed by:
JORDAN SCHUMACHER Phone:715-581-6335,
SCS REAL ESTATE
Source: WIREX MLS,MLS#: 22603905 Originating MLS: Central WI Board of REALTORS
Originating MLS: Central WI Board of REALTORSFacts & features
Interior
Bedrooms & bathrooms
- Bedrooms: 3
- Bathrooms: 1
- Full bathrooms: 1
- Main level bedrooms: 3
Primary bedroom
- Level: Main
- Area: 132
- Dimensions: 11 x 12
Bedroom 2
- Level: Main
- Area: 108
- Dimensions: 9 x 12
Bedroom 3
- Level: Main
- Area: 81
- Dimensions: 9 x 9
Bathroom
- Features: Stubbed For Bathroom on Lower
Dining room
- Level: Main
- Area: 192
- Dimensions: 16 x 12
Kitchen
- Level: Main
- Area: 189
- Dimensions: 21 x 9
Living room
- Level: Main
- Area: 360
- Dimensions: 18 x 20
Heating
- Natural Gas, Forced Air
Appliances
- Included: Refrigerator, Washer, Dryer
Features
- Central Vacuum, Ceiling Fan(s)
- Windows: Window Coverings
- Basement: Crawl Space,Partial,Unfinished,Concrete
Interior area
- Total structure area: 1,547
- Total interior livable area: 1,547 sqft
- Finished area above ground: 1,547
- Finished area below ground: 0
Property
Parking
- Total spaces: 4
- Parking features: 4 Car, Attached, Garage Door Opener
- Attached garage spaces: 4
Features
- Levels: One
- Stories: 1
- Patio & porch: Patio
Lot
- Size: 0.7 Acres
Details
- Parcel number: 850500040
- Zoning: Residential
Construction
Type & style
- Home type: SingleFamily
- Architectural style: Ranch
- Property subtype: Single Family Residence
Materials
- Wood Siding
- Roof: Shingle
Condition
- 21+ Years
- New construction: No
- Year built: 1960
Utilities & green energy
- Sewer: Public Sewer
- Water: Public
- Utilities for property: Cable Available
Community & HOA
Community
- Security: Smoke Detector(s)
Location
- Region: Birnamwood
- Municipality: Birnamwood
Financial & listing details
- Price per square foot: $142/sqft
- Annual tax amount: $2,266
- Date on market: 8/13/2026
Estimated market value
$187,700
$169,000 - $206,000
$1,531/mo
Price history
| Date | Event | Price |
|---|---|---|
| 8/13/2026 | Listed for sale | $219,900+59.3%$142/sqft |
Source:  WIREX MLS #22603905 Report a problem WIREX MLS #22603905 Report a problem | ||
| 3/18/2022 | Sold | $138,000-4.8%$89/sqft |
Source: WIREX MLS #22104173 Report a problem | ||
| 11/18/2021 | Price change | $144,900-6.5%$94/sqft |
Source: WIREX MLS #22104173 Report a problem | ||
| 9/24/2021 | Price change | $154,900-6.1%$100/sqft |
Source: WIREX MLS #22104173 Report a problem | ||
| 7/29/2021 | Listed for sale | $164,900$107/sqft |
Source: WIREX MLS #22104173 Report a problem | ||
Public tax history
Tax history is unavailable.
Monthly payment
Est. payment
Payment breakdown
Explore the cost of this home by adjusting the details. Changes won't be saved.Climate risks
Neighborhood: 54414
Nearby schools
GreatSchools rating
- 7/10Birnamwood Elementary SchoolGrades: PK-8Distance: 0.4 mi
- 3/10Wittenberg-Birnamwood High SchoolGrades: 9-12Distance: 7.4 mi
Schools provided by the listing agent
- High: Wittenberg-Birnamwood
- District: Wittenberg-Birnamwood
Source: WIREX MLS. This data may not be complete. We recommend contacting the local school district to confirm school assignments for this home.
- $215,600-- bd-- ba-- sqft479 Us Highway 45, Birnamwood, WI 54414Off Market
- $135,000-- bd1 ba1.7k sqft304 Maple St, Birnamwood, WI 54414Sold

- $195,700-- bd-- ba-- sqft316 Maple St, Birnamwood, WI 54414Off Market
- $91,407-- bd-- ba-- sqft512 Us Highway 45, Birnamwood, WI 54414Off Market
- $17,789-- bd-- ba-- sqft472 Us Highway 45, Birnamwood, WI 54414Off Market
- $98,398-- bd-- ba-- sqft500 Us Highway 45, Birnamwood, WI 54414Off Market
- $95,1374 bd2 ba1.2k sqft487 Us Highway 45, Birnamwood, WI 54414Off Market
- $239,700-- bd-- ba-- sqft488 Us Highway 45, Birnamwood, WI 54414Off Market
A local agent can set up tours, give advice and negotiate with sellers.
A local lender can help you make sure your offer is ready when you are.
Similar homes
- $199,9003 bd2 ba1.5k sqft404 Birch St, Birnamwood, WI 54414For Sale
 MLS ID #50330716, Eric E Hansen. RANW as distributed by MLS GRID
 - $249,9003 bd1 ba1.2k sqft506 S MISSION STREET, Wittenberg, WI 54499Active
 MLS ID #22603563, DIANE MATYSIK. WIREX MLS
 - $214,9003 bd2 ba1.3k sqft249 Fischer St, Antigo, WI 54409For Sale
 MLS ID #218899, ROB CORNELIUS, CR REALTY. GNMLS
 - $225,0003 bd1 ba960 sqft230 Forrest Ave, Antigo, WI 54409For Sale
 MLS ID #218734, MICHAEL BOLEN, BOLEN REALTY, INC. GNMLS
 - $239,0004 bd1 ba1.7k sqft400 GENESEE STREET, Wittenberg, WI 54499ActiveMLS ID #22602522, JAN KRAETSCH. WIREX MLS
- $174,9005 bd1 ba1.4k sqft721 Pine St, Antigo, WI 54409For SaleMLS ID #218974, ROB CORNELIUS, CR REALTY. GNMLS
- $249,9002 bd1 ba1.3k sqft234788 EAU CLAIRE RIVER ROAD, Aniwa, WI 54408ActiveMLS ID #22603542, KATIE WADZINSKI. WIREX MLS
- $199,9003 bd2 ba2.1k sqft227 Virginia St, Antigo, WI 54409For SaleMLS ID #218595, ROB CORNELIUS, CR REALTY. GNMLS
- $--4 bd1 ba1.6k sqft326 North Ave, Antigo, WI 54409AuctionServiceLink Auction
- $165,0003 bd1 ba1k sqft227 S Virginia St, Antigo, WI 54409For SaleMLS ID #218955, ALAYNA LEWIS, RE/MAX EXCEL. GNMLS
- $224,9003 bd2 ba1.2k sqft912 Duchac St, Antigo, WI 54409For SaleMLS ID #216338, LISA KUENZLI, ABSOLUTE REALTORS INC.. GNMLS
- $269,9003 bd3 ba1.8k sqft6109 QUENTIN STREET, Weston, WI 54476ActiveMLS ID #22603862, JOAN MATHIES. WIREX MLS
- $169,9002 bd2 ba1k sqft313 E 5th Ave, Antigo, WI 54409For SaleMLS ID #218983, NICHOLAS BOLEN, BOLEN REALTY, INC. GNMLS
- $209,9503 bd2 ba1.4k sqft315 Watson St, Antigo, WI 54409For SaleMLS ID #218236, RICK BINA, NORTHERN WISCONSIN REAL ESTATE, LLC. GNMLS
- $260,0004 bd3 ba2k sqft1013 9TH AVENUE, Antigo, WI 54409ActiveMLS ID #22603763, LARKIN REAL ESTATE GROUP. WIREX MLS
- $184,9003 bd1 ba1k sqft2000 5th Ave, Antigo, WI 54409For SaleMLS ID #218446, JOHN NEDDEN, INTEGRITY REALTORS, LLC. GNMLS
- $115,0003 bd1 ba1k sqft621 MENDLIK AVENUE, Antigo, WI 54409ActiveMLS ID #22603932, HOUA LEE. WIREX MLS
- $159,9003 bd2 ba1.2k sqft211330 FERTILLIA DRIVE, Elderon, WI 54427ActiveMLS ID #22603543, SCOTT WESSEL. WIREX MLS
- $279,0003 bd2 ba2k sqftW7559 Valley Rd, Antigo, WI 54409For SaleMLS ID #218644, ROB CORNELIUS, CR REALTY. GNMLS
- $165,0003 bd1 ba1k sqft111 W Railroad St, Bowler, WI 54416For SaleMLS ID #50328535, Jade M Peebles. RANW as distributed by MLS GRID
