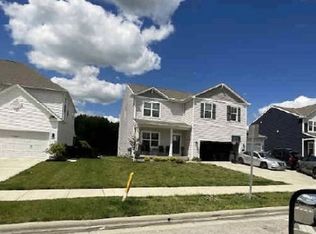
Move-in ready and beautifully updated! This newer 3-bedroom, 2.5-bath home offers approximately 1,900 sq. ft. of living space plus a spacious full basement with even more room to grow. Built in 2021 and still carrying the builder's foundation warranty, this home combines the benefits of newer construction with recent updates and a truly move-in-ready feel.
The whole home features 9-foot ceilings and an open, spacious layout centered around a beautiful kitchen with granite countertops, tile backsplash, large center island with seating, walk-in pantry, and plenty of cabinet and counter space. The kitchen flows naturally into the dining and living areas, creating an ideal layout for everyday living and entertaining.
Upstairs you'll find three spacious bedrooms, including a primary suite with a walk-in closet, double vanity, and walk-in shower. The second-floor laundry adds everyday convenience--no carrying laundry between floors--and additional oversized closet space provides plenty of room for linens, seasonal items, and household storage.
The full basement offers excellent potential for additional finished living space and already includes plumbing rough-ins for a future bathroom. Create the recreation room, home office, gym, or additional living area you've been looking for.
Additional highlights include an attached 2-car garage, central air, patio, generous storage throughout, and recent updates following the home's acquisition. With newer construction, modern finishes, a full basement, and room to grow, this home is ready for its next owner. Schedule your private showing today!
For sale
$399,900
123 Beaman Gates Dr, Granville, OH 43023
3beds
1,900sqft
Single Family Residence
Built in 2021
10,018 Square Feet Lot
$-- Zestimate®
$210/sqft
$33/mo HOA
What's special
- 10 days |
- 241 |
- 5 |
Zillow last checked:
Listing updated:
Listed by:
Omar Abouseada 614-735-5860,
Red 1 Realty
Source: Columbus and Central Ohio Regional MLS ,MLS#: 226030439
Facts & features
Interior
Bedrooms & bathrooms
- Bedrooms: 3
- Bathrooms: 3
- Full bathrooms: 2
- 1/2 bathrooms: 1
Heating
- Forced Air
Cooling
- Central Air
Appliances
- Included: Dishwasher, Electric Range, Electric Water Heater, Microwave, Refrigerator
- Laundry: Electric Dryer Hookup
Features
- Flooring: Wood, Carpet, Vinyl
- Windows: Insulated Windows
- Basement: Full
- Common walls with other units/homes: No Common Walls
Interior area
- Total structure area: 1,900
- Total interior livable area: 1,900 sqft
Property
Parking
- Total spaces: 2
- Parking features: Attached, On Street
- Garage spaces: 2
- Has uncovered spaces: Yes
Features
- Levels: Two
- Patio & porch: Patio
Lot
- Size: 10,018 Square Feet
Details
- Parcel number: 02406707400.090
- Special conditions: Standard
Construction
Type & style
- Home type: SingleFamily
- Architectural style: Traditional
- Property subtype: Single Family Residence
Condition
- New construction: No
- Year built: 2021
Utilities & green energy
- Sewer: Public Sewer
- Water: Public
Community & HOA
Community
- Subdivision: Ellington Village
HOA
- Has HOA: Yes
- HOA fee: $390 annually
Location
- Region: Granville
Financial & listing details
- Price per square foot: $210/sqft
- Tax assessed value: $406,300
- Annual tax amount: $6,272
- Date on market: 8/13/2026
- Listing terms: Conventional
Estimated market value
Not available
Estimated sales range
Not available
Not available
Price history
| Date | Event | Price |
|---|---|---|
| 8/13/2026 | Listed for sale | $399,900+28.2%$210/sqft |
Source:  Columbus and Central Ohio Regional MLS #226030439 Report a problem Columbus and Central Ohio Regional MLS #226030439 Report a problem | ||
| 8/3/2026 | Sold | $312,000-23.3%$164/sqft |
Source: Public Record Report a problem | ||
| 3/31/2022 | Sold | $406,900$214/sqft |
Source: Columbus and Central Ohio Regional MLS #221028617 Report a problem | ||
| 1/25/2022 | Pending sale | $406,900$214/sqft |
Source: Columbus and Central Ohio Regional MLS #221028617 Report a problem | ||
| 1/17/2022 | Price change | $406,900+1.8%$214/sqft |
Source: Columbus and Central Ohio Regional MLS #221028617 Report a problem | ||
| 12/6/2021 | Price change | $399,900-0.5%$210/sqft |
Source: Columbus and Central Ohio Regional MLS #221028617 Report a problem | ||
| 10/21/2021 | Price change | $401,900+3.6%$212/sqft |
Source: Columbus and Central Ohio Regional MLS #221028617 Report a problem | ||
| 8/13/2021 | Price change | $387,900-1.3%$204/sqft |
Source: Columbus and Central Ohio Regional MLS #221028617 Report a problem | ||
| 7/28/2021 | Listed for sale | $392,900$207/sqft |
Source: Columbus and Central Ohio Regional MLS #221028617 Report a problem | ||
Public tax history
| Year | Property taxes | Tax assessment |
|---|---|---|
| 2025 | $6,272 +6.2% | $142,205 |
| 2024 | $5,908 -0.2% | $142,205 |
| 2023 | $5,920 +7.8% | $142,205 |
| 2022 | $5,493 +1631.9% | -- |
| 2021 | $317 | -- |
Find assessor info on the county website
Monthly payment
Est. payment
Payment breakdown
Explore the cost of this home by adjusting the details. Changes won't be saved.Climate risks
Neighborhood: 43023
Nearby schools
GreatSchools rating
- 6/10Northridge Primary SchoolGrades: PK-5Distance: 10.6 mi
- 7/10Northridge Middle SchoolGrades: 6-8Distance: 10.8 mi
- 7/10Northridge High SchoolGrades: 9-12Distance: 10.8 mi
- $474,0005 bd4 ba2.7k sqft119 Beaman Gates Dr, Granville, OH 43023Sold
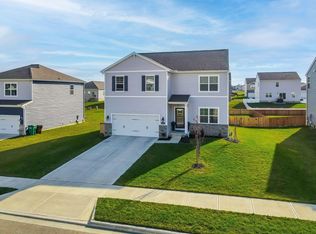
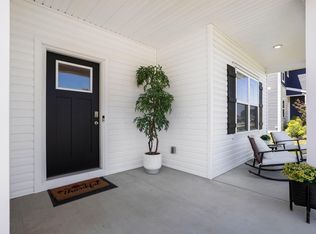
- $482,5003 bd2 ba2k sqft127 Beaman Gates Dr, Granville, OH 43023For Sale
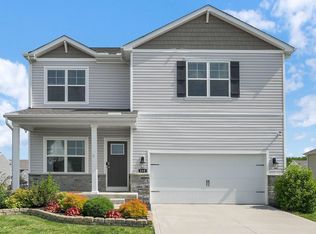
- $454,0004 bd3 ba2.6k sqft112 Mayfield Dr, Granville, OH 43023Sold
- $439,8004 bd2 ba1.8k sqft111 Beaman Gates Dr, Granville, OH 43023Off Market
- $440,0004 bd2 ba1.7k sqft118 Beaman Gates Dr, Granville, OH 43023Sold
- $514,9004 bd3 ba2.8k sqft114 Beaman Gates Dr, Granville, OH 43023Sold
- $449,9004 bd3 ba2.3k sqft124 Mayfield Dr, Granville, OH 43023Sold
- $479,0004 bd2 ba2.8k sqft134 Beaman Gates Dr, Granville, OH 43023Off Market
A local agent can set up tours, give advice and negotiate with sellers.
A local lender can help you make sure your offer is ready when you are.
Similar homes
- $469,9003 bd3 ba2.8k sqft160 Natalie Ln, Granville, OH 43023For Sale
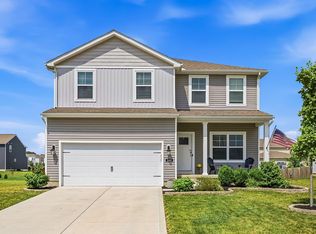
 MLS ID #226025035, Makenzie Knapp, RE/MAX Allegiance. Columbus and Central Ohio Regional MLS
 - $--5 bd3 ba2.6k sqft138 Beaman Gates Dr, Granville, OH 43023Auction
 Xome
Xome - $415,0004 bd3 ba2.1k sqft1366 Harold Stewart Pkwy, Pataskala, OH 43062For Sale
 MLS ID #226025168, R. Stratton Alt, Alt Company, Realtors. Columbus and Central Ohio Regional MLS
 - $419,9003 bd4 ba2.6k sqft137 Clayburn Dr, Pataskala, OH 43062For Sale
 MLS ID #226026143, Laura H VonBruenchenhein, Howard Hanna Real Estate Svcs. Columbus and Central Ohio Regional MLS
 - $355,0003 bd3 ba1.4k sqft1624 Roscommon Dr, Pataskala, OH 43062For SaleMLS ID #226030371, Bhim Kharel, Howard Hanna Real Estate Svcs. Columbus and Central Ohio Regional MLS
- $379,9003 bd3 ba2.3k sqft6641 Kennington Sq S, Pickerington, OH 43147For SaleMLS ID #226030268, Barbara Russell, RE/MAX ONE. Columbus and Central Ohio Regional MLS
- $406,0903 bd3 ba2.1k sqft1021 Dawsons Dr, Hebron, OH 43025New ConstructionColumbus and Central Ohio Regional MLS
- $395,5103 bd3 ba1.9k sqft1019 Dawsons Dr, Hebron, OH 43025New ConstructionColumbus and Central Ohio Regional MLS
- $--4 bd2 ba2.1k sqft4718 Wyandotte Dr, Columbus, OH 43230AuctionServiceLink Auction
- $410,8203 bd3 ba2k sqft1011 Dawsons Dr, Hebron, OH 43025New ConstructionColumbus and Central Ohio Regional MLS
- $--4 bd3 ba1.9k sqft7464 Willow Leaf Dr, Canal Winchester, OH 43110AuctionAuction.com 2
- $400,0004 bd4 ba2.2k sqft167 Instone Dr, Reynoldsburg, OH 43068For SaleMLS ID #226029376, Chandra K Rijal, Howard Hanna Real Estate Svcs. Columbus and Central Ohio Regional MLS
- $412,2003 bd3 ba2.2k sqft1015 Dawsons Dr, Hebron, OH 43025New ConstructionColumbus and Central Ohio Regional MLS
- $395,0004 bd3 ba2k sqft384 Kells Ct E, Newark, OH 43055For SaleMLS ID #226028566, James L Bidigare, Coldwell Banker Realty. Columbus and Central Ohio Regional MLS
- $420,7503 bd3 ba2.3k sqft1007 Dawsons Dr, Hebron, OH 43025New ConstructionColumbus and Central Ohio Regional MLS
- $417,1203 bd3 ba2.1k sqft1013 Dawsons Dr, Hebron, OH 43025New ConstructionColumbus and Central Ohio Regional MLS
- $445,0003 bd2 ba2.1k sqft7861 Narrow Leaf Dr, Blacklick, OH 43004For SaleMLS ID #226024208, Michele Lynne Furner, Howard Hanna Real Estate Servc. Columbus and Central Ohio Regional MLS
- $399,3333 bd2 ba2.1k sqft6678 Henschen Cir, Westerville, OH 43082For SaleMLS ID #226030192, Stephen A Springer, Keller Williams Greater Cols. Columbus and Central Ohio Regional MLS
- $413,7604 bd3 ba2.7k sqft1017 Dawsons Dr, Hebron, OH 43025New ConstructionColumbus and Central Ohio Regional MLS
- $--3 bd1 ba1.1k sqft2447 Maybury Rd, Columbus, OH 43232AuctionAuction.com 2
