Welcome to this beautifully maintained three bedroom, two bathroom home built in 2021, centrally located in a highly desired Carthage neighborhood. Boasting over 2000 sq ft, the open floor plan is inviting and offers a spacious living area with 18 ft wood beam ceilings, perfect for both everyday living and entertaining. Natural light beams through the windows throughout the home. The modern kitchen is the heart of the home and features ample cabinetry and countertop space, expansive island with eat in bar, stainless steel appliances, granite counters, and large pantry. Spacious primary suite offers a walk in shower, soaking tub, double sinks, and huge walk in closet! Separated by a split floor plan, are two additional bedrooms and bathroom. Enjoy the comfort and privacy of a vinyl fenced-in back yard and covered back patio. Low maintenance vinyl siding. The attached two car garage provides plenty of space for parking and storage. This home is move-in ready and a must-see in a great location. Don't miss out on the opportunity to make this your new home!
Active
$390,000
2215 Bennett Wilson Dr, Carthage, MO 64836
3beds
2,066sqft
Single Family Residence
Built in 2021
10,454 Square Feet Lot
$381,400 Zestimate®
$189/sqft
$-- HOA
What's special
Granite countersAttached two car garageModern kitchenOpen floor planSplit floor planSpacious primary suiteStainless steel appliances
- 2 days |
- 167 |
- 5 |
Likely to sell faster than
Zillow last checked:
Listing updated:
Listed by:
Ariel Smith 417-572-4106,
KELLER WILLIAMS REALTY ELEVATE
Source: Ozark Gateway AOR,MLS#: 264493
Facts & features
Interior
Bedrooms & bathrooms
- Bedrooms: 3
- Bathrooms: 2
- Full bathrooms: 2
Primary bedroom
- Dimensions: 20 x 11
Bedroom 2
- Dimensions: 13.4 x 12.3
Bedroom 3
- Dimensions: 10.3 x 11.4
Dining room
- Dimensions: 15.1 x 12
Kitchen
- Dimensions: 23.1 x 20
Laundry
- Dimensions: 10.6 x 6.6
Living room
- Dimensions: 23.3 x 13.5
Heating
- Has Heating (Unspecified Type)
Cooling
- Has cooling: Yes
Features
- Ceiling Fan(s), Eat-in Kitchen, Kitchen Island, Pantry
- Flooring: Vinyl
- Has basement: No
- Has fireplace: No
- Fireplace features: None
Interior area
- Total structure area: 2,066
- Total interior livable area: 2,066 sqft
- Finished area above ground: 2,066
- Finished area below ground: 0
Property
Parking
- Total spaces: 2
- Parking features: Garage - Attached
- Attached garage spaces: 2
- Details: 2 Car Att Garage
Features
- Patio & porch: Covered, Patio, Porch
- Fencing: Vinyl
Lot
- Size: 10,454 Square Feet
- Dimensions: 86 x 120
- Features: Residential
Details
- Parcel number: 14501520008006000
Construction
Type & style
- Home type: SingleFamily
- Architectural style: Traditional
- Property subtype: Single Family Residence
Materials
- Brick, Vinyl
- Foundation: Slab
Condition
- Year built: 2021
Utilities & green energy
- Sewer: Public Sewer
Community & HOA
Community
- Security: Smoke Detector(s)
Location
- Region: Carthage
Financial & listing details
- Price per square foot: $189/sqft
- Tax assessed value: $46,630
- Annual tax amount: $2
- Date on market: 8/13/2026
- Listing terms: Cash,Conventional,FHA
Estimated market value
$381,400
$362,000 - $400,000
$2,037/mo
Price history
| Date | Event | Price |
|---|---|---|
| 8/13/2026 | Listed for sale | $390,000-2.3%$189/sqft |
Source:  Ozark Gateway AOR #264493 Report a problem Ozark Gateway AOR #264493 Report a problem | ||
| 8/7/2026 | Listing removed | $399,000$193/sqft |
Source: Ozark Gateway AOR #263685 Report a problem | ||
| 7/22/2026 | Price change | $399,000-1.5%$193/sqft |
Source: Ozark Gateway AOR #263685 Report a problem | ||
| 7/6/2026 | Listed for sale | $405,000+22.7%$196/sqft |
Source: Ozark Gateway AOR #263685 Report a problem | ||
| 10/24/2022 | Listing removed | -- |
Source:  ReeceNichols Real Estate Report a problem ReeceNichols Real Estate Report a problem | ||
| 8/27/2021 | Pending sale | $330,000$160/sqft |
Source: Ozark Gateway AOR #213623 Report a problem | ||
| 7/26/2021 | Listed for sale | $330,000$160/sqft |
Source: Ozark Gateway AOR #213623 Report a problem | ||
Public tax history
| Year | Property taxes | Tax assessment |
|---|---|---|
| 2025 | $2,626 +30.3% | $46,630 +19.1% |
| 2024 | $2,015 0% | $39,140 |
| 2023 | $2,015 +1.8% | $39,140 +1.4% |
| 2022 | $1,980 | $38,590 +1121.2% |
| 2021 | -- | $3,160 |
| 2020 | -- | -- |
| 2019 | -- | -- |
| 2018 | -- | -- |
| 2017 | -- | -- |
| 2016 | -- | -- |
| 2015 | -- | -- |
| 2014 | -- | -- |
Find assessor info on the county website
Monthly payment
Est. payment
Payment breakdown
Explore the cost of this home by adjusting the details. Changes won't be saved.Climate risks
Neighborhood: 64836
Nearby schools
GreatSchools rating
- 5/10Carthage Middle SchoolGrades: 4-5Distance: 1.8 mi
- 6/10Carthage Jr. High SchoolGrades: 7-8Distance: 0.8 mi
- 4/10Carthage High SchoolGrades: 9-12Distance: 0.5 mi
Schools provided by the listing agent
- Elementary: Steadley
- Middle: Carthage
Source: Ozark Gateway AOR. This data may not be complete. We recommend contacting the local school district to confirm school assignments for this home.
- $--5 bd4 ba2.2k sqft2211 Bennett Wilson Dr, Carthage, MO 64836Sold

- $414,9004 bd3 ba2.1k sqft2206 Harlow St, Carthage, MO 64836For Sale
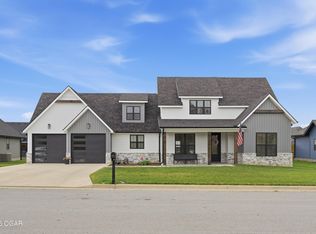
- $322,200-- bd2 ba1.9k sqft2204 Harlow St, Carthage, MO 64836Off Market
- $354,400-- bd2 ba1.8k sqft2208 Harlow St, Carthage, MO 64836Off Market
- $290,600-- bd2 ba1.8k sqft2206 Bennett Wilson Dr, Carthage, MO 64836Off Market
- $3,160-- bd-- ba-- sqft2219 Bennett Wilson Dr, Carthage, MO 64836Off Market
- $--2 bd2 ba1.7k sqft2221 Bennett Wilson Dr, Carthage, MO 64836Sold
- $346,700-- bd2 ba2.1k sqft2204 Bennett Wilson Dr, Carthage, MO 64836Off Market
A local agent can set up tours, give advice and negotiate with sellers.
Similar homes
- $414,9004 bd3 ba2.1k sqft2206 Harlow St, Carthage, MO 64836For SaleMLS ID #263468, Jeff Hallmark, NextHome SoMo Life. Ozark Gateway AOR
- $317,9003 bd2 ba1.6k sqft2515 S River St, Carthage, MO 64836For Sale
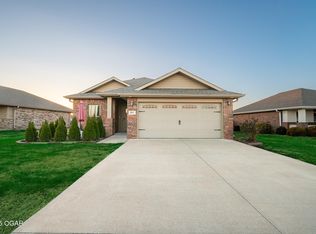 MLS ID #263060, The Millard Team, Pam Millard, CHARLES BURT REALTORS. Ozark Gateway AOR
 - $264,9003 bd2 ba1.6k sqft2310 Hazel Avenue, Carthage, MO 64836Active
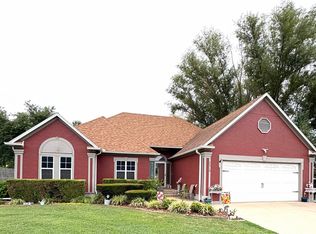
 MLS ID #60330634, Shawn Briggs, Dream Casa LLC. SOMOMLS as distributed by MLS GRID
 - $420,0005 bd3 ba2.7k sqft9481 Glen Hollow Ln, Carthage, MO 64836For Sale
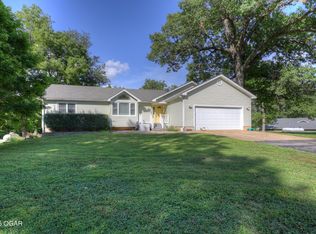 MLS ID #264021, The Real Estate Girlz, Lisa Mason, KELLER WILLIAMS REALTY ELEVATE. Ozark Gateway AOR
 - $339,9002 bd2 ba2k sqft1929 Bluebird Way, Carthage, MO 64836For SaleMLS ID #261953, Brandi Haddock, REALPRO. Ozark Gateway AOR
- $490,0004 bd3 ba3k sqft3860 County Ln #119, Carthage, MO 64836For SaleMLS ID #264367, Shannon Chew, KELLER WILLIAMS REALTY ELEVATE. Ozark Gateway AOR
- $255,0003 bd2 ba1.4k sqft1141 Sheila Ann Dr, Carthage, MO 64836For SaleMLS ID #264026, JRC Group - Steve Johnson, KELLER WILLIAMS REALTY ELEVATE. Ozark Gateway AOR
- $259,9003 bd2 ba1.4k sqft1428 Hannah Ln, Carthage, MO 64836For SaleMLS ID #264238, Levi Utter, KELLER WILLIAMS REALTY ELEVATE. Ozark Gateway AOR
- $297,0003 bd2 ba1.8k sqft1909 Bluebird Way, Carthage, MO 64836For SaleMLS ID #262173, Jim Alyssa Hunter Team, PRO 100 Inc., REALTORS. Ozark Gateway AOR
- $364,5002 bd2 ba2.1k sqft1908 Buena Vista Ave, Carthage, MO 64836For Sale By Owner
- $250,0003 bd1 ba1k sqft13739 Elm Rd, Carthage, MO 64836For SaleMLS ID #263085, Jim Alyssa Hunter Team, PRO 100 Inc., REALTORS. Ozark Gateway AOR
- $349,9193 bd2 ba2k sqft6060 Oak Rd, Carthage, MO 64836For SaleMLS ID #263963, Kip Preston Smith, SMITH MIDWEST. Ozark Gateway AOR
- $300,0003 bd2 ba2k sqft305 Lakeview Ln, Carl Junction, MO 64834For SaleMLS ID #264464, Tournear Hutson Team, Cameron Tournear, KELLER WILLIAMS REALTY ELEVATE. Ozark Gateway AOR
- $375,0003 bd3 ba2.6k sqft164 Mustang Lane, Granby, MO 64844ActiveMLS ID #60330833, Cathy A Bonham, EXP Realty LLC. SOMOMLS as distributed by MLS GRID
- $349,9004 bd3 ba2.8k sqft2924 N Michigan Ave, Joplin, MO 64801For SaleMLS ID #264457, Jonathan Leach Team, KELLER WILLIAMS REALTY ELEVATE. Ozark Gateway AOR
- $455,0003 bd2 ba1.2k sqft7645 Carver Rd, Neosho, MO 64850For SaleMLS ID #264466, Alyssa Alford, Fox and Riley Real Estate. Ozark Gateway AOR
- $385,0004 bd4 ba2.5k sqft2901 N Brownell Ave, Joplin, MO 64801For SaleMLS ID #264124, Jahnavi Barlow, Kirk A. Friesen, Broker. Ozark Gateway AOR
- $379,9003 bd2 ba2.1k sqft4910 E 27th St, Joplin, MO 64801For SaleMLS ID #263633, Kyle Lewis, PRO 100 Inc., REALTORS. Ozark Gateway AOR
- $369,9994 bd3 ba2.3k sqft320 Sidney Ln, Webb City, MO 64870For SaleMLS ID #262427, Macfee Team, Lindsey Macfee, Realty One Group Ovation. Ozark Gateway AOR
- $329,9003 bd2 ba1.9k sqft2308 Wisconsin Ave, Joplin, MO 64804For SaleMLS ID #264420, Danielle Henson, Realty One Group Ovation. Ozark Gateway AOR
