Spacious Living on a Desirable Corner Lot in Idaho Falls! Welcome to 3916 Hemingway, a spacious 6-bedroom, 3-bath home offering an abundance of room, flexibility & everyday comfort. The thoughtfully designed layout features generous gathering spaces perfect for relaxing, entertaining or spending time with family & friends. With six bedrooms, there's exceptional versatility for guests, home offices, hobby rooms, workout space or additional storage while still providing plenty of room for everyone. Multiple living areas make it easy to create dedicated spaces for movie nights, entertaining or simply unwinding at the end of the day. Outside, the corner lot provides additional space & accessibility, while a dedicated RV pad offers convenient parking for a camper, trailer, recreational toys or extra vehicles. A neighborhood playground just one block away adds another great option for enjoying time outdoors. Conveniently located near schools, parks, shopping, dining & everyday amenities, this Idaho Falls home combines generous living space, practical features & a welcoming neighborhood setting. If you're looking for room to spread out with the flexibility to fit your lifestyle, 3916 Hemingway is ready to welcome you home!
For sale
$475,000
3916 N Hemingway Ave, Idaho Falls, ID 83401
6beds
2,777sqft
Single Family Residence
Built in 2021
0.3 Acres Lot
$-- Zestimate®
$171/sqft
$13/mo HOA
What's special
Generous gathering spaces
- 1 day |
- 78 |
- 1 |
Zillow last checked:
Listing updated:
Listed by:
Anderson Hicks Group 208-227-5320,
Keller Williams Realty East Idaho,
Anike Wilder 801-608-2789,
Keller Williams Realty East Idaho
Source: SRMLS,MLS#: 2188568
Facts & features
Interior
Bedrooms & bathrooms
- Bedrooms: 6
- Bathrooms: 3
- Full bathrooms: 3
- Main level bathrooms: 2
- Main level bedrooms: 3
Family room
- Level: Basement
Kitchen
- Level: Main
Living room
- Level: Main
Basement
- Area: 1388
Heating
- Natural Gas, Forced Air
Cooling
- Central Air
Appliances
- Included: Dishwasher, Microwave, Electric Range, Refrigerator, Gas Water Heater
- Laundry: Main Level
Features
- Ceiling Fan(s)
- Flooring: Luxury Vinyl, Carpet
- Basement: Finished
- Has fireplace: No
- Fireplace features: None
Interior area
- Total structure area: 2,777
- Total interior livable area: 2,777 sqft
- Finished area above ground: 1,389
- Finished area below ground: 1,388
Property
Parking
- Total spaces: 2
- Parking features: 2 Stalls, Attached, Garage Door Opener, Concrete, RV Carport
- Attached garage spaces: 2
- Has uncovered spaces: Yes
Features
- Levels: One
- Stories: 1
- Patio & porch: Patio
- Fencing: None
Lot
- Size: 0.3 Acres
- Features: Corner Lot, Established Lawn, Many Trees, Flower Beds, Sprinkler-Auto, Sprinkler System Full
Details
- Parcel number: RPO6907014014O
- Zoning description: Not Verified
Construction
Type & style
- Home type: SingleFamily
- Property subtype: Single Family Residence
Materials
- Block, Primary Exterior Material: Lap Siding, Primary Exterior Material: Vinyl Siding
- Foundation: Concrete Perimeter
Condition
- Year built: 2021
Utilities & green energy
- Electric: Rocky Mountain Power
- Sewer: Public Sewer
- Water: Public
Community & HOA
Community
- Subdivision: Berkley Park-Bon
HOA
- Has HOA: Yes
- HOA fee: $150 annually
Location
- Region: Idaho Falls
Financial & listing details
- Price per square foot: $171/sqft
- Tax assessed value: $472,566
- Annual tax amount: $2,640
- Date on market: 8/14/2026
- Listing terms: Cash,Conventional,FHA,VA Loan
- Inclusions: Fridge, Microwave, Dishwasher, Oven, Vivint Security System
- Exclusions: Seller's Personal Property
Estimated market value
Not available
Estimated sales range
Not available
Not available
Price history
| Date | Event | Price |
|---|---|---|
| 8/14/2026 | Listed for sale | $475,000-12%$171/sqft |
Source:  SRMLS #2188568 Report a problem SRMLS #2188568 Report a problem | ||
| 2/2/2023 | Listing removed | -- |
Source:  HomeSmart Report a problem HomeSmart Report a problem | ||
| 8/23/2022 | Price change | $539,900-3.6%$194/sqft |
Source: SRMLS #2148249 Report a problem | ||
| 8/9/2022 | Price change | $560,000-5.1%$202/sqft |
Source: SRMLS #2148249 Report a problem | ||
| 7/27/2022 | Listed for sale | $589,900$212/sqft |
Source: SRMLS #2148249 Report a problem | ||
Public tax history
| Year | Property taxes | Tax assessment |
|---|---|---|
| 2025 | $2,864 +5.4% | $472,566 -0.5% |
| 2024 | $2,718 0% | $475,024 -2.9% |
| 2023 | $2,719 +110.8% | $489,006 +17% |
| 2022 | $1,290 +232.7% | $418,129 +661% |
| 2021 | $388 | $54,945 +15.1% |
| 2020 | -- | $47,750 |
| 2019 | $94 | $47,750 |
Find assessor info on the county website
Monthly payment
Est. payment
Payment breakdown
Explore the cost of this home by adjusting the details. Changes won't be saved.Climate risks
Neighborhood: 83401
Nearby schools
GreatSchools rating
- 7/10Discovery Elementary SchoolGrades: PK-6Distance: 0.8 mi
- 5/10Rocky Mountain Middle SchoolGrades: PK,7-8Distance: 0.9 mi
- 8/10Bonneville High SchoolGrades: 9-12Distance: 1.2 mi
Schools provided by the listing agent
- Elementary: Willow Creek Elementary School
- Middle: ROCKY MOUNTAIN 93JH
- High: BONNEVILLE 93HS
Source: SRMLS. This data may not be complete. We recommend contacting the local school district to confirm school assignments for this home.
- $501,5005 bd4 ba2.5k sqft3932 N Hemingway Ave, Idaho Falls, ID 83401Off Market
- $510,9005 bd3 ba2.8k sqft3911 N Hemingway Ave, Idaho Falls, ID 83401Off Market

- $448,4003 bd2 ba2.6k sqft3913 N Catalina Ave, Idaho Falls, ID 83401Off Market
- $451,3003 bd3 ba2.6k sqft3937 N Catalina Ave, Idaho Falls, ID 83401Off Market
- $--6 bd2 ba2.8k sqft3964 N Hemingway Ave, Idaho Falls, ID 83401Sold
- $454,2003 bd3 ba2.4k sqft4278 E Mansfield Dr, Idaho Falls, ID 83401Off Market
- $460,6905 bd3 ba2.4k sqft4260 E Mansfield Dr, Idaho Falls, ID 83401Off Market
- $471,8003 bd1 ba1.4k sqft4322 N Hemingway Ave, Idaho Falls, ID 83401Off Market
A local agent can set up tours, give advice and negotiate with sellers.
A local lender can help you make sure your offer is ready when you are.
Similar homes
- $465,0005 bd3 ba2.8k sqft3801 E Magenta Dr, Idaho Falls, ID 83401For Sale
 MLS ID #2188559, Bryan Davis, eXp Realty LLC. SRMLS
 - $509,0005 bd3 ba2.9k sqft4443 Deloy Dr, Idaho Falls, ID 83401For Sale
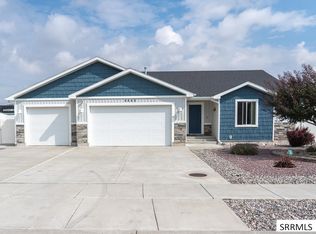 MLS ID #2188560, Todd Davis, Realty Quest. SRMLS
 - $499,9996 bd2 ba3k sqft3898 N Catalina Ave, Idaho Falls, ID 83401For Sale
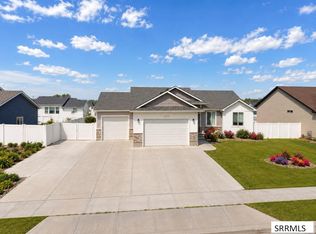 MLS ID #2188425, Mertello Baird, @ Home Realty Pros. SRMLS
 - $475,0005 bd3 ba2.7k sqft4376 Saint Arbor Ln, Idaho Falls, ID 83401For Sale
 MLS ID #2187639, Tina Miller, Assist 2 Sell The Realty Team. SRMLS
 - $480,0005 bd3 ba2.6k sqft3716 N Ventura Ave, Idaho Falls, ID 83401For SaleMLS ID #2186726, Michael Erickson, Silvercreek Realty Group. SRMLS
- $539,9006 bd3 ba3.2k sqft1953 N Mesa Canyon Dr, Idaho Falls, ID 83401For SaleMLS ID #2188496, Angie Daw, Silvercreek Realty Group. SRMLS
- $440,0005 bd3 ba2.2k sqft1291 N Hammerstone Dr, Idaho Falls, ID 83401For SaleMLS ID #2188461, Jacob Marcovitz, Keller Williams Realty East Idaho. SRMLS
- $--5 bd2 ba3.2k sqft4258 N Ruger Dr, Idaho Falls, ID 83401AuctionAuction.com 2
- $500,0006 bd3 ba3.2k sqft5100 E Nelson Dr, Iona, ID 83427For SaleMLS ID #2188532, Kathryn (Katie) Guthrie, eXp Realty LLC. SRMLS
- $435,0005 bd3 ba2.5k sqft3974 E Hyrum Dr, Idaho Falls, ID 83401For SaleMLS ID #2187924, Melissa Sautter, Silvercreek Realty Group. SRMLS
- $436,5006 bd3 ba2.8k sqft3779 N Yates Ave, Ammon, ID 83401For SaleMLS ID #2185207, Anderson Hicks Group, Keller Williams Realty East Idaho. SRMLS
- $499,9006 bd4 ba3.2k sqft2890 N Sunlight Dr, Idaho Falls, ID 83401For SaleMLS ID #2186670, Anderson Hicks Group, Keller Williams Realty East Idaho. SRMLS
- $450,0005 bd3 ba3.1k sqft349 La Montagna, Idaho Falls, ID 83401ACTIVEMLS ID #583308, Lacey Christensen, Silvercreek Realty Group. PCTMLS
- $425,0005 bd3 ba2.4k sqft3625 E Hyrum Dr, Idaho Falls, ID 83401For SaleMLS ID #2187628, Anderson Hicks Group, Keller Williams Realty East Idaho. SRMLS
- $530,0006 bd3 ba2.7k sqft3177 N Florian Ave, Idaho Falls, ID 83401For SaleMLS ID #2187591, Brandon Fell, Silvercreek Realty Group. SRMLS
- $530,0006 bd3 ba2.7k sqft4372 Arcadia Rd, Idaho Falls, ID 83401ACTIVEMLS ID #580455, Dan Thomas, Real Broker, LLC. PCTMLS
- $454,9005 bd3 ba2.7k sqft4383 E Benson Ave, Idaho Falls, ID 83401For SaleMLS ID #2187858, Elizabeth Rutger, Keller Williams Realty East Idaho. SRMLS
- $540,0003 bd2 ba1.5k sqft1367 N Drystone Dr, Idaho Falls, ID 83401For Sale By Owner
- $435,0005 bd3 ba2.9k sqft619 S Holladay Cir, Ammon, ID 83406For SaleMLS ID #2188542, Austin Jacobs, Real Broker LLC. SRMLS
- $441,0005 bd3 ba2.6k sqft2890 N Azure Dr, Idaho Falls, ID 83401For SaleMLS ID #2187024, Latoya Cleveland, Keller Williams Realty East Idaho. SRMLS
