Welcome to this beautifully maintained, move-in-ready 1-story home in Jasmine Heights, offering 4 bedrooms and 2 full baths. The inviting, functional layout is complemented by ceiling fans in every bedroom and the living room. The kitchen features a stylish backsplash and includes a refrigerator, stove, microwave, and dishwasher. The indoor utility room includes a washer and dryer. One bathroom has been fully renovated with modern finishes, while the second features a glass shower door. A water softener adds everyday comfort. The AC-equipped garage offers versatile space for a workshop, gym, hobbies, or extra storage. Enjoy tile flooring on the front porch and covered patio, plus a storage shed. With excellent upkeep and thoughtful updates throughout, this home combines comfort, functionality, and convenience in a desirable community. A must-see—bring your buyers!
For sale
$289,900
5114 Belmont Harvest Way, Katy, TX 77449
4beds
1,748sqft
Single Family Residence
Built in 2021
5,963 Square Feet Lot
$284,800 Zestimate®
$166/sqft
$29/mo HOA
What's special
Ac-equipped garageStorage shedWater softenerInviting functional layout
- 2 days |
- 66 |
- 3 |
Likely to sell faster than
Zillow last checked:
Listing updated:
Listed by:
Blanca De La Torre TREC #0788920 832-846-3930,
Keller Williams Signature
Source: HAR,MLS#: 96651693
Facts & features
Interior
Bedrooms & bathrooms
- Bedrooms: 4
- Bathrooms: 2
- Full bathrooms: 2
Rooms
- Room types: Family Room
Primary bedroom
- Level: First
- Area: 192
- Dimensions: 16 x 12
Bedroom
- Level: First
- Area: 121
- Dimensions: 11 x 11
Bedroom
- Level: First
- Area: 121
- Dimensions: 11 x 11
Bedroom
- Level: First
- Area: 110
- Dimensions: 11 x 10
Dining room
- Level: First
- Area: 88
- Dimensions: 11 x 8
Kitchen
- Level: First
- Area: 140
- Dimensions: 14 x 10
Living room
- Level: First
- Area: 240
- Dimensions: 16 x 15
Utility room
- Level: First
- Area: 48
- Dimensions: 8 x 6
Heating
- Natural Gas
Cooling
- Ceiling Fan(s), Electric
Appliances
- Included: Disposal, Dryer, Refrigerator, Washer, Water Softener, Gas Oven, Microwave, Gas Range, Dishwasher
- Laundry: Gas Dryer Hookup, Washer Hookup
Features
- Primary Bed - 1st Floor
- Flooring: Carpet, Vinyl
Interior area
- Total structure area: 1,748
- Total interior livable area: 1,748 sqft
Property
Parking
- Total spaces: 2
- Parking features: Attached
- Attached garage spaces: 2
Features
- Stories: 1
- Patio & porch: Covered
Lot
- Size: 5,963 Square Feet
- Features: Subdivided, 0 Up To 1/4 Acre
Details
- Additional structures: Shed(s)
- Parcel number: 1441260020026
Construction
Type & style
- Home type: SingleFamily
- Architectural style: Traditional
- Property subtype: Single Family Residence
Materials
- Brick
- Foundation: Slab
- Roof: Composition
Condition
- New construction: No
- Year built: 2021
Utilities & green energy
- Sewer: Public Sewer
- Water: Public, Water District
Community & HOA
Community
- Subdivision: Jasmine Heights
HOA
- Has HOA: Yes
- HOA fee: $342 annually
Location
- Region: Katy
Financial & listing details
- Price per square foot: $166/sqft
- Tax assessed value: $274,930
- Annual tax amount: $6,655
- Date on market: 8/13/2026
- Listing terms: Cash,Conventional,FHA,VA Loan
Estimated market value
$284,800
$271,000 - $299,000
$2,170/mo
Price history
| Date | Event | Price |
|---|---|---|
| 8/13/2026 | Listed for sale | $289,900+1.7%$166/sqft |
Source:  HAR #96651693 Report a problem HAR #96651693 Report a problem | ||
| 11/10/2021 | Listing removed | -- |
Source:  DR Horton Report a problem DR Horton Report a problem | ||
| 7/20/2021 | Pending sale | $284,990+0.2%$163/sqft |
Source: DR Horton Report a problem | ||
| 7/17/2021 | Listed for sale | $284,490$163/sqft |
Source: DR Horton Report a problem | ||
Public tax history
| Year | Property taxes | Tax assessment |
|---|---|---|
| 2025 | $2,127 +4.6% | $274,930 +2.3% |
| 2024 | $2,033 +1.3% | $268,831 -8% |
| 2023 | $2,008 +10.5% | $292,220 +11.5% |
| 2022 | $1,817 | $262,155 |
Find assessor info on the county website
Monthly payment
Est. payment
Payment breakdown
Explore the cost of this home by adjusting the details. Changes won't be saved.Climate risks
Neighborhood: 77449
Nearby schools
GreatSchools rating
- 8/10Robinson Elementary SchoolGrades: PK-5Distance: 1 mi
- 5/10Rowe MiddleGrades: 6-8Distance: 2.6 mi
- 5/10Cypress Park High SchoolGrades: 9-12Distance: 2.4 mi
Schools provided by the listing agent
- Elementary: M Robinson Elementary School
- Middle: Rowe Middle School
- High: Cypress Park High School
Source: HAR. This data may not be complete. We recommend contacting the local school district to confirm school assignments for this home.
- $308,3004 bd3 ba2.1k sqft5110 Belmont Harvest Way, Katy, TX 77449Off Market
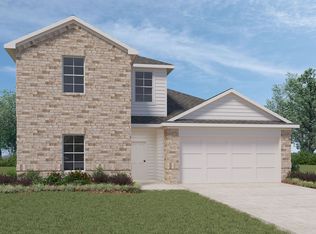
- $294,3004 bd2 ba1.8k sqft5118 Belmont Harvest Way, Katy, TX 77449Off Market
- $292,2004 bd2 ba1.7k sqft5122 Belmont Harvest Way, Katy, TX 77449Off Market
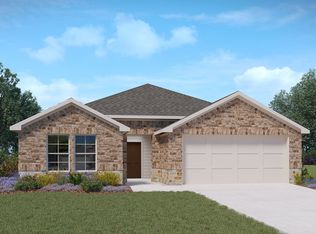
- $323,6004 bd3 ba2.3k sqft5103 Jasper Garden Cir, Katy, TX 77449Off Market
- $262,6003 bd2 ba1.4k sqft5107 Jasper Garden Cir, Katy, TX 77449Off Market
- $271,7003 bd2 ba1.4k sqft5111 Jasper Garden Cir, Katy, TX 77449Off Market
- $282,7004 bd2 ba1.6k sqft5126 Belmont Harvest Way, Katy, TX 77449Off Market
- $267,4003 bd2 ba1.5k sqft5115 Belmont Harvest Way, Katy, TX 77449Off Market
A local agent can set up tours, give advice and negotiate with sellers.
Similar homes
- $274,9993 bd2 ba1.6k sqft5230 Vincent Rose Ct, Katy, TX 77449For Sale
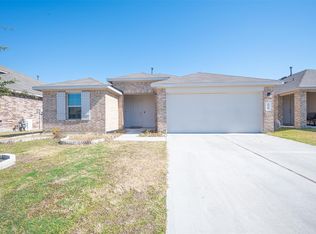 MLS ID #25735066, Erik Arias, White Picket Realty LLC. HAR
 - $--4 bd2 ba1.7k sqft21618 Gusto Glen Ln, Katy, TX 77449Auction
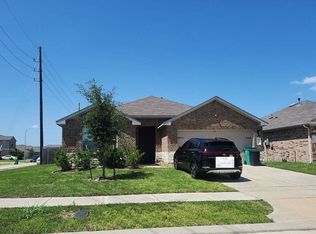 Auction.com 2
 - $--4 bd3 ba2.4k sqft21338 Montclair Valley Way, Katy, TX 77449Auction
 Auction.com 2
 - $310,0004 bd3 ba2.2k sqft20623 Hawkins Manor Ln, Katy, TX 77449For SaleMLS ID #74477758, Erica Mouton, Divine Dreams Real Estate. HAR
- $--3 bd2 ba1.4k sqft5231 Cherry Tallow Trl, Katy, TX 77449AuctionAuction.com 2
- $--4 bd3 ba2.3k sqft6522 Verbena Blossom Trl, Katy, TX 77449AuctionAuction.com 2
- $310,0004 bd3 ba2.3k sqft20818 Edmeston Way, Katy, TX 77449For SaleMLS ID #73956180, Danita Wiltz, C.R.Realty. HAR
- $280,0003 bd2 ba1.7k sqft6015 Ida Rose Ct, Katy, TX 77449For SaleMLS ID #70929125, Hai Hoang, eXp Realty LLC. HAR
- $259,0003 bd2 ba1.8k sqft20122 Goss Hollow Ln, Katy, TX 77449For SaleMLS ID #98961971, Jamie McMartin, Compass RE Texas, LLC - West Houston. HAR
- $295,0003 bd3 ba2.4k sqft3742 Brighton Springs Ln, Katy, TX 77449For SaleMLS ID #18132570, Shirley Ling Lu, Champions NextGen Real Estate. HAR
- $300,0004 bd2 ba1.8k sqft20939 Wedgewood Chase Way, Katy, TX 77449For SaleMLS ID #61058069, Lucy Thomas-Animashaun, Summit Realty & Associates LLC. HAR
- $287,9004 bd2 ba1.9k sqft20902 Cullen Ranch Rd, Katy, TX 77449For SaleMLS ID #43403620, Shanoop Kothari, M&M Realty. HAR
- $285,0004 bd2 ba1.8k sqft5430 Dovetail Arbor Trce, Katy, TX 77449For SaleMLS ID #87068903, Tawanna Harding, Real Broker, LLC. HAR
- $261,3483 bd2 ba1.5k sqft20811 Edmeston Way, Katy, TX 77449For SaleMLS ID #28731522, Vanessa Robles, Keller Williams Memorial. HAR
- $298,0004 bd2 ba2k sqft20930 Oat Straw Ln, Katy, TX 77449For SaleMLS ID #32985918, Gustavo Andrade Fuentes, Central Metro Realty. HAR
- $289,0003 bd2 ba1.7k sqft5427 Sunfall Bend Ln, Katy, TX 77449For SaleMLS ID #26037871, Sheree Lukong, Walzel Properties - Corporate Office. HAR
- $249,9003 bd2 ba1.7k sqft3814 Bridgebay Ln, Katy, TX 77449For SaleMLS ID #42413017, Maria Guzman, RE/MAX Pearland. HAR
- $334,9003 bd3 ba2.4k sqft20815 Westgreen Plains Dr, Katy, TX 77449For SaleMLS ID #56858922, Benazir Gutierrez, Propel Realty. HAR
- $319,9004 bd2 ba2.1k sqft20807 Remington Oaks Ct, Katy, TX 77449For SaleMLS ID #5681038, Cecilia Ramirez, Realty Of America, LLC. HAR
- $259,9993 bd2 ba1.7k sqft5306 Little Jasmine Way, Katy, TX 77449For SaleMLS ID #91575992, Lisseth Martinez, CENTURY 21 Western Realty, Inc. HAR
