PREMIUM LOT in Oldfield in Daphne! Located next to common area. EXTRA LARGE fenced in yard(.39/acre)! Great location off of St. Hwy 181, approximately 6.9 miles to I-10. Refrigerator, blinds, and washer/dryer are included! This GOLD FORTIFIED Cali floor plan has 4 bedrooms, 2 baths and an open concept living/dining/kitchen area. NO CARPET! This plan makes a great use of space and includes a split bedroom layout, separate laundry room, and an attached 2 car garage. Front and back covered porches. Per seller, their current home insurance is $1,622 per year. Current termite bond is with Wayne's. Per seller, HOA is $225 semiannually. Utilities are Baldwin County Sewer, Riviera Utilities, Belforest Water, Daphne Utilities(trash). Seller has AT&T Internet. Schedule your private tour today! Buyer to verify all information during due diligence.
Active
$334,900
9528 Cumbria Dr, Daphne, AL 36526
4beds
1,768sqft
Single Family Residence
Built in 2021
0.4 Acres Lot
$-- Zestimate®
$189/sqft
$38/mo HOA
What's special
Premium lot in oldfieldSeparate laundry roomSplit bedroom layout
- 1 day |
- 165 |
- 15 |
Zillow last checked:
Listing updated:
Listed by:
Kelly G Petrey PHONE:251-605-3293,
Shamrock Properties, LLC
Source: Baldwin Realtors,MLS#: 408587
Facts & features
Interior
Bedrooms & bathrooms
- Bedrooms: 4
- Bathrooms: 2
- Full bathrooms: 2
Cooling
- Heat Pump, Electric
Appliances
- Included: Dryer, Washer, Microwave, Dishwasher
Features
- En Suite, Ceiling Fan(s), Termite Contract, Split Bedroom Plan
- Flooring: Vinyl
- Has fireplace: No
Interior area
- Total interior livable area: 1,768 sqft
Property
Parking
- Parking features: Attached, Double Garage, Garage Door Opener
- Has garage: Yes
Features
- Stories: 1
- Patio & porch: Rear Porch, Front Porch, Covered Patio
- Pool features: None
- Fencing: Fenced
- Has view: Yes
- View description: None/Not Applicable
- Waterfront features: No Waterfront
Lot
- Size: 0.4 Acres
- Features: Level, Less Than 1 Acre
Details
- Parcel number: 4308340000001.363
- Special conditions: None
Construction
Type & style
- Home type: SingleFamily
- Architectural style: Craftsman
- Property subtype: Single Family Residence
Materials
- Roof: Dimensional
Condition
- Year built: 2021
Utilities & green energy
- Utilities for property: Grinder Pump, Belforest Water, Daphne Utilities, Riviera Utilities, Baldwin Co Sewer Service
Community & HOA
Community
- Features: None
- Security: Security System, Carbon Monoxide Detector(s), Smoke Detector(s)
- Subdivision: Oldfield
HOA
- Has HOA: Yes
- Services included: Association Management, Common Area Maintenance
- HOA fee: $225 semi-annually
- HOA name: oldffphaseboard@easyhoa.email
Location
- Region: Daphne
Financial & listing details
- Price per square foot: $189/sqft
- Tax assessed value: $299,300
- Annual tax amount: $1,332
- Date on market: 8/14/2026
- Ownership type: Whole Full
Estimated market value
Not available
Estimated sales range
Not available
Not available
Price history
| Date | Event | Price |
|---|---|---|
| 8/14/2026 | Listed for sale | $334,900$189/sqft |
Source:  Baldwin Realtors #408587 Report a problem Baldwin Realtors #408587 Report a problem | ||
| 7/14/2026 | Listing removed | $334,900$189/sqft |
Source: Baldwin Realtors #394520 Report a problem | ||
| 6/6/2026 | Price change | $334,900-1.5%$189/sqft |
Source: Baldwin Realtors #394520 Report a problem | ||
| 4/7/2026 | Price change | $339,900-2.9%$192/sqft |
Source: Baldwin Realtors #394520 Report a problem | ||
| 4/3/2026 | Listed for sale | $349,900$198/sqft |
Source: Baldwin Realtors #394520 Report a problem | ||
| 4/2/2026 | Listing removed | $349,900$198/sqft |
Source: Baldwin Realtors #392825 Report a problem | ||
| 3/5/2026 | Listed for sale | $349,900+8.3%$198/sqft |
Source: Baldwin Realtors #392825 Report a problem | ||
| 7/11/2023 | Sold | $323,000-2.1%$183/sqft |
Source: Baldwin Realtors #347157 Report a problem | ||
| 6/9/2023 | Listed for sale | $330,000+18.2%$187/sqft |
Source: Baldwin Realtors #347157 Report a problem | ||
| 8/6/2021 | Sold | $279,100+0%$158/sqft |
Source: Baldwin Realtors #316687 Report a problem | ||
| 7/10/2021 | Pending sale | $279,000$158/sqft |
Source: Baldwin Realtors #316687 Report a problem | ||
| 7/9/2021 | Listed for sale | $279,000+27.8%$158/sqft |
Source: Baldwin Realtors #316687 Report a problem | ||
| 4/5/2021 | Sold | $218,364$124/sqft |
Source: Public Record Report a problem | ||
Public tax history
| Year | Property taxes | Tax assessment |
|---|---|---|
| 2025 | $1,332 +1% | $29,940 +1% |
| 2024 | $1,318 +22.6% | $29,640 +7% |
| 2023 | $1,075 | $27,700 +23.2% |
| 2022 | -- | $22,480 +11.8% |
| 2021 | $265 +40% | $20,100 +356.8% |
| 2020 | $189 | $4,400 |
Find assessor info on the county website
Monthly payment
Est. payment
Payment breakdown
Explore the cost of this home by adjusting the details. Changes won't be saved.Climate risks
Neighborhood: 36526
Nearby schools
GreatSchools rating
- 9/10W J Carroll Intermediate SchoolGrades: 4-6Distance: 2.9 mi
- NABaldwin County Elementary Virtual SchoolGrades: K-8Distance: 2.6 mi
- 10/10Daphne High SchoolGrades: 9-12Distance: 4.6 mi
Schools provided by the listing agent
- Elementary: Jubilee Elementary School
- Middle: Daphne Middle
- High: Daphne High
Source: Baldwin Realtors. This data may not be complete. We recommend contacting the local school district to confirm school assignments for this home.
- $600,1006 bd1 ba4.1k sqft9540 Cumbria Dr, Daphne, AL 36526Off Market
- $312,5004 bd2 ba1.7k sqft9531 Cumbria Dr, Daphne, AL 36526Off Market
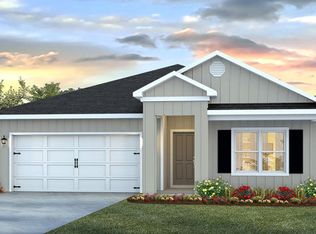
- $404,0005 bd3 ba3.3k sqft9609 Camberwell Dr, Daphne, AL 36526Sold
- $420,0004 bd3 ba2.8k sqft9545 Cumbria Dr, Daphne, AL 36526Sold

- $545,0004 bd3 ba3k sqft9573 Camberwell Dr, Daphne, AL 36526Sold
- $303,9004 bd2 ba1.7k sqft23892 Songbird Dr, Daphne, AL 36526Sold
- $469,0005 bd3 ba3.4k sqft9584 Cumbria Dr, Daphne, AL 36526Sold
- $408,5004 bd4 ba2.4k sqft23845 Songbird Dr, Daphne, AL 36526Off Market
A local agent can set up tours, give advice and negotiate with sellers.
Similar homes
- $297,5004 bd2 ba1.8k sqft10948 War Emblem Ave, Daphne, AL 36526Active Under Contract
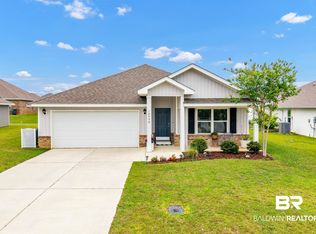 MLS ID #394724, Kristie Wheeles, Wheeles Realty. Baldwin Realtors
 - $349,9004 bd2 ba2k sqft10287 Ruffian Rte, Daphne, AL 36526Active Under Contract
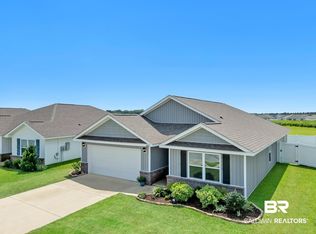 MLS ID #398630, Veronica Bishop, Butler & Co. Real Estate LLC. Baldwin Realtors
 - $323,7004 bd2 ba1.7k sqft23363 Shadowridge Dr, Daphne, AL 36526Active
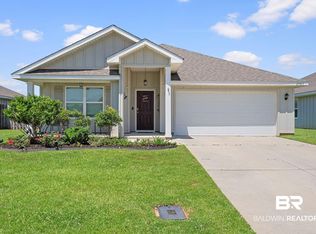 MLS ID #396547, Britney Sprute, Waters Edge Realty. Baldwin Realtors
 - $324,8884 bd2 ba1.7k sqft23807 Unbridled Loop, Daphne, AL 36526Active
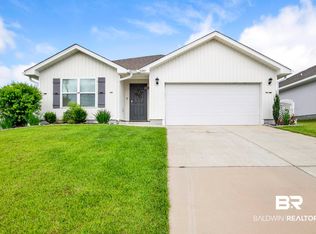 MLS ID #398681, Matthew Waters, RE/MAX Paradise. Baldwin Realtors
 - $318,0004 bd2 ba1.7k sqft24612 Alamitos Trace Dr, Daphne, AL 36526ActiveMLS ID #399445, Kelsey Dixon, Blackwell Realty, Inc.. Baldwin Realtors
- $369,0004 bd2 ba2k sqft24714 Slater Mill Rd, Daphne, AL 36526ActiveMLS ID #400024, Stephanie Corte, Courtney & Morris, Inc Daphne. Baldwin Realtors
- $365,0003 bd2 ba1.9k sqft23723 Devonfield Ln, Daphne, AL 36526ActiveMLS ID #390968, Judd Gillespie, Butler & Co. Real Estate LLC. Baldwin Realtors
- $299,9003 bd2 ba1.6k sqft23935 Unbridled Loop, Daphne, AL 36526Active Under ContractMLS ID #395075, Jordan Epperson, RE/MAX of Orange Beach. Baldwin Realtors
- $314,9003 bd2 ba1.6k sqft10390 Ruffian Rte, Daphne, AL 36526ActiveMLS ID #398471, Tanya Johnston, Bellator Real Estate, LLC Fairhope. Baldwin Realtors
- $299,0004 bd2 ba1.7k sqft8033 Irwin Loop, Daphne, AL 36526ActiveMLS ID #397324, Kelsey G King, Keller Williams AGC Realty - Orange Beach. Baldwin Realtors
- $395,0004 bd2 ba2k sqft24329 Alydar Loop, Daphne, AL 36526ActiveMLS ID #398919, Terryl Reeves, Bellator Real Estate, LLC Fairhope. Baldwin Realtors
- $315,0003 bd2 ba1.6k sqft8102 Irwin Loop, Daphne, AL 36526Active Under ContractMLS ID #399538, Jennifer Sage, Call It Closed Intl Realty. Baldwin Realtors
- $299,9003 bd2 ba1.6k sqft26040 Gilmore Way, Daphne, AL 36526ActiveMLS ID #396859, Marissa D Rennaker, Bellator Real Estate, LLC. Baldwin Realtors
- from $329,5004 bd2 ba1.7k sqftThe Cali Plan, The Reserve at Daphne, Daphne, AL 36526New ConstructionDR Horton
- $324,8884 bd2 ba1.8k sqft31922 Lyon Rd, Spanish Fort, AL 36527ActiveMLS ID #407638, Leann Anderson, Coldwell Banker Reehl Properties Fairhope. Baldwin Realtors
- $379,0005 bd3 ba2k sqft11563 Agora Dr, Daphne, AL 36526ActiveMLS ID #394451, Natasha Winter, Elite Real Estate Solutions, LLC. Baldwin Realtors
- $330,0003 bd2 ba1.8k sqft23697 Lampkin Dr, Robertsdale, AL 36567ActiveMLS ID #407228, Tim Lower, SimpliHOM Alabama -Huntsville LLC. Baldwin Realtors
- $313,1003 bd3 ba2.1k sqft515 Parkwood Ave, Daphne, AL 36526Off Market
- from $324,6504 bd2 ba1.4k sqftSHELBY Plan, The Reserve at Daphne, Daphne, AL 36526New ConstructionDR Horton
- $378,0004 bd3 ba2.3k sqft25025 Raynagua Blvd, Loxley, AL 36551ActiveMLS ID #406830, Tracy J Hood, Amerisell Realty. Baldwin Realtors
