Welcome to this beautifully maintained single-level home offering 3 bedrooms, 2 bathrooms, and a flex room, and a thoughtfully designed living space. Built in 2022, this move-in-ready home features an open-concept layout that's perfect for everyday living and entertaining. The spacious kitchen flows seamlessly into the dining and living areas, while the private primary suite provides a relaxing retreat. Step outside to one of the home's standout features—a 20' x 10' covered patio with extended concrete creating nearly 40' x 10' of outdoor living space, ideal for gatherings, BBQs, or enjoying Idaho evenings. Enjoy added backyard privacy as the home backs to neighboring acreage and open pasture rather than closely spaced residential lots, creating a more open and peaceful setting. As a newer home, you'll appreciate the benefits of modern construction, energy-efficient features, and low-maintenance living without the wait of building new. Conveniently located near parks, schools, and everyday amenities, including neighborhood pool and playgrounds, with easy access to Middleton, Star, and Meridian, this home offers the perfect combination of comfort, privacy, and convenience.
New
$540,000
1628 W Whistleberry St, Middleton, ID 83644
3beds
2baths
1,900sqft
Single Family Residence
Built in 2022
7,884 Square Feet Lot
$485,300 Zestimate®
$284/sqft
$71/mo HOA
What's special
Beautifully maintained single-level homeOpen-concept layoutThoughtfully designed living spaceFlex roomBackyard privacyPrivate primary suiteSpacious kitchen
- 2 days |
- 239 |
- 11 |
Zillow last checked:
Listing updated:
Listed by:
Callie Meyet Cell:208-761-5670,
Mountain Realty
Source: IMLS,MLS#: 98997220
Facts & features
Interior
Bedrooms & bathrooms
- Bedrooms: 3
- Bathrooms: 2
- Main level bathrooms: 2
- Main level bedrooms: 3
Primary bedroom
- Level: Main
- Area: 224
- Dimensions: 14 x 16
Bedroom 2
- Level: Main
- Area: 120
- Dimensions: 12 x 10
Bedroom 3
- Level: Main
- Area: 110
- Dimensions: 11 x 10
Kitchen
- Level: Main
- Area: 150
- Dimensions: 10 x 15
Heating
- Forced Air, Natural Gas
Cooling
- Central Air
Appliances
- Included: Dishwasher, Disposal, Microwave, Oven/Range Freestanding
Features
- Bath-Master, Bed-Master Main Level, Split Bedroom, Den/Office, Formal Dining, Great Room, Double Vanity, Walk-In Closet(s), Breakfast Bar, Pantry, Kitchen Island, Granite Counters, Number of Baths Main Level: 2
- Has basement: No
- Has fireplace: No
Interior area
- Total structure area: 1,900
- Total interior livable area: 1,900 sqft
- Finished area above ground: 1,900
- Finished area below ground: 0
Property
Parking
- Total spaces: 3
- Parking features: Attached
- Attached garage spaces: 3
- Details: Garage: 29x38
Features
- Levels: One
- Patio & porch: Covered Patio/Deck
- Pool features: Community
- Fencing: Vinyl
Lot
- Size: 7,884 Square Feet
- Features: Standard Lot 6000-9999 SF, Irrigation Available, Sidewalks, Auto Sprinkler System, Pressurized Irrigation Sprinkler System
Details
- Parcel number: 34438620 0
Construction
Type & style
- Home type: SingleFamily
- Property subtype: Single Family Residence
Materials
- Frame
- Roof: Composition,Architectural Style
Condition
- Year built: 2022
Details
- Builder name: Toll Brothers
Utilities & green energy
- Water: Public
- Utilities for property: Sewer Connected
Community & HOA
Community
- Subdivision: Meadows at West Highlands
HOA
- Has HOA: Yes
- HOA fee: $850 annually
Location
- Region: Middleton
Financial & listing details
- Price per square foot: $284/sqft
- Tax assessed value: $493,500
- Annual tax amount: $1,979
- Date on market: 8/13/2026
- Listing terms: Cash,Consider All,Conventional,FHA,VA Loan
- Ownership: Fee Simple
- Road surface type: Paved
Estimated market value
$485,300
$461,000 - $514,000
$2,373/mo
Price history
Price history is unavailable.
Public tax history
| Year | Property taxes | Tax assessment |
|---|---|---|
| 2025 | $2,244 +1.6% | $493,500 +6.9% |
| 2024 | $2,210 -6.8% | $461,800 -1.7% |
| 2023 | $2,371 +147.6% | $469,800 +227.4% |
| 2022 | $958 +22.1% | $143,500 +99.3% |
| 2021 | $784 | $72,000 |
Find assessor info on the county website
Monthly payment
Est. payment
Payment breakdown
Explore the cost of this home by adjusting the details. Changes won't be saved.Climate risks
Neighborhood: 83644
Nearby schools
GreatSchools rating
- 6/10Purple Sage Elementary SchoolGrades: PK-5Distance: 2.9 mi
- NAMiddleton Middle SchoolGrades: 6-8Distance: 1.6 mi
- 8/10Middleton High SchoolGrades: 9-12Distance: 0.5 mi
Schools provided by the listing agent
- Elementary: Middleton Heights
- Middle: Middleton Jr
- High: Middleton
- District: Middleton School District #134
Source: IMLS. This data may not be complete. We recommend contacting the local school district to confirm school assignments for this home.
- $669,8004 bd3 ba3k sqft1662 W Whistleberry St, Middleton, ID 83644Off Market
- $--3 bd4 ba3k sqft1564 W Whistleberry St, Middleton, ID 83644Sold

- $528,1004 bd2 ba2.4k sqft1530 W Whistleberry St, Middleton, ID 83644Off Market
- $646,9005 bd3 ba3k sqft1686 W Whistleberry St, Middleton, ID 83644Off Market
- $685,6004 bd3 ba3.2k sqft1615 W Whistleberry St, Middleton, ID 83644Off Market
- $--4 bd3 ba2.5k sqft1553 W Whistleberry St, Middleton, ID 83644Sold
- $--3 bd3 ba1.7k sqft1657 W Whistleberry St, Middleton, ID 83644Sold
- $694,9004 bd4 ba3.1k sqft2247 N Farmview Ave, Middleton, ID 83644Off Market
A local agent can set up tours, give advice and negotiate with sellers.
A local lender can help you make sure your offer is ready when you are.
Similar homes
- $524,9003 bd2 ba1.7k sqft1653 Shoal Point Ave, Middleton, ID 83644Active
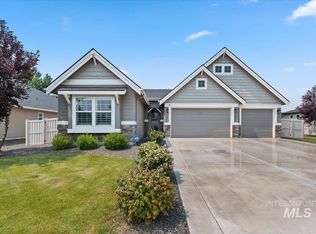 MLS ID #98996719, Rachel Johnson, Relocate 208. IMLS
 - $525,0003 bd2 ba1.9k sqft1649 Mustang Mesa Pl, Middleton, ID 83644Active
 MLS ID #98992605, Rose Mcabee, Sweet Group Realty. IMLS
 - $529,0003 bd2 ba1.8k sqft1646 Fort Williams St, Middleton, ID 83644Active
 MLS ID #98993523, Tina Upton, Homes of Idaho. IMLS
 - $514,0003 bd3 ba2.4k sqft2085 N Concha Ct, Middleton, ID 83644Active
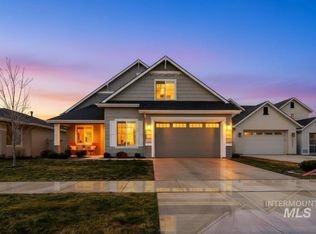 MLS ID #98978230, Garrett Schroeder, Boise Premier Real Estate. IMLS
 - $488,0003 bd2 ba1.6k sqft1212 White Horse Ridge Dr, Middleton, ID 83644ActiveMLS ID #98994244, Ryan Newman, Amherst Madison. IMLS
- $554,9003 bd2 ba2.1k sqft555 Burnside Ave, Middleton, ID 83644ActiveMLS ID #98996434, Andy Curry, Better Homes & Gardens 43North. IMLS
- $494,9004 bd3 ba2.3k sqft2065 N Sombrero Ave, Middleton, ID 83644ActiveMLS ID #98989120, Ray Garcia, Silvercreek Realty Group. IMLS
- $419,9903 bd3 ba2k sqft335 E Willowcreek Dr, Middleton, ID 83644ActiveMLS ID #98997185, Lori Fenix-murray, Silvercreek Realty Group. IMLS
- $518,6003 bd2 ba1.8k sqft1958 Yellow Pine Dr, Middleton, ID 83644Off Market
- $495,0004 bd2 ba2.2k sqft1178 Stallion Springs Way, Middleton, ID 83644ActiveMLS ID #98993329, Clinton Peterson, Silvercreek Realty Group. IMLS
- $529,0003 bd2 ba1.8k sqft1925 Buckbrush Ave, Middleton, ID 83644ActiveIMLS
- $585,0003 bd2 ba2k sqft1669 Loch Ness Ave, Middleton, ID 83644ActiveMLS ID #98988924, Nicole Shackelford, Finding 43 Real Estate. IMLS
- $475,0004 bd3 ba2k sqft1299 La Reata Way, Middleton, ID 83644ActiveMLS ID #98993491, Anna Strausbaugh, TripleCord Real Estate. IMLS
- $524,0003 bd2 ba1.8k sqft831 W Bay, Saint Middleton, ID 83644ActiveIMLS
- $495,9953 bd3 ba2.2k sqft1323 N Bellingrath Ave, Middleton, ID 83644ActiveMLS ID #98991786, Patricia Spindler, Toll Brothers Real Estate, Inc. IMLS
- $539,9003 bd2 ba1.8k sqft398 W London St, Middleton, ID 83644ActiveMLS ID #98991392, Valerie Gray, Re/Max Land & Home. IMLS
- $634,0003 bd3 ba2.5k sqft2205 N Vasquero Way, Middleton, ID 83644ActiveMLS ID #98984114, Sarah Bradshaw, Fathom Realty. IMLS
- $575,0004 bd4 ba2.7k sqft1127 Overland Trl, Middleton, ID 83644ActiveMLS ID #98976858, Blaine Borst, Silvercreek Realty Group. IMLS
- $--3 bd1 ba1.3k sqft20 Barbara Dr, Middleton, ID 83644AuctionAuction.com 2
- $609,0004 bd3 ba2.7k sqft2008 W Concha St, Middleton, ID 83644ActiveMLS ID #98987052, Rebecca Van Camp, Relocate 208. IMLS
