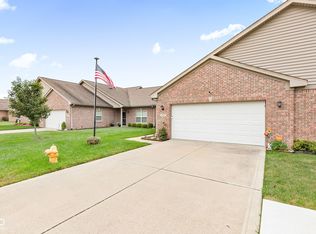
Discover the perfect blend of comfort, versatility, and low-maintenance living in this spacious 2-bedroom, 2-full-bath condo with an additional flex room and a four-season sunroom! The thoughtfully designed open-concept layout seamlessly connects the family room, kitchen, and sunroom- creating a bright and inviting space that is perfect for everyday living and entertaining. Both bedrooms offer generous space, while the primary suite provides an extra touch of charm and convenience with newly installed barn doors leading to the beautifully updated primary bathroom and spacious closet. Need more room? The versatile flex room can easily be customized to fit your lifestyle-use it as a potential third bedroom, home office, hobby room, or additional living space. The four-season sunroom is sure to become a favorite gathering spot! Equipped with a mini-split HVAC system, this cozy space can be enjoyed comfortably throughout the year- whether you're relaxing with your morning coffee or unwinding at the end of the day. Step outside onto the newly expanded deck and enjoy peaceful moments surrounded by the sounds of nature and views of the nearby neighborhood pond. Conveniently located near local shops, restaurants, and everyday stores- this condo offers an ideal combination of comfort, convenience, and easy living. Don't miss your opportunity to make this inviting, versatile, and low-maintenance condo your new home!
Active
$320,000
2927 Colony Lake West Dr, Plainfield, IN 46168
2beds
1,420sqft
Residential, Condominium
Built in 1992
-- sqft lot
$-- Zestimate®
$225/sqft
$195/mo HOA
What's special
Four-season sunroomAdditional flex roomThoughtfully designed open-concept layoutNewly expanded deckSpacious closetVersatile flex roomMini-split hvac system
- 1 day |
- 96 |
- 6 |
Zillow last checked:
Listing updated:
Listed by:
Megan Howard 317-750-6317,
Priority Realty Group
Source: MIBOR as distributed by MLS GRID,MLS#: 22119423
Facts & features
Interior
Bedrooms & bathrooms
- Bedrooms: 2
- Bathrooms: 2
- Full bathrooms: 2
- Main level bathrooms: 2
- Main level bedrooms: 2
Primary bedroom
- Level: Main
- Area: 192 Square Feet
- Dimensions: 12 X 16
Bedroom 2
- Level: Main
- Area: 168 Square Feet
- Dimensions: 12 X 14
Kitchen
- Level: Main
- Area: 152 Square Feet
- Dimensions: 8 X 19
Living room
- Level: Main
- Area: 416 Square Feet
- Dimensions: 16 X 26
Sun room
- Level: Main
- Area: 168 Square Feet
- Dimensions: 12 X 14
Heating
- Forced Air, Natural Gas
Cooling
- Central Air
Appliances
- Included: Dishwasher, Dryer, Disposal, Gas Water Heater, Electric Oven, Refrigerator, Washer, Water Softener Owned
- Laundry: In Unit
Features
- Attic Access, Attic Pull Down Stairs, High Speed Internet, Eat-in Kitchen, Walk-In Closet(s)
- Has basement: No
- Attic: Access Only,Pull Down Stairs
- Common walls with other units/homes: 1 Common Wall
Interior area
- Total structure area: 1,420
- Total interior livable area: 1,420 sqft
Property
Parking
- Total spaces: 2
- Parking features: Attached
- Attached garage spaces: 2
Features
- Levels: One
- Stories: 1
- Entry location: Ground Level
- Patio & porch: Deck
- Has view: Yes
- View description: Pond
- Water view: Pond
Lot
- Size: 6,098 Square Feet
Details
- Parcel number: 321023472015000027
- Horse amenities: None
Construction
Type & style
- Home type: Condo
- Architectural style: Ranch
- Property subtype: Residential, Condominium
- Attached to another structure: Yes
Materials
- Brick
- Foundation: Block
Condition
- New construction: No
- Year built: 1992
Utilities & green energy
- Water: Public
Community & HOA
Community
- Subdivision: Colony Lake
HOA
- Has HOA: Yes
- Amenities included: Insurance, Maintenance Grounds, Snow Removal
- Services included: Entrance Common, Insurance, Lawncare, Maintenance Grounds, Snow Removal
- HOA fee: $195 monthly
Location
- Region: Plainfield
Financial & listing details
- Price per square foot: $225/sqft
- Annual tax amount: $2,860
- Date on market: 8/13/2026
- Cumulative days on market: 3 days
Estimated market value
Not available
Estimated sales range
Not available
Not available
Price history
| Date | Event | Price |
|---|---|---|
| 8/13/2026 | Listed for sale | $320,000-8.6%$225/sqft |
Source:  MIBOR as distributed by MLS GRID #22119423 Report a problem MIBOR as distributed by MLS GRID #22119423 Report a problem | ||
| 12/9/2023 | Listing removed | -- |
Source: MIBOR as distributed by MLS GRID #21926291 Report a problem | ||
| 8/21/2023 | Price change | $350,000-2.8%$246/sqft |
Source: MIBOR as distributed by MLS GRID #21926291 Report a problem | ||
| 6/10/2023 | Price change | $360,000+2.9%$254/sqft |
Source: MIBOR as distributed by MLS GRID #21926291 Report a problem | ||
| 5/23/2023 | Listed for sale | $349,900+105.8%$246/sqft |
Source: Owner Report a problem | ||
| 6/30/2017 | Sold | $170,000$120/sqft |
Source: MIBOR as distributed by MLS GRID #21480966 Report a problem | ||
Public tax history
Tax history is unavailable.
Monthly payment
Est. payment
Payment breakdown
Explore the cost of this home by adjusting the details. Changes won't be saved.Climate risks
Neighborhood: 46168
Nearby schools
GreatSchools rating
- 7/10Cedar Elementary SchoolGrades: K-4Distance: 2.4 mi
- 10/10Avon Middle School SouthGrades: 7-8Distance: 3 mi
- 10/10Avon High SchoolGrades: 9-12Distance: 1.3 mi
Schools provided by the listing agent
- High: Avon High School
Source: MIBOR as distributed by MLS GRID. This data may not be complete. We recommend contacting the local school district to confirm school assignments for this home.
- $276,1003 bd2 ba1.7k sqft2927 Colony Lake Dr W UNIT C, Plainfield, IN 46168Off Market
- $251,0002 bd2 ba1.1k sqft2925 Colony Lake West Dr, Plainfield, IN 46168Off Market
- $242,0002 bd2 ba1.1k sqft2925 Colony Lake Dr W UNIT B, Plainfield, IN 46168Off Market
- $242,2002 bd2 ba1.7k sqft2923 Colony Lake Dr W, Plainfield, IN 46168Sold

- $254,800-- bd2 ba1.5k sqft2950 Colony Lake Dr E #A, Plainfield, IN 46168Off Market
- $256,5002 bd2 ba1.5k sqft2940 Colony Lake West Dr #B, Plainfield, IN 46168Off Market
- $265,0002 bd2 ba1.5k sqft2940 Colony Lake Dr E #B, Plainfield, IN 46168Sold
- $292,5002 bd2 ba1.9k sqft2877 Colony Lake West Dr, Plainfield, IN 46168Off Market
A local agent can set up tours, give advice and negotiate with sellers.
Similar homes
- $294,9003 bd2 ba1.5k sqft1636 Birch Ct, Plainfield, IN 46168Active
 MLS ID #22119072, Lynn Murray, Indy Property Experts LLC. MIBOR as distributed by MLS GRID
 - $295,0002 bd2 ba1.6k sqft5643 Jones Dr, Plainfield, IN 46168For Sale By Owner

- $289,9002 bd2 ba1.4k sqft4242 Revere Ln, Plainfield, IN 46168Active
 MLS ID #22119838, Kellie Ellis, BluPrint Real Estate Group. MIBOR as distributed by MLS GRID
 - $265,0003 bd2 ba1.2k sqft202 Wayside Dr, Plainfield, IN 46168Active
 MLS ID #22103692, Christina Hamilton, The Stewart Home Group. MIBOR as distributed by MLS GRID
 - $279,9003 bd2 ba1.5k sqft1227 Bluff Rd, Plainfield, IN 46168ActiveMLS ID #22120147, Marissa Harris, Priority Realty Group. MIBOR as distributed by MLS GRID
- $249,0003 bd2 ba1.5k sqft906 Harlan St, Plainfield, IN 46168ActiveMLS ID #22113296, Michael Price, REMAX ONE. MIBOR as distributed by MLS GRID
- $320,0003 bd2 ba1.4k sqft943 Johnathan Dr, Plainfield, IN 46168ActiveMLS ID #22116026, Angela Tripp, BluPrint Real Estate Group. MIBOR as distributed by MLS GRID
- $265,0004 bd2 ba1.8k sqft1421 Denver Dr, Plainfield, IN 46168ActiveMLS ID #22120317, Patrick Ploughe, Keller Williams Indy Metro Partners. MIBOR as distributed by MLS GRID
- $330,0003 bd3 ba1.8k sqft946 Jonathan Dr, Plainfield, IN 46168For Sale
 MLS ID #110121, MY GILLEY, VAUGHN REALTY GROUP. THAAR
 - $330,0003 bd3 ba1.8k sqft946 Johnathan Dr, Plainfield, IN 46168ActiveMLS ID #22117857, Myrona Gilley, Vaughn Realty Group. MIBOR as distributed by MLS GRID
- $319,0003 bd2 ba2k sqft1521 Hardin Ct, Plainfield, IN 46168ActiveMLS ID #22117097, Heather Ludlow, Greene Realty, LLC. MIBOR as distributed by MLS GRID
- $287,5003 bd2 ba1.3k sqft427 Raines St, Plainfield, IN 46168ActiveMLS ID #22117397, Kevin Fish, Go Fish Realty. MIBOR as distributed by MLS GRID
- $299,9003 bd3 ba1.7k sqft964 Millbrook Dr, Avon, IN 46123ActiveMLS ID #22119204, Don Steinmetz, IPRES, INC. MIBOR as distributed by MLS GRID
- $345,9004 bd3 ba2k sqft425 Southmore St, Plainfield, IN 46168ActiveMLS ID #22116540, Vincent Ferguson, Mark Dietel Realty, LLC. MIBOR as distributed by MLS GRID
- $289,9003 bd3 ba1.9k sqft2233 Summerfield Dr, Plainfield, IN 46168ActiveMLS ID #22118962, Scott Nally, Goal Properties. MIBOR as distributed by MLS GRID
- $214,0003 bd2 ba1.5k sqft1420 Pierce Dr, Plainfield, IN 46168ActiveMLS ID #22113087, Edward James, REMAX ONE. MIBOR as distributed by MLS GRID
- $329,9004 bd3 ba1.4k sqft1 Wedding Ln, Plainfield, IN 46168ActiveMLS ID #22113034, Deborah White, My Agent. MIBOR as distributed by MLS GRID
- $260,0002 bd2 ba1.5k sqft1182 Baltustrol Run, Avon, IN 46123ActiveMLS ID #22120223, Taylor Thomas, eXp Realty, LLC. MIBOR as distributed by MLS GRID
- $299,9003 bd2 ba1.2k sqft234 Meadow Ln, Plainfield, IN 46168ActiveMLS ID #22108583, Ilanit Gat, F.C. Tucker Company. MIBOR as distributed by MLS GRID
- $317,0002 bd2 ba1.2k sqft5346 Abbington Ave, Plainfield, IN 46168ActiveMLS ID #22110795, Stephanie Shrake, The Stewart Home Group. MIBOR as distributed by MLS GRID
