Nestled in a prime Lombard location, this custom four-bedroom, 3.5-bath home was masterfully built with high-quality plywood construction by a contractor for himself. Step inside to discover a freshly upgraded interior showcasing solid oak doors, solid oak stairs, custom cabinetry, upgraded ceiling fans, and rich hardwood flooring throughout the main living areas. The open-concept kitchen and family room serve as the heart of the home, featuring granite countertops, stainless steel appliances, and a cozy updated fireplace, complemented by a main-floor laundry room, powder room, formal living room, formal dining room, and access to the attached 2.5-car garage. Upstairs, the expansive primary suite boasts a private sitting room with its own fireplace, a walk-in closet with custom built-in shelving, and an ensuite bath with a double vanity, whirlpool tub, and separate shower, alongside three additional generously sized bedrooms and a full hall bath with a soaking tub. The fully finished basement expands your living space with a large recreation room, kitchenette, full bath, and two bonus rooms, while the exterior offers standout curb appeal with mature trees and a partially fenced yard. Completing this ideal home is its unbeatable location close to everything, featuring easy access to local Lombard parks, open green spaces, and Paradise Bay Water Park, along with superb commuter links via I-355, Roosevelt Road, local bus routes, and the downtown Lombard Metra rail station.
New
$625,000
336 W Morris Ave, Lombard, IL 60148
4beds
2,731sqft
Single Family Residence
Built in 1997
7,650 Square Feet Lot
$-- Zestimate®
$229/sqft
$-- HOA
What's special
Cozy updated fireplacePartially fenced yardMature treesExpansive primary suiteStandout curb appealMain-floor laundry roomCustom cabinetry
- --
- on Zillow |
- 485
- views |
- 31
- saves |
Zillow last checked:
Listing updated:
Listed by:
Cynthia Stolfe (224)699-5002,
Redfin Corporation
Source: MRED as distributed by MLS GRID,MLS#: 12724983
Facts & features
Interior
Bedrooms & bathrooms
- Bedrooms: 4
- Bathrooms: 4
- Full bathrooms: 3
- 1/2 bathrooms: 1
Rooms
- Room types: Sitting Room, Walk In Closet, Foyer, Bonus Room, Recreation Room, Kitchen
Primary bedroom
- Features: Flooring (Hardwood), Bathroom (Full)
- Level: Second
- Area: 154 Square Feet
- Dimensions: 14X11
Bedroom 2
- Features: Flooring (Hardwood)
- Level: Second
- Area: 132 Square Feet
- Dimensions: 12X11
Bedroom 3
- Features: Flooring (Hardwood)
- Level: Second
- Area: 168 Square Feet
- Dimensions: 12X14
Bedroom 4
- Features: Flooring (Hardwood)
- Level: Second
- Area: 144 Square Feet
- Dimensions: 12X12
Bonus room
- Features: Flooring (Ceramic Tile)
- Level: Basement
- Area: 136 Square Feet
- Dimensions: 8X17
Bonus room
- Features: Flooring (Ceramic Tile)
- Level: Basement
- Area: 144 Square Feet
- Dimensions: 12X12
Dining room
- Features: Flooring (Hardwood)
- Level: Main
- Area: 143 Square Feet
- Dimensions: 13X11
Family room
- Features: Flooring (Hardwood)
- Level: Main
- Area: 496 Square Feet
- Dimensions: 16X31
Foyer
- Features: Flooring (Ceramic Tile)
- Level: Main
- Area: 162 Square Feet
- Dimensions: 9X18
Kitchen
- Features: Kitchen (Eating Area-Breakfast Bar, Eating Area-Table Space, Island, Granite Counters, Updated Kitchen), Flooring (Ceramic Tile)
- Level: Main
- Area: 169 Square Feet
- Dimensions: 13X13
Kitchen 2nd
- Features: Flooring (Ceramic Tile)
- Level: Basement
- Area: 150 Square Feet
- Dimensions: 15X10
Laundry
- Features: Flooring (Ceramic Tile)
- Level: Main
- Area: 64 Square Feet
- Dimensions: 8X8
Living room
- Features: Flooring (Hardwood)
- Level: Main
- Area: 216 Square Feet
- Dimensions: 12X18
Other
- Features: Flooring (Ceramic Tile)
- Level: Basement
- Area: 456 Square Feet
- Dimensions: 24X19
Sitting room
- Features: Flooring (Hardwood)
- Level: Second
- Area: 280 Square Feet
- Dimensions: 14X20
Walk in closet
- Features: Flooring (Hardwood)
- Level: Second
- Area: 70 Square Feet
- Dimensions: 7X10
Heating
- Natural Gas, Forced Air
Cooling
- Central Air
Appliances
- Included: Range, Dishwasher, Refrigerator, Washer, Dryer, Disposal, Stainless Steel Appliance(s), Range Hood
- Laundry: Main Level, Gas Dryer Hookup, In Unit, Laundry Closet, Sink
Features
- Walk-In Closet(s)
- Flooring: Hardwood
- Doors: French Doors, Sliding Doors, 36" Minimum Entry Door, 6 Panel Door(s)
- Windows: Insulated Windows, Screens, Storm Window(s), Wood Frames, Some Wood Windows
- Basement: Finished,Full
- Attic: Unfinished
- Number of fireplaces: 2
- Fireplace features: Wood Burning, Gas Starter, Family Room, Master Bedroom
Interior area
- Total structure area: 0
- Total interior livable area: 2,731 sqft
Property
Parking
- Total spaces: 2.5
- Parking features: Garage Door Opener, Garage, Yes, Garage Owned, Attached
- Attached garage spaces: 2.5
- Has uncovered spaces: Yes
Accessibility
- Accessibility features: No Disability Access
Features
- Stories: 2
- Patio & porch: Porch
- Exterior features: Balcony
Lot
- Size: 7,650 Square Feet
- Dimensions: 51 x 150
Details
- Parcel number: 0618411019
- Special conditions: None
- Other equipment: Ceiling Fan(s), Sump Pump, Backup Sump Pump;
Construction
Type & style
- Home type: SingleFamily
- Property subtype: Single Family Residence
Materials
- Vinyl Siding, Brick
Condition
- New construction: No
- Year built: 1997
- Major remodel year: 2019
Utilities & green energy
- Electric: Circuit Breakers, 200+ Amp Service
- Sewer: Public Sewer
- Water: Public
Community & HOA
Community
- Security: Security System
HOA
- Services included: None
Location
- Region: Lombard
Financial & listing details
- Price per square foot: $229/sqft
- Annual tax amount: $16,356
- Date on market: 8/12/2026
- Ownership: Fee Simple
Estimated market value
Not available
Estimated sales range
Not available
Not available
Price history
| Date | Event | Price |
|---|---|---|
| 8/3/2026 | Listing removed | $625,000$229/sqft |
Source:  MRED as distributed by MLS GRID #12546971 Report a problem MRED as distributed by MLS GRID #12546971 Report a problem | ||
| 7/27/2026 | Listed for sale | $625,000$229/sqft |
Source: MRED as distributed by MLS GRID #12546971 Report a problem | ||
| 7/26/2026 | Contingent | $625,000$229/sqft |
Source: MRED as distributed by MLS GRID #12546971 Report a problem | ||
| 4/23/2026 | Listed for sale | $625,000+7.9%$229/sqft |
Source: MRED as distributed by MLS GRID #12546971 Report a problem | ||
| 1/3/2023 | Listing removed | -- |
Source: MRED as distributed by MLS GRID #11618849 Report a problem | ||
| 12/14/2022 | Listed for sale | $579,000$212/sqft |
Source: MRED as distributed by MLS GRID #11618849 Report a problem | ||
| 11/25/2022 | Contingent | $579,000$212/sqft |
Source: MRED as distributed by MLS GRID #11618849 Report a problem | ||
| 10/1/2022 | Price change | $579,000-3.3%$212/sqft |
Source: MRED as distributed by MLS GRID #11618849 Report a problem | ||
| 9/1/2022 | Listed for sale | $599,000$219/sqft |
Source: MRED as distributed by MLS GRID #11618849 Report a problem | ||
Public tax history
Tax history is unavailable.
Monthly payment
Est. payment
Payment breakdown
Explore the cost of this home by adjusting the details. Changes won't be saved.Climate risks
Neighborhood: 60148
Nearby schools
GreatSchools rating
- 5/10Madison Elementary SchoolGrades: K-5Distance: 0.4 mi
- 5/10Glenn Westlake Middle SchoolGrades: 6-8Distance: 0.7 mi
- 4/10Glenbard East High SchoolGrades: 9-12Distance: 3.1 mi
Schools provided by the listing agent
- Elementary: Madison Elementary School
- Middle: Glenn Westlake Middle School
- High: Glenbard East High School
- District: 44
Source: MRED as distributed by MLS GRID. This data may not be complete. We recommend contacting the local school district to confirm school assignments for this home.
- $565,800-- bd-- ba2.4k sqft332 W Morris Ave, Lombard, IL 60148Off Market
- $333,100-- bd-- ba546 sqft340 W Morris Ave, Lombard, IL 60148Off Market
- $435,0003 bd2 ba1.6k sqft326 W Morris Ave, Lombard, IL 60148Sold
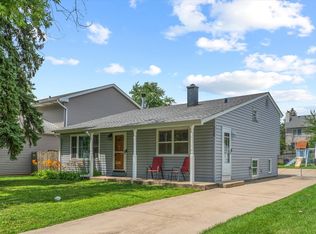
- $365,6003 bd2 ba1k sqft346 W Morris Ave, Lombard, IL 60148Off Market
- $--4 bd3 ba-- sqft346 W Morris Ave #ID1285086P, Lombard, IL 60148Off Market
- $285,300-- bd-- ba464 sqft322 W Morris Ave, Lombard, IL 60148Off Market
- $324,500-- bd-- ba572 sqft347 W Edward St, Lombard, IL 60148Off Market
- $376,500-- bd-- ba1.2k sqft350 W Morris Ave, Lombard, IL 60148Off Market
A local agent can set up tours, give advice and negotiate with sellers.
A local lender can help you make sure your offer is ready when you are.
Similar homes
- $575,0005 bd2 ba2.4k sqft21W579 Kensington Rd, Glen Ellyn, IL 60137New
 MLS ID #12693983, Eric Goldstein, Keller Williams North Shore West. MRED as distributed by MLS GRID
 - $630,0004 bd3 ba2.5k sqft2326 W Weathersfield Way, Schaumburg, IL 60193New
 MLS ID #12732606, Igor Shevchenko, Real People Realty. MRED as distributed by MLS GRID
 - $700,0005 bd4 ba2.5k sqft7221 Webster St, Downers Grove, IL 60516Re-activated
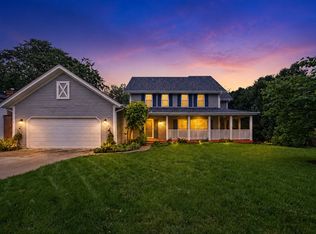 MLS ID #12665273, John McGleam, john greene, Realtor. MRED as distributed by MLS GRID
 - $619,0004 bd3 ba2.1k sqft1613 Jasper Dr, Wheaton, IL 60189Active
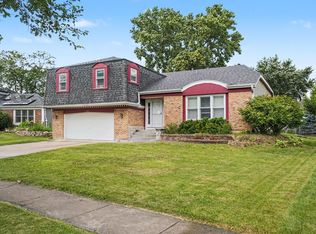 MLS ID #12721605, Stephanie Seiwerth, Berkshire Hathaway HomeServices Starck Real Estate. MRED as distributed by MLS GRID
 - $659,0006 bd3 ba3.1k sqft1213 Johnson Dr, Naperville, IL 60540NewMLS ID #12730644, Kimberly Brown-Lewis, Redfin Corporation. MRED as distributed by MLS GRID
- $625,0005 bd3 ba3.3k sqft443 N Tara Ln, Addison, IL 60101ActiveMLS ID #12693441, Katherine Wahrhaftig, @properties Christie's International Real Estate. MRED as distributed by MLS GRID
- $569,9004 bd3 ba2.6k sqft816 Bonnie Brae Ln, Bolingbrook, IL 60440NewMLS ID #12730107, Kimberly Brown-Lewis, Redfin Corporation. MRED as distributed by MLS GRID
- $689,9004 bd4 ba2.6k sqft4471 Cascara Ln, Lisle, IL 60532ActiveMLS ID #12720233, Debbie Pawlowicz, DPG Real Estate Agency. MRED as distributed by MLS GRID
- $589,5004 bd3 ba2.5k sqft1146 Blackhawk Ct, Schaumburg, IL 60193NewMLS ID #12716661, Sarah Ziehr, eXp Realty. MRED as distributed by MLS GRID
- $649,9004 bd3 ba2.1k sqft712 Pawnee Ln, Naperville, IL 60563NewMLS ID #12732351, Michael Odeh, M K LAne Realty, LLC. MRED as distributed by MLS GRID
- $599,9004 bd3 ba2.5k sqft639 N Newkirk Ln, Palatine, IL 60074NewMLS ID #12725618, Caroline Starr, @properties Christie's International Real Estate. MRED as distributed by MLS GRID
- $545,0006 bd3 ba2.6k sqft1255 Briarcliffe Blvd, Wheaton, IL 60189Re-activatedMLS ID #12716366, Riley Ricobene, Real Broker, LLC. MRED as distributed by MLS GRID
- $719,0004 bd3 ba3k sqft2528 Sun Valley Rd, Lisle, IL 60532NewMLS ID #12732617, Jon Svitak, Platinum Partners Realtors. MRED as distributed by MLS GRID
- $539,0004 bd3 ba2.3k sqft31 S Salem Dr, Schaumburg, IL 60193NewMLS ID #12730977, Royal Hartwig, Royal Family Real Estate. MRED as distributed by MLS GRID
- $465,0004 bd3 ba2.2k sqft1324 Nantucket Ct, Carol Stream, IL 60188NewMLS ID #12733960, Catie Vanvalkenburg, Executive Realty Group LLC. MRED as distributed by MLS GRID
- $639,0004 bd3 ba2.8k sqft1644 Swallow St, Naperville, IL 60565Price ChangeMLS ID #12699504, Julie Hayward, e-PRO,GRI, Edge Realty. MRED as distributed by MLS GRID
- $689,0004 bd3 ba2.8k sqft0S415 Madison St, Winfield, IL 60190ActiveMLS ID #12695743, Nathan Stillwell, john greene, Realtor. MRED as distributed by MLS GRID
- $424,9004 bd3 ba2.2k sqft793 Santa Fe Ct, Carol Stream, IL 60188NewMLS ID #12734056, Bobby Vasilev, CSC,SFR, Remax Future. MRED as distributed by MLS GRID
- $475,0003 bd2 ba1.6k sqft208 Shady Ln, Downers Grove, IL 60515NewMLS ID #12713307, Mary Braatz, ABR,CRS,GRI, RE/MAX Enterprises. MRED as distributed by MLS GRID
- $624,9004 bd3 ba2.3k sqft706 Huntington Ln, Schaumburg, IL 60193ActiveMLS ID #12721078, Mary Myzia, RE/MAX Suburban. MRED as distributed by MLS GRID
