The Kathryn Plan offers 4 bedrooms, 3 full baths and a 3-car garage with plenty of living space and storage. The open floor plan features a formal dining room and a spacious kitchen with white cabinetry, granite countertops, stainless steel appliances and a large island overlooking the breakfast area and family room. The family room features a beautiful gas-log fireplace and plenty of natural light. The spacious owners suite includes a wide tiled shower, soaking tub, double vanity and large walk-in closet. Enjoy outdoor living from the covered porch and patio. Built-in SMART home technology adds convenience and efficiency.
For sale
$379,500
246 Poplar Hollow Dr, Harvest, AL 35749
4beds
2,377sqft
Single Family Residence
Built in 2021
0.36 Acres Lot
$366,300 Zestimate®
$160/sqft
$42/mo HOA
What's special
Beautiful gas-log fireplaceFormal dining roomSoaking tubSpacious owners suiteLarge walk-in closetDouble vanitySpacious kitchen
- 2 days |
- 197 |
- 13 |
Zillow last checked:
Listing updated:
Listed by:
Tracy Gallimore 256-990-3043,
CRYE-LEIKE REALTORS - Madison
Source: ValleyMLS,MLS#: 21926388
Facts & features
Interior
Bedrooms & bathrooms
- Bedrooms: 4
- Bathrooms: 3
- Full bathrooms: 3
Rooms
- Room types: Master Bedroom, Living Room, Bedroom 2, Dining Room, Bedroom 3, Kitchen, Bedroom 4, Great Room
Primary bedroom
- Features: 9’ Ceiling, Carpet, Smooth Ceiling, Wainscoting
- Level: First
- Area: 238
- Dimensions: 14 x 17
Bedroom 2
- Features: Carpet, Smooth Ceiling
- Level: First
- Area: 121
- Dimensions: 11 x 11
Bedroom 3
- Features: 9’ Ceiling, Carpet, Smooth Ceiling, Walk-In Closet(s)
- Level: First
- Area: 121
- Dimensions: 11 x 11
Bedroom 4
- Features: 9’ Ceiling, Carpet, Smooth Ceiling, Walk-In Closet(s)
- Level: First
- Area: 132
- Dimensions: 12 x 11
Dining room
- Features: 9’ Ceiling, Smooth Ceiling, LVP Flooring
- Level: First
- Area: 132
- Dimensions: 12 x 11
Great room
- Features: 9’ Ceiling, Recessed Lighting, Smooth Ceiling, LVP
- Level: First
- Area: 378
- Dimensions: 21 x 18
Kitchen
- Features: Granite Counters, Pantry, Recessed Lighting, Smooth Ceiling, LVP
- Level: First
- Area: 195
- Dimensions: 13 x 15
Living room
- Features: 9’ Ceiling, Crown Molding, LVP
- Level: First
- Area: 1
- Dimensions: 1 x 1
Heating
- Central 1
Cooling
- Central 1
Appliances
- Included: Range, Dishwasher, Microwave, Disposal, Electric Water Heater
Features
- Has basement: No
- Number of fireplaces: 1
- Fireplace features: Gas Log, One
Interior area
- Total interior livable area: 2,377 sqft
Property
Parking
- Parking features: Garage-Three Car, Garage Faces Front
Features
- Levels: One
- Stories: 1
Lot
- Size: 0.36 Acres
- Dimensions: 65 x 241
Details
- Parcel number: 1503072000001110
Construction
Type & style
- Home type: SingleFamily
- Architectural style: Ranch
- Property subtype: Single Family Residence
Materials
- Foundation: Slab
Condition
- New construction: No
- Year built: 2021
Details
- Builder name: DR HORTON
Utilities & green energy
- Sewer: Public Sewer
- Water: Public
Community & HOA
Community
- Subdivision: Oak Forest
HOA
- Has HOA: Yes
- Amenities included: Pool, Common Grounds, Cabana
- Services included: Community Pool (OA), Common Grounds, Cabana
- HOA fee: $500 annually
- HOA name: Oak Foresst HOA
Location
- Region: Harvest
Financial & listing details
- Price per square foot: $160/sqft
- Tax assessed value: $381,900
- Annual tax amount: $2,737
- Date on market: 8/13/2026
Estimated market value
$366,300
$344,000 - $388,000
$2,022/mo
Price history
| Date | Event | Price |
|---|---|---|
| 8/13/2026 | Listed for sale | $379,500+8.4%$160/sqft |
Source:  ValleyMLS #21926388 Report a problem ValleyMLS #21926388 Report a problem | ||
| 10/27/2021 | Sold | $350,210$147/sqft |
Source: ValleyMLS #1784683 Report a problem | ||
| 6/29/2021 | Pending sale | $350,210$147/sqft |
Source: ValleyMLS #1784683 Report a problem | ||
Public tax history
| Year | Property taxes | Tax assessment |
|---|---|---|
| 2025 | $2,737 -4.7% | $76,380 -4.6% |
| 2024 | $2,870 +3% | $80,040 +2.9% |
| 2023 | $2,787 +249.2% | $77,760 +248.4% |
| 2022 | $798 | $22,320 |
Find assessor info on the county website
Monthly payment
Est. payment
Payment breakdown
Explore the cost of this home by adjusting the details. Changes won't be saved.Climate risks
Neighborhood: 35749
Nearby schools
GreatSchools rating
- 9/10Endeavor Elementary SchoolGrades: PK-5Distance: 0.6 mi
- 10/10Monrovia Middle SchoolGrades: 6-8Distance: 3.6 mi
- 7/10Sparkman High SchoolGrades: 9-12Distance: 4.4 mi
Schools provided by the listing agent
- Elementary: Endeavor Elementary
- Middle: Monrovia
- High: Sparkman
Source: ValleyMLS. This data may not be complete. We recommend contacting the local school district to confirm school assignments for this home.
- $376,800-- bd1 ba2.5k sqft250 Poplar Hollow Dr, Harvest, AL 35749Off Market
- $384,9004 bd3 ba2.3k sqft240 Poplar Hollow Dr, Harvest, AL 35749For Sale
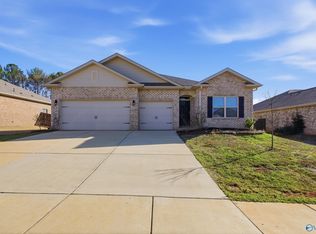
- $354,100-- bd1 ba2.5k sqft243 Poplar Hollow Dr, Harvest, AL 35749Off Market
- $848,400-- bd3 ba4.9k sqft123 Trailing Vine Ln, Harvest, AL 35749Off Market
- $626,700-- bd2 ba3.3k sqft125 Trailing Vine Ln, Harvest, AL 35749Off Market
- $716,200-- bd3 ba4.4k sqft121 Trailing Vine Ln, Harvest, AL 35749Off Market
- $536,800-- bd1 ba3k sqft131 Gilley Dr, Harvest, AL 35749Off Market
- $393,800-- bd1 ba2.6k sqft119 Trailing Vine Ln, Harvest, AL 35749Off Market
A local agent can set up tours, give advice and negotiate with sellers.
Similar homes
- $384,9004 bd3 ba2.3k sqft240 Poplar Hollow Dr, Harvest, AL 35749For SaleMLS ID #21911133, Katie Crawford. ValleyMLS
- $294,9004 bd3 ba2.2k sqft29679 Robert Lee Ct, Harvest, AL 35749For Sale
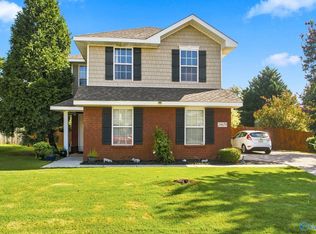 MLS ID #21926433, Victor Englert. ValleyMLS
 - $369,9994 bd2 ba2.1k sqft125 Coldsprings Dr, Harvest, AL 35749For Sale
 MLS ID #21916482, Roxy Whitney. ValleyMLS
 - $375,0004 bd3 ba2.6k sqft15543 Ironcrest Dr, Harvest, AL 35749For Sale
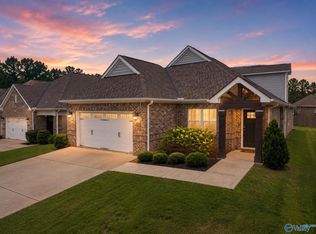 MLS ID #21925952, Rachel Linn. ValleyMLS
 - $335,0004 bd3 ba2.1k sqft230 Poplar Hollow Dr, Harvest, AL 35749For SaleMLS ID #21925027, Allison Chappell. ValleyMLS
- $409,5304 bd3 ba2.3k sqft16261 Bingley Dr, Harvest, AL 35749New ConstructionMLS ID #21925296, Kena Brannan. ValleyMLS
- $374,9004 bd2 ba2.1k sqft124 Oak Fletcher Dr, Harvest, AL 35749For SaleMLS ID #21923645, Caroline Davis. ValleyMLS
- $374,9904 bd3 ba2k sqft29242 Otley Ct, Harvest, AL 35749New ConstructionValleyMLS
- $399,9904 bd3 ba2k sqft29415 Otley Ct, Harvest, AL 35749New ConstructionMLS ID #21924720, Kena Brannan. ValleyMLS
- $405,8504 bd3 ba2.5k sqft133 Duskwood Dr, Harvest, AL 35749New ConstructionMLS ID #21918725, Abel Genao. ValleyMLS
- $325,0004 bd3 ba1.9k sqft210 Poplar Hollow Dr, Harvest, AL 35749For SaleMLS ID #21922078, Yadi Herrera. ValleyMLS
- $365,0004 bd2 ba2.1k sqft15759 Mizewell Ln, Harvest, AL 35749For SaleMLS ID #21924658, Kira Parker. ValleyMLS
- $--3 bd2 ba1.3k sqft240 Saddle Rock Ct, Harvest, AL 35749AuctionXome
- from $394,9905 bd3 ba2.9k sqftJohnson Plan, Heritage Estates at Creekside - Premier Series, Harvest, AL 35749New ConstructionMeritage Homes
- $305,0004 bd2 ba1.8k sqft122 Sunlit Grove Dr, Harvest, AL 35749For SaleMLS ID #21923832, Gina Barlow. ValleyMLS
- $299,9004 bd3 ba2.1k sqft137 Sunlit Grove Dr, Harvest, AL 35749For SaleMLS ID #526964, Erica Hubbard. Strategic MLS Alliance
- $--3 bd2 ba1.6k sqft17195 Fieldway Cir, Harvest, AL 35749AuctionAuction.com 2
- $349,9003 bd2 ba1.9k sqft136 Robin Song Ln, Harvest, AL 35749For SaleMLS ID #21921828, David Farris. ValleyMLS
- $350,0003 bd2 ba2k sqft101 Quintessa Way, Harvest, AL 35749For SaleMLS ID #21920149, Mark Morlock. ValleyMLS
- $399,9904 bd3 ba2k sqft29281 Otley Ct, Harvest, AL 35749New ConstructionMLS ID #21924208, Kena Brannan. ValleyMLS
