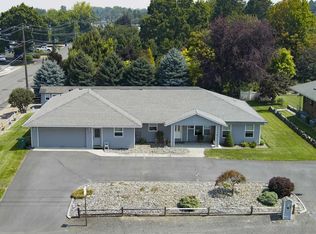
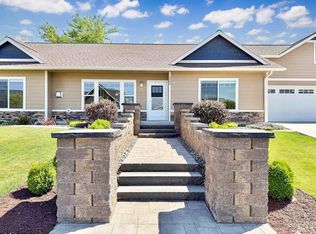
Welcome to Canyon Crest! This well-maintained single-level home offers 3 bedrooms, 2 bathrooms, and an oversized master suite with a full walk-in closet and plenty of room to relax. The property has a fully fenced yard, providing a private and secure outdoor space and easy entertaining on the large patio. Enjoy the community park and a neighborhood that is great for early morning or evening strolls. The property has been well cared for and is ready for its next owner. Inspections have already been completed for you!
New
$530,000
3215 Parkridge Way, Lewiston, ID 83501
3beds
2baths
1,932sqft
Single Family Residence
Built in 2021
7,448 Square Feet Lot
$-- Zestimate®
$274/sqft
$15/mo HOA
What's special
Well-maintained single-level homeFull walk-in closetLarge patioFully fenced yardOversized master suite
- 1 day |
- 459 |
- 22 |
Zillow last checked:
Listing updated:
Listed by:
Turner Papworth Main:208-798-7777,
Windermere Lewiston
Source: IMLS,MLS#: 98997252
Facts & features
Interior
Bedrooms & bathrooms
- Bedrooms: 3
- Bathrooms: 2
- Main level bathrooms: 2
- Main level bedrooms: 3
Primary bedroom
- Level: Main
Bedroom 2
- Level: Main
Bedroom 3
- Level: Main
Kitchen
- Level: Main
Living room
- Level: Main
Heating
- Forced Air, Natural Gas
Cooling
- Central Air
Appliances
- Included: Gas Water Heater, Dishwasher, Disposal, Microwave, Refrigerator, Washer, Dryer, Gas Range
Features
- Bath-Master, Bed-Master Main Level, Family Room, Double Vanity, Walk-In Closet(s), Walk In Shower, Breakfast Bar, Pantry, Kitchen Island, Marble Counters, Number of Baths Main Level: 2
- Flooring: Carpet
- Has basement: No
- Has fireplace: No
Interior area
- Total structure area: 1,932
- Total interior livable area: 1,932 sqft
- Finished area above ground: 1,932
Property
Parking
- Total spaces: 2
- Parking features: Attached, Driveway
- Attached garage spaces: 2
- Has uncovered spaces: Yes
Features
- Levels: One
- Fencing: Full,Vinyl
Lot
- Size: 7,448 Square Feet
- Dimensions: 108 x 70
- Features: Standard Lot 6000-9999 SF, Sidewalks, Auto Sprinkler System, Drip Sprinkler System, Full Sprinkler System
Details
- Additional structures: Shed(s)
- Parcel number: RPL04880030030A
- Zoning: PD
Construction
Type & style
- Home type: SingleFamily
- Property subtype: Single Family Residence
Materials
- Frame, Masonry, HardiPlank Type
- Foundation: Crawl Space
- Roof: Composition
Condition
- Year built: 2021
Details
- Builder name: Castle Builders of Idaho
Utilities & green energy
- Water: Public
- Utilities for property: Sewer Connected
Community & HOA
HOA
- Has HOA: Yes
- HOA fee: $90 semi-annually
Location
- Region: Lewiston
Financial & listing details
- Price per square foot: $274/sqft
- Tax assessed value: $473,919
- Annual tax amount: $4,932
- Date on market: 8/13/2026
- Listing terms: 203K,Cash,Conventional,FHA,USDA Loan,VA Loan
- Ownership: Fee Simple
- Road surface type: Paved
Estimated market value
Not available
Estimated sales range
Not available
Not available
Price history
Price history is unavailable.
Public tax history
| Year | Property taxes | Tax assessment |
|---|---|---|
| 2025 | $5,504 +1.3% | $473,919 -3.8% |
| 2024 | $5,431 -7.1% | $492,570 +3.7% |
| 2023 | $5,848 +330.3% | $475,018 +0.5% |
| 2022 | $1,359 | $472,717 +585.1% |
| 2021 | -- | $69,000 |
Find assessor info on the county website
Monthly payment
Est. payment
Payment breakdown
Explore the cost of this home by adjusting the details. Changes won't be saved.Climate risks
Neighborhood: 83501
Nearby schools
GreatSchools rating
- 8/10Camelot Elementary SchoolGrades: K-5Distance: 0.9 mi
- 7/10Sacajawea Junior High SchoolGrades: 6-8Distance: 1.7 mi
- 5/10Lewiston Senior High SchoolGrades: 9-12Distance: 1.8 mi
Schools provided by the listing agent
- Elementary: Camelot
- Middle: Sacajawea
- High: Lewiston
- District: Lewiston Independent School District #1
Source: IMLS. This data may not be complete. We recommend contacting the local school district to confirm school assignments for this home.
- $479,3003 bd1 ba1.5k sqft3213 Parkridge Way, Lewiston, ID 83501Off Market
- $--3 bd2 ba1.5k sqft3217 Parkridge Way, Lewiston, ID 83501Sold
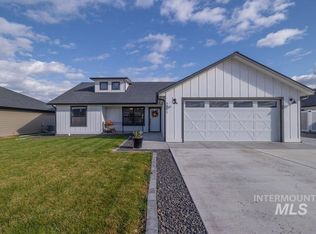
- $--3 bd2 ba1.4k sqft1731 Canyon Crest Way, Lewiston, ID 83501Sold
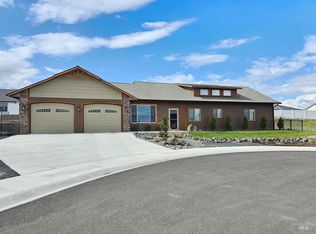
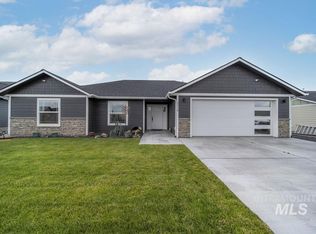
- $--3 bd2 ba1.5k sqft3218 Parkridge Way, Lewiston, ID 83501Sold
- $551,4003 bd1 ba1.9k sqft3211 Parkridge Way, Lewiston, ID 83501Off Market
- $445,0003 bd1 ba1.5k sqft3219 Parkridge Way, Lewiston, ID 83501Off Market
- $--3 bd3 ba1.8k sqft1733 Canyon Crest Way, Lewiston, ID 83501Sold
- $547,6003 bd2 ba1.8k sqft3214 Parkridge Way, Lewiston, ID 83501Off Market
A local agent can set up tours, give advice and negotiate with sellers.
Similar homes
- $495,0003 bd2 ba1.7k sqft1706 Pioneer Dr, Lewiston, ID 83501Active
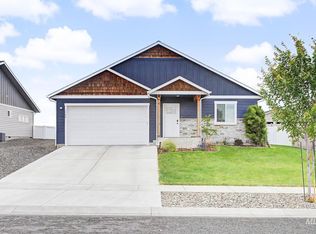 MLS ID #98996552, Jeff Mcguire, Silvercreek Realty Group. IMLS
 - $500,0003 bd3 ba2k sqft3203 4th St, Lewiston, ID 83501Active
 MLS ID #98997090, Becky Cawley, Silvercreek Realty Group. IMLS
 - $494,9004 bd3 ba2.5k sqft1936 Birch Ave, Lewiston, ID 83501Active
 MLS ID #98997021, Shelley Rudolph, Realty One Group Eclipse. IMLS
 - $539,0004 bd2 ba1.9k sqft1506 Westview Ct, Lewiston, ID 83501Active
 MLS ID #98991164, Patty Luther, RE/MAX Rock-n-Roll Realty. IMLS
 - $527,0004 bd3 ba2.2k sqft3633 12th St, Lewiston, ID 83501ActiveMLS ID #98995642, Debbie Asplund, Century 21 Price Right. IMLS
- $599,9004 bd2 ba2.3k sqft1734 Burrell Ave, Lewiston, ID 83501ActiveMLS ID #98996261, Kaylin Southern, Refined Realty. IMLS
- $532,9003 bd3 ba2.6k sqft3716 11th St E, Lewiston, ID 83501For Sale By Owner
- $528,0003 bd3 ba2.5k sqft3722 15th St, Lewiston, ID 83501ActiveMLS ID #98991232, Carl Wuestehube, Mountain Bluebird Realty. IMLS
- $424,9003 bd2 ba1.5k sqft1556 Discovery Dr, Lewiston, ID 83501Back on MarketMLS ID #98990308, Ryan Higgins, Coldwell Banker Tomlinson Associates. IMLS
- $539,9004 bd2 ba2k sqft708 Park Ave, Lewiston, ID 83501ActiveMLS ID #98990784, Sarah Seekins, Refined Realty. IMLS
- $459,9003 bd2 ba1.5k sqft1741 Yellowstone Ct, Lewiston, ID 83501ActiveMLS ID #98994162, Ryan Higgins, Coldwell Banker Tomlinson Associates. IMLS
- $359,0004 bd2 ba2.2k sqft3811 13th St #D, Lewiston, ID 83501ActiveMLS ID #98996940, Todd Yocum, Solberg Agency. IMLS
- $485,0003 bd3 ba2.8k sqft1409 Alder Ave, Lewiston, ID 83501ActiveMLS ID #98990768, Katy Mason, Silvercreek Realty Group. IMLS
- $500,0003 bd2 ba2k sqft715 Bryden Ave, Lewiston, ID 83501ActiveMLS ID #98981900, Jeff Mcguire, Silvercreek Realty Group. IMLS
- $537,5003 bd3 ba1.9k sqft3435 Selway Dr, Lewiston, ID 83501ActiveMLS ID #98991221, Kylee Maccracken, exp Realty, LLC. IMLS
- $480,0004 bd3 ba1.8k sqft1750 E Wheatlands Ave, Lewiston, ID 83501ActiveMLS ID #98987667, Candy Baker, Silvercreek Realty Group. IMLS
- $435,0003 bd3 ba2.5k sqft1929 Birch Ave, Lewiston, ID 83501ActiveMLS ID #98996084, Chantelle Souther, Century 21 Price Right. IMLS
- $469,0004 bd2 ba2.1k sqft3713 18th St, Lewiston, ID 83501ActiveMLS ID #98988739, Christopher Goff, Coldwell Banker Tomlinson Associates. IMLS
- $327,5003 bd2 ba2.3k sqft816 10th Ave, Lewiston, ID 83501ActiveMLS ID #98997100, Maggie Waits, Assist 2 Sell Discovery Real Estate. IMLS
- $365,0004 bd2 ba1.9k sqft818 11th St, Lewiston, ID 83501NewMLS ID #98997521, Darce Vassar, Coldwell Banker Tomlinson Associates. IMLS
