Virtually Staged. Investor alert, duplex with rental income opportunity. Beautiful move-in ready home with one of the most desirable floor plans in West Bradenton. This property offers the flexibility of one large home for a family with an in-law suite, or an investor with ability to divide the front and back units for potential rental income. With an easy flow from room to room and 2,084 square feet of living area, the home offers a spacious split floor plan, providing four bedrooms, two full baths, one-car garage, parking pad for a boat/RV/company truck, screened-in swimming pool and spa with covered lanai, large open patio and fenced yard. Each unit offers two bedrooms, one bath, kitchen, living room, washer and dryer, and private access to the screened-in pool and spa. The front unit offers a one-car garage, plus there is plenty of extra driveway parking space for the back unit, which could be used to park a boat, RV, company truck or trailer. You will fall in love with the swimming pool and spa for fun pool parties, swimming laps or relaxing while soaking in the sun. The fenced backyard allows you to let your pets run freely and includes a private large patio for barbecues and entertaining. This property provides so many opportunities and could be ideal for someone who would like to entertain or create rental income. No rental restrictions, no pet restrictions, no HOA or deed restrictions and is not in a flood zone. Just a short distance to shopping, Fresh Market, Blake Hospital, post office, Publix, tasty restaurants, golfing, Robinson's Preserve, kayaking and beautiful beaches of Anna Maria Island. Make your appointment today to see this amazing home!
For sale
$475,000
2508 14TH AVENUE W #A & B, BRADENTON, FL 34205
4beds
2,084sqft
Single Family Residence
Built in 1955
9,518 Square Feet Lot
$456,300 Zestimate®
$228/sqft
$-- HOA
What's special
Fenced yardOne-car garageBeautiful move-in ready homeFour bedroomsLarge open patioSpacious split floor plan
- 2 days |
- 515 |
- 46 |
Likely to sell faster than
Zillow last checked:
Listing updated:
Listed by:
Nathan Mathers 941-720-0408,
PREMIER SOTHEBY'S INTERNATIONAL REALTY 941-383-2500
Source: Stellar MLS,MLS#: A4702135 Originating MLS: Sarasota - Manatee
Originating MLS: Sarasota - Manatee
Facts & features
Interior
Bedrooms & bathrooms
- Bedrooms: 4
- Bathrooms: 2
- Full bathrooms: 2
Primary bedroom
- Features: Ceiling Fan(s), Built-in Closet
- Level: First
- Area: 121 Square Feet
- Dimensions: 11x11
Bedroom 2
- Features: Ceiling Fan(s), Built-in Closet
- Level: First
- Area: 120 Square Feet
- Dimensions: 12x10
Bedroom 3
- Features: Ceiling Fan(s), Built-in Closet
- Level: First
- Area: 154 Square Feet
- Dimensions: 14x11
Bedroom 4
- Features: Ceiling Fan(s), Built-in Closet
- Level: First
- Area: 154 Square Feet
- Dimensions: 14x11
Balcony porch lanai
- Level: First
- Area: 754 Square Feet
- Dimensions: 29x26
Balcony porch lanai
- Features: Ceiling Fan(s)
- Level: First
- Area: 144 Square Feet
- Dimensions: 12x12
Dining room
- Level: First
- Area: 126 Square Feet
- Dimensions: 14x9
Kitchen
- Level: First
- Area: 55 Square Feet
- Dimensions: 11x5
Kitchen
- Features: Breakfast Bar, Ceiling Fan(s), Pantry
- Level: First
- Area: 198 Square Feet
- Dimensions: 18x11
Living room
- Features: Ceiling Fan(s)
- Level: First
- Area: 216 Square Feet
- Dimensions: 18x12
Living room
- Features: Built-In Shelving, Ceiling Fan(s)
- Level: First
- Area: 207 Square Feet
- Dimensions: 23x9
Heating
- Central, Electric, Zoned
Cooling
- Central Air
Appliances
- Included: Dishwasher, Disposal, Dryer, Electric Water Heater, Microwave, Range, Refrigerator, Washer
- Laundry: Inside
Features
- Built-in Features, Ceiling Fan(s), Eating Space In Kitchen, Living Room/Dining Room Combo, Open Floorplan, Primary Bedroom Main Floor, Solid Surface Counters, Solid Wood Cabinets
- Flooring: Ceramic Tile, Terrazzo, Vinyl
- Windows: Window Treatments
- Has fireplace: No
Interior area
- Total structure area: 2,564
- Total interior livable area: 2,084 sqft
Video & virtual tour
Property
Parking
- Total spaces: 1
- Parking features: Covered, Driveway, Guest, Other, Parking Pad
- Attached garage spaces: 1
- Has uncovered spaces: Yes
- Details: Garage Dimensions: 12x22
Features
- Levels: One
- Stories: 1
- Patio & porch: Covered, Deck, Enclosed, Patio, Screened
- Exterior features: Lighting, Sidewalk
- Has private pool: Yes
- Pool features: Deck, Gunite, In Ground, Lighting, Screen Enclosure
- Has spa: Yes
- Spa features: In Ground
- Fencing: Fenced,Vinyl
- Has view: Yes
- View description: Pool
Lot
- Size: 9,518 Square Feet
- Dimensions: 70 x 136
- Features: City Lot, Level, Near Public Transit, Sidewalk
- Residential vegetation: Mature Landscaping, Trees/Landscaped
Details
- Parcel number: 4116900004
- Zoning: R1C
- Special conditions: None
Construction
Type & style
- Home type: SingleFamily
- Architectural style: Florida
- Property subtype: Single Family Residence
- Attached to another structure: Yes
Materials
- Block, Cement Siding, Vinyl Siding, Wood Frame
- Foundation: Slab
- Roof: Shingle
Condition
- Completed
- New construction: No
- Year built: 1955
Utilities & green energy
- Sewer: Public Sewer
- Water: Public
- Utilities for property: BB/HS Internet Available, Cable Available, Electricity Connected, Public, Sewer Connected, Street Lights, Water Connected
Community & HOA
Community
- Security: Security Lights
- Pet fee: $0 monthly
- Subdivision: SARASOTA AVE PARK
HOA
- Has HOA: No
Location
- Region: Bradenton
Financial & listing details
- Price per square foot: $228/sqft
- Annual tax amount: $6,559
- Date on market: 8/12/2026
- Cumulative days on market: 3 days
- Listing terms: Cash,Conventional,VA Loan
- Ownership: Fee Simple
- Total actual rent: 0
- Electric utility on property: Yes
- Road surface type: Paved, Asphalt
Estimated market value
$456,300
$433,000 - $479,000
$2,992/mo
Price history
| Date | Event | Price |
|---|---|---|
| 8/12/2026 | Listed for sale | $475,000+26.7%$228/sqft |
Source:  Stellar MLS #A4702135 Report a problem Stellar MLS #A4702135 Report a problem | ||
| 10/2/2024 | Listing removed | $375,000$180/sqft |
Source: Stellar MLS #A4504868 Report a problem | ||
| 10/1/2021 | Listing removed | -- |
Source:  Michael Saunders & Company Report a problem Michael Saunders & Company Report a problem | ||
| 8/30/2021 | Pending sale | $375,000$180/sqft |
Source: Stellar MLS #A4504868 Report a problem | ||
| 8/25/2021 | Listed for sale | $375,000$180/sqft |
Source: Stellar MLS #A4504868 Report a problem | ||
| 8/13/2021 | Pending sale | $375,000$180/sqft |
Source: Stellar MLS #A4504868 Report a problem | ||
| 8/13/2021 | Listed for sale | $375,000$180/sqft |
Source: Stellar MLS #A4504868 Report a problem | ||
| 8/11/2021 | Pending sale | $375,000$180/sqft |
Source: Stellar MLS #A4504868 Report a problem | ||
| 8/9/2021 | Listed for sale | $375,000$180/sqft |
Source: Stellar MLS #A4504868 Report a problem | ||
Public tax history
Tax history is unavailable.
Monthly payment
Est. payment
Payment breakdown
Explore the cost of this home by adjusting the details. Changes won't be saved.Climate risks
Neighborhood: 34205
Nearby schools
GreatSchools rating
- 4/10Ballard Elementary SchoolGrades: PK-5Distance: 0.5 mi
- 3/10Manatee High SchoolGrades: 8-12Distance: 0.6 mi
- 2/10W. D. Sugg Middle SchoolGrades: 6-8Distance: 2.3 mi
Schools provided by the listing agent
- Elementary: Ballard Elementary
- Middle: W.D. Sugg Middle
- High: Manatee High
Source: Stellar MLS. This data may not be complete. We recommend contacting the local school district to confirm school assignments for this home.
- $82,6004 bd2 ba2k sqft2508 14th Ave W #A, Bradenton, FL 34205Off Market
- $467,2004 bd2 ba2k sqft2508 14th Ave W, Bradenton, FL 34205Off Market
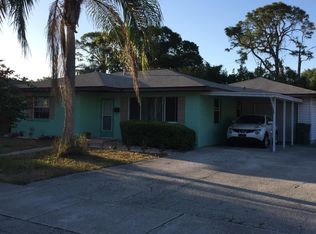
- $280,0002 bd1 ba1.1k sqft2506 14th Ave W, Bradenton, FL 34205Sold
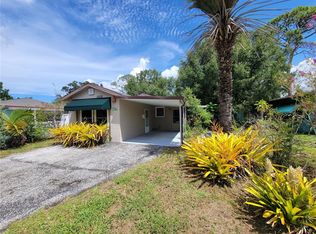
- $388,5002 bd1 ba1.3k sqft2512 14th Ave W, Bradenton, FL 34205Off Market
- $273,6002 bd1 ba1k sqft2502 14th Ave W, Bradenton, FL 34205Off Market
- $324,6002 bd1 ba1.1k sqft2505 13th Ave W, Bradenton, FL 34205Off Market
- $298,6003 bd1 ba1.5k sqft2507 13th Ave W, Bradenton, FL 34205Off Market
- $258,6002 bd1 ba1k sqft2514 14th Ave W, Bradenton, FL 34205Off Market
A local agent can set up tours, give advice and negotiate with sellers.
A local lender can help you make sure your offer is ready when you are.
Similar homes
- $360,0004 bd2 ba1.5k sqft1417 19TH STREET W, BRADENTON, FL 34205For Sale
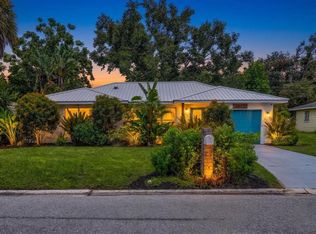
 MLS ID #A4702719, Joey Hutchinson, DUNCAN REAL ESTATE, INC.. Stellar MLS
 - $500,0003 bd2 ba1.5k sqft2016 VIRGINIA DRIVE, BRADENTON, FL 34205For Sale
 MLS ID #A4700543, Rebecca Adams, KW COASTAL LIVING III. Stellar MLS
 - $425,0004 bd3 ba2.1k sqft714 29TH STREET W, BRADENTON, FL 34205For Sale
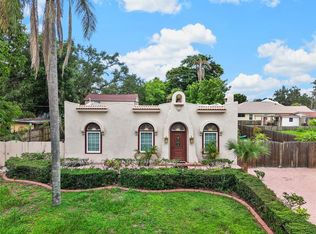 MLS ID #A4701946, John Werner, BLUE SKY REAL ESTATE. Stellar MLS
 - $475,0003 bd2 ba1.7k sqft2711 27TH AVENUE DRIVE W, BRADENTON, FL 34205For Sale
 MLS ID #TB8534608, Brad Bess, COLDWELL BANKER REALTY. Stellar MLS
 - $549,9904 bd2 ba2.2k sqft1417 27TH STREET W, BRADENTON, FL 34205For SaleMLS ID #TB8526312, Michele Martinez, GREAT AMERICAN REALTY. Stellar MLS
- $499,9984 bd2 ba1.7k sqft2214 23RD AVENUE W, BRADENTON, FL 34205For SaleMLS ID #A4697349, Janelle Miller, MARCUS & COMPANY REALTY. Stellar MLS
- $399,0003 bd2 ba1k sqft318 34TH STREET W, BRADENTON, FL 34205For SaleMLS ID #A4702973, Michael Fenton, LOCALS PROPERTY MANAGEMENT. Stellar MLS
- $500,0003 bd2 ba2k sqft2011 37TH STREET W, BRADENTON, FL 34205For SaleMLS ID #A4702173, Ashley French, THE KEYES COMPANY - SARASOTA. Stellar MLS
- $499,0004 bd2 ba1.2k sqft2714 42ND STREET W, BRADENTON, FL 34205For SaleMLS ID #A4702423, Chealsea Walczak, PREFERRED SHORE LLC. Stellar MLS
- $375,0004 bd2 ba2.1k sqft2513 16TH AVENUE W, BRADENTON, FL 34205For SaleMLS ID #O6396573, Raquel Littlejohn, MAINSTAY BROKERAGE LLC. Stellar MLS
- $499,9003 bd2 ba1.5k sqft405 20TH STREET W, BRADENTON, FL 34205For SaleMLS ID #A4700174, Don Lewis, RE/MAX ALLIANCE GROUP. Stellar MLS
- $434,9003 bd2 ba1.6k sqft1306 30TH STREET W, BRADENTON, FL 34205For SaleMLS ID #TB8512158, Amy Schmitzer, CHARLES RUTENBERG REALTY INC. Stellar MLS
- $449,0003 bd2 ba1.3k sqft1509 15TH AVE W, BRADENTON, FL 34205For SaleMLS ID #TB8527812, James Roy, INVESTCOR REALTY LLC. Stellar MLS
- $349,9003 bd2 ba1.1k sqft815 35TH STREET W, BRADENTON, FL 34205For SaleMLS ID #TB8539120, Amber Perkerson, AMETHYST PROPERTY ADVISORS LLC. Stellar MLS
- $475,0003 bd2 ba1.7k sqft2224 42ND STREET W, BRADENTON, FL 34205For SaleMLS ID #TB8525327, Jessica Socci-Seifert, EXIT ELITE REALTY. Stellar MLS
- $399,9003 bd2 ba2.1k sqft2233 11TH AVENUE W, BRADENTON, FL 34205For SaleMLS ID #A4700610, Judson Villa, VILLA & COMPANY INC. Stellar MLS
- $364,9993 bd2 ba1.8k sqft2818 11TH AVENUE W, BRADENTON, FL 34205For SaleMLS ID #TB8473033, Peter Phinney, REDFIN CORPORATION. Stellar MLS
- $448,9003 bd2 ba1.5k sqft3407 29TH STREET W, BRADENTON, FL 34205For SaleMLS ID #A4698306, Lacey Kramer, NEW DOOR REAL ESTATE LLC. Stellar MLS
- $349,9004 bd2 ba2k sqft3408 17TH AVENUE W, BRADENTON, FL 34205For SaleMLS ID #A4701012, Lori Campbell, ALLEGIANT REAL ESTATE GROUP. Stellar MLS
- $529,0004 bd2 ba1.7k sqft401 28TH STREET W, BRADENTON, FL 34205For SaleMLS ID #A4673428, Debbie Vogler, MICHAEL SAUNDERS & COMPANY. Stellar MLS
