Skip main navigation
Sold for $546,500
  • $546,500

    207 Aberdeen Way, Rio Grande, NJ 08242

    2beds
    1,920sqft
    Single Family Residence
    Built in 2009
    7,810 Square Feet Lot
    $546,600 Zestimate®
    $285/sqft
    $3,123 Estimated rent

    Home value

    $546,600

    $508,000 - $585,000

    $3,123/mo

    Zestimate® history
    Loading
    Loading...

    Owner options

    List your home for rent

    $3,123/mo

    Rent Zestimate®

    Find your next renter with Zillow Rental Manager. Plus, with online applications, you can quickly screen prospective tenants – for free.

    Learn more

    $3,123/mo

    Rent Zestimate®

    Refinance and save

    $3,495/mo

    Est. payment

    Refinancing to a lower rate could help reduce your monthly payments and save thousands over the life of the loan.

    See today's rates

    $3,495/mo

    Est. payment

    Explore your selling options

    Work with a Zillow partner agent

    Leverage their expertise and Zillow's premium Showcase listings to get your home seen by more buyers.

    Get started

    List with your own agent

    Get your home in front of millions of buyers by listing it on Zillow.

    Learn how to do it

    Sell it yourself

    Take full control of how buyers see your home on Zillow by listing For Sale by Owner (FSBO).

    List your home

    What's special

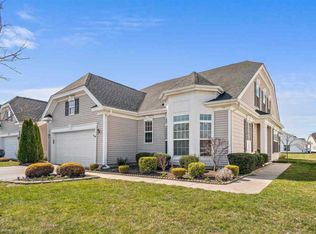
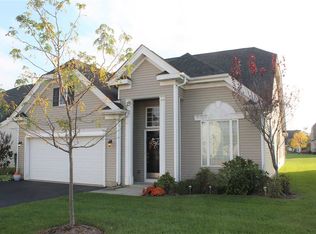
    Welcome to The Gatherings at Cape May: Luxury, Comfort, and Community. Discover the perfect blend of elegance and ease in this ranch-style home, situated in the highly desirable Gatherings at Cape May, a vibrant 55+ community. Built in 2009, this one single family residence offers 1,920, sq. ft. of single-level living space designed for privacy and convenience. As you enter an open foyer sets the tone, flanked by a private den/office/sleeping area, a formal dining room, kitchen, dining area and a separate living room at the rear, perfect for hosting holiday gatherings. At the rear of the home a rear patio to enjoy nature and a spacious Common are lawn. The interior is defined by high, airy ceilings, hardwood, tile flooring and some linoleum throughout and carpet in the bedrooms for that comfy feel! The kitchen is fully equipped with: Granite counters, classic wood cabinetry and a high-top counter. Stainless steel appliances oven/ range, dishwasher and refrigerator round out a functional space with sunny breakfast room attached and a knee wall separation from the living room. The Primary Suite is a true sanctuary, boasting a walk-in closet and a luxurious ensuite bathroom with dual sinks, a privacy toilet, and a walk-in shower with a built-in seat. A generously sized second bedroom and a full guest bathroom with a shower/tub combo ensure comfort for visitors. Spacious Laundry/Mud Room: Located off the garage, featuring a utility sink, washer, and dryer. Two-Car Garage: Includes an automatic opener, and ample storage space and an additional full walk-up storage area above the garage with a window. Natural gas-forced HVAC and a built-in sprinkler system for easy landscaping. Enjoy a truly maintenance-free lifestyle. The affordable HOA association fee of $203/month covers professional lawn care, landscaping, and snow removal. As a resident, you’ll have access to the community clubhouse, sparkling pool, bocce courts, and a calendar full of social activities. Located just minutes from shopping and dining and centrally positioned between the historic charm of Cape May and the famous beaches of Wildwood, this home offers the best of the Jersey Shore. Quick closing can happen as the sellers have already relocated.

    Zillow last checked:

    Listing updated:

    Listed by:

    Carol A. Menz,GRI,CRS,ABR,SFR 609-374-0325,

    COASTLINE REALTY, LLC

    Bought with:

    Annie Mullock, 1324890

    Tim Kerr Sotheby's International Realty

    Source: CMCAOR,MLS#: 261524MLS Logo

    Facts & features

    Interior

    Bedrooms & bathrooms
    • Bedrooms: 2
    • Bathrooms: 2
    • Full bathrooms: 2
    Rooms
    • Room types: Living Room, Dining Room, Kitchen, Breakfast Nook, Great Room, See Remarks
    Heating
    • Natural Gas, Forced Air
    Cooling
    • Central Air
    Appliances
    • Included: Range, Oven, Self Cleaning Oven, Refrigerator, Washer, Dryer, Dishwasher, Gas Water Heater
    • Laundry: Laundry Room
    Features
    • Flooring: Wood, Carpet, Tile
    • Windows: Blinds, Window Treatments
    • Has basement: No
    • Attic: Storage
    Interior area
    • Total structure area: 1,920
    • Total interior livable area: 1,920 sqft

    Property

    Parking
    • Total spaces: 2
    • Parking features: Garage, 2 Car, Attached, Garage Door Opener, Asphalt
    • Has attached garage: Yes
    • Has uncovered spaces: Yes
    Features
    • Patio & porch: Patio
    • Exterior features: Sidewalks, Sprinkler System
    • Has private pool: Yes
    • Pool features: In Ground
    • Frontage length: 55
    Lot
    • Size: 7,810 Square Feet
    • Dimensions: 55 x 142
    • Features: Cleared, Cul-De-Sac, Interior Lot, Mainland
    Details
    • Parcel number: 06014360500033

    Construction

    Type & style
    • Home type: SingleFamily
    • Architectural style: Ranch
    • Property subtype: Single Family Residence
    Materials
    • Vinyl Siding
    • Foundation: Slab
    Condition
    • New construction: No
    • Year built: 2009

    Utilities & green energy

    • Sewer: City, Public Sewer
    • Water: City, Public

    Community & HOA

    Community
    • Senior community: Yes
    Location
    • Region: Rio Grande

    Financial & listing details

    • Price per square foot: $285/sqft
    • Tax assessed value: $249,300
    • Annual tax amount: $5,534
    • Date on market: 6/4/2026
    • Inclusions: Blinds, Window Treatments

    Price history

    DateEventPrice
    7/21/2026Sold$546,500-0.6%$285/sqft
    Source: CMCAOR #261524 Report a problem
    6/25/2026Contingent$550,000$286/sqft
    Source: CMCAOR #261524 Report a problem
    6/12/2026Price change$550,000-2.7%$286/sqft
    Source: CMCAOR #261524 Report a problem
    6/4/2026Listed for sale$565,000+95.8%$294/sqft
    Source: CMCAOR #261524 Report a problem
    10/2/2009Sold$288,525$150/sqft
    Source: Public Record Report a problem

    Public tax history

    YearProperty taxesTax assessment
    2025$5,056 $249,300
    2024$5,056 -3.2%$249,300
    2023$5,220 +5.7%$249,300
    2022$4,941 +2.1%$249,300
    2021$4,839 +2.7%$249,300
    2020$4,712 +1.8%$249,300
    2019$4,627 $249,300
    2018$4,627 +5.3%$249,300
    2017$4,395 +0.7%$249,300
    2016$4,363 +0.7%$249,300
    2015$4,333 -0.1%$249,300
    2014$4,335 +5.3%$249,300
    2013$4,116 $249,300
    Find assessor info on the county website

    Neighborhood: 08242

    Nearby schools

    GreatSchools rating
    Get a cash offer in 3 minutes
    Find out how much your home could sell for in as little as 3 minutes with a no-obligation cash offer.
    Estimated market value
    $546,600
    Get a cash offer in 3 minutes
    Find out how much your home could sell for in as little as 3 minutes with a no-obligation cash offer.
    Estimated market value
    $546,600