NEW CONSTRUCTION, NOT IN A SUBDIVISION! Enjoy the freedom of no neighborhood restrictions with this beautiful 3 bedroom, 2 bath home situated on a desirable corner lot with a level yard! Estimated completion is just 30-45 days away, and the Seller is offering $5,000 in Buyer Incentives! Step inside to a bright, open floor plan filled with natural light and designed for comfortable everyday living and entertaining. Durable LVP flooring flows throughout the living room, kitchen, dining area, hallways, laundry room, and both full baths. The kitchen features crisp white cabinetry, granite countertops, and an open design overlooking the main living and dining areas. The split bedroom floor plan provides added privacy for the Owner's Suite, which features a tray ceiling and a spacious private bath with double vanity, granite countertops, framed mirrors, and an oversized tiled walk-in shower with a glass door. Two additional bedrooms and a second full bath are located on the opposite side of the home. Exterior details include stained grade shutters and stained grade oversized front porch posts that add warmth and character to the home. Relax on the covered front porch or enjoy the covered back porch overlooking the level backyard. A two car attached, kitchen level garage with garage door opener provides convenient, stepless everyday access. Great location with convenient access to Buchanan Highway, Highway 278, Downtown Dallas, the Silver Comet Trail, shopping, dining, recreation, and more! Don't miss the opportunity to own a brand new home on a level corner lot with NO SUBDIVISION and $5,000 in Seller Paid Buyer Incentives.
Active
$344,900
207 Cole Lake Rd, Dallas, GA 30157
3beds
1,380sqft
Single Family Residence
Built in 2026
0.51 Acres Lot
$-- Zestimate®
$250/sqft
$-- HOA
What's special
Covered front porchStained grade shuttersFramed mirrorsGranite countertops
- 6 days
- 238
- 26
Zillow last checked:
Listing updated:
Listed by:
Deanne Cochran 6788733987,
Flagstone Realty Group LLC
Source: GAMLS,MLS#: 10851964
Facts & features
Interior
Bedrooms & bathrooms
- Bedrooms: 3
- Bathrooms: 2
- Full bathrooms: 2
- Main level bathrooms: 2
- Main level bedrooms: 3
Rooms
- Room types: Family Room, Laundry
Dining room
- Features: L Shaped
Kitchen
- Features: Breakfast Bar, Kitchen Island, Pantry, Solid Surface Counters, Walk-in Pantry
Heating
- Central
Cooling
- Ceiling Fan(s), Central Air
Appliances
- Included: Dishwasher, Electric Water Heater, Microwave, Oven/Range (Combo), Stainless Steel Appliance(s)
- Laundry: Other
Features
- Double Vanity, High Ceilings, Master On Main Level, Other, Separate Shower, Split Bedroom Plan, Tray Ceiling(s), Walk-In Closet(s)
- Flooring: Carpet, Hardwood
- Windows: Double Pane Windows
- Basement: None
- Has fireplace: No
- Common walls with other units/homes: No Common Walls
Interior area
- Total structure area: 1,380
- Total interior livable area: 1,380 sqft
- Finished area above ground: 1,380
- Finished area below ground: 0
Property
Parking
- Total spaces: 2
- Parking features: Attached, Garage, Garage Door Opener, Kitchen Level, RV/Boat Parking
- Has attached garage: Yes
Accessibility
- Accessibility features: Accessible Entrance
Features
- Levels: One
- Stories: 1
- Patio & porch: Deck, Patio, Porch
- Has view: Yes
- View description: Seasonal View
- Body of water: None
Lot
- Size: 0.51 Acres
- Features: Corner Lot, Level, Private
- Residential vegetation: Cleared, Grassed
Details
- Parcel number: TBD
Construction
Type & style
- Home type: SingleFamily
- Architectural style: Craftsman,Ranch
- Property subtype: Single Family Residence
Materials
- Vinyl Siding
- Foundation: Slab
- Roof: Composition
Condition
- New Construction
- New construction: Yes
- Year built: 2026
Details
- Warranty included: Yes
Utilities & green energy
- Sewer: Septic Tank
- Water: Public
- Utilities for property: Cable Available, Electricity Available, High Speed Internet, Underground Utilities, Water Available
Community & HOA
Community
- Features: Walk To Schools, Near Shopping
- Security: Smoke Detector(s)
- Subdivision: none
HOA
- Has HOA: No
- Services included: None
Location
- Region: Dallas
Financial & listing details
- Price per square foot: $250/sqft
- Annual tax amount: $600
- Date on market: 9/18/2026
- Cumulative days on market: 5 days
- Listing agreement: Exclusive Right To Sell
- Listing terms: Cash,Conventional,FHA,Other,VA Loan
- Electric utility on property: Yes
Estimated market value
Not available
Estimated sales range
Not available
Not available
Price history
| Date | Event | Price |
|---|---|---|
| 9/19/2026 | Listed for sale | $344,900$250/sqft |
Source:  FMLS GA #7840630 Report a problem FMLS GA #7840630 Report a problem | ||
Public tax history
Tax history is unavailable.
Monthly payment
Est. payment
Payment breakdown
Explore the cost of this home by adjusting the details. Changes won't be saved.Climate risks
Neighborhood: 30157
Nearby schools
Schools provided by the listing agent
- Elementary: Poole
- Middle: South Paulding
- High: Paulding
Source: GAMLS. This data may not be complete. We recommend contacting the local school district to confirm school assignments for this home.
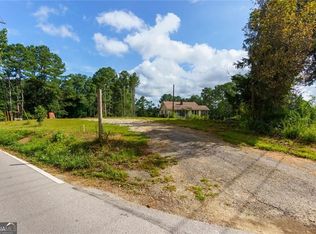
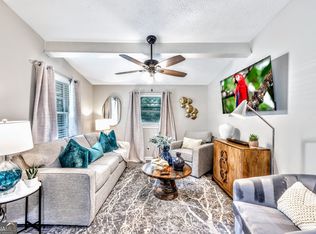
Similar homes
- $359,8003 bd2 ba1.4k sqft193 Cole Lake Rd, Dallas, GA 30157Active
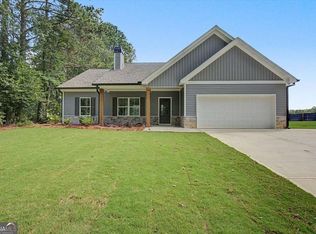
 MLS ID #10810687, Deanne Cochran, Flagstone Realty Group LLC. GAMLS
 - $--3 bd2 ba1.7k sqft21 Cannon Trl, Dallas, GA 30157Auction
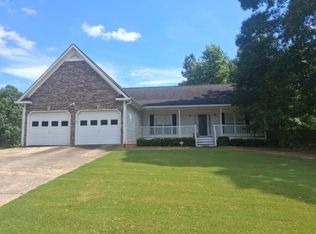 ServiceLink Auction
 - $324,9003 bd3 ba1.8k sqft102 Mirage Ct, Dallas, GA 30157Active
 MLS ID #10848962, Judy Jernigan, The Agency - Atlanta Metro. GAMLS
 - $285,0003 bd2 ba1.3k sqft211 W Bridge Dr, Dallas, GA 30157Active
 MLS ID #10838693, Fatima Schnoor, eXp Realty. GAMLS
 - $334,9003 bd3 ba1.6k sqft207 Overlook Ct, Dallas, GA 30157ActiveMLS ID #10825509, Kyle W Duncan, RE/MAX Pure. GAMLS
- $364,9003 bd2 ba1.6k sqft279 Campground School Rd, Dallas, GA 30157ActiveMLS ID #10844171, Valerie M Lowery, Redfin Corporation. GAMLS
- $339,9003 bd2 ba1.3k sqft180 McCready Dr, Dallas, GA 30157ActiveMLS ID #10798828, Cheri White, Covenant Realty. GAMLS
- $324,9003 bd2 ba1.6k sqft252 Amber Way, Dallas, GA 30157ActiveMLS ID #10727565, Christopher Geiger, Excalibur Homes, LLC. GAMLS
- $324,9003 bd2 ba1.5k sqft233 McBee Pl, Dallas, GA 30132ActiveMLS ID #10847204, Lisa Stansell, Realty One Group Edge. GAMLS
- $359,9995 bd4 ba1.4k sqft84 Paulding Blvd, Dallas, GA 30157ActiveMLS ID #10844000, Adesina Adeyemi, Shine Sells Atlanta. GAMLS
- $345,9004 bd3 ba1.7k sqft200 Mirage Dr, Dallas, GA 30157ActiveMLS ID #10820757, Philip T Cao, Realty Depot A.Thomas Cao Co.. GAMLS
- $299,9003 bd2 ba1.3k sqft72 Amber Way, Dallas, GA 30157ActiveMLS ID #10825364, Robert E Salmons Jr., Entera Realty. GAMLS
- $329,0003 bd3 ba1.7k sqft288 Olde Mill Pointe, Hiram, GA 30141ActiveMLS ID #10850911, Holly Laird, Porch Property Group, LLC. GAMLS
- $300,0004 bd3 ba1.9k sqft305 Remington Place Blvd, Dallas, GA 30157ActiveMLS ID #10842349, Ryan Gehricke, Realty of America. GAMLS
- $359,9004 bd3 ba1.6k sqft12 Paces Lakes Overlook, Dallas, GA 30157ActiveMLS ID #10790992, Bruce Ailion, RE/MAX Town & Country. GAMLS
- $320,0005 bd2 ba1.5k sqft500 Emerald Pines Dr, Dallas, GA 30157ActiveMLS ID #10839349, Abigail Cunningham, Virtual Properties Realty.com. GAMLS
- $299,9003 bd2 ba1.5k sqft233 Arbor Creek Dr, Dallas, GA 30157ActiveMLS ID #10834691, Chip Hurst, Dwelli. GAMLS
- $299,0003 bd2 ba1.3k sqft51 Chantilly Way, Dallas, GA 30157Active Under ContractMLS ID #10839860, Steve Payment, Keller Williams Realty. GAMLS
- $319,9003 bd2 ba1.4k sqft1119 Macland Rd, Dallas, GA 30132ActiveMLS ID #10846752, Shawn M Delaney, Maximum One Realty Greater Atlanta. GAMLS
- $280,0003 bd2 ba1.2k sqft4325 Woodland Dr, Dallas, GA 30132ActiveMLS ID #10845429, Cathye Dowda Cota, Keller Williams Realty Atl. Partners. GAMLS
