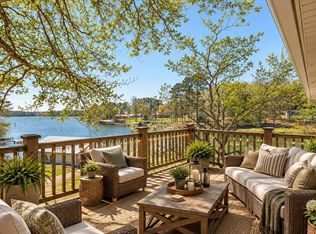
Sleek and upscale, this fully renovated mid-century modern lakefront home on 1.03 acre on Lake Claiborne offers luxury at every turn. With 6 bedrooms, 4 baths, and a high-end main kitchen plus 2 additional kitchenettes (butler’s pantry/laundry and basement apartment), this home is built for comfort and entertaining. Every sq ft has been flipped or remodeled—all new porcelain wood-look flooring, cabinetry, lighting, paint (in and out), ext. doors, all countertops, roof, plumbing fixtures, and more! Exterior upgrades include outdoor kitchen, concrete retaining walls and steps, expanded parking, new decks, stairways, patios, and benches leading to the dock. The boat house, dock, and screened gazebo have been restored, and a new power pole supplies electricity to the upgraded boat lift system. 2 new gas lines were installed for the two new tankless water heaters, new gutters, drainage system, added 3rd A/C and there’s still more! So many details it’s a must see! Perfect for Multi-generational families, Corporate recreational/meeting location, Retirees looking for retirement home that would attract grown children and their families, or high wealth individuals looking for a vacation home!
For sale
Price cut: $51K (10/1)
$1,299,000
207 Coleman Rd, Homer, LA 71040
6beds
4,900sqft
Site Build, Residential
Built in 1980
1.03 Acres Lot
$1,195,400 Zestimate®
$265/sqft
$-- HOA
What's special
Expanded parkingNew guttersOutdoor kitchenNew decks
- 462 days
- 167
- 4
Zillow last checked:
Listing updated:
Listed by:
Susan Simoneaux,
Coldwell Banker Group One Realty
Source: NELAR,MLS#: 215404
Facts & features
Interior
Bedrooms & bathrooms
- Bedrooms: 6
- Bathrooms: 4
- Full bathrooms: 4
Primary bedroom
- Description: Floor: Wood Look Porcelain
- Level: First
- Area: 258.96
Bedroom
- Description: Floor: Wood Look Porcelain
- Level: First
- Area: 343.2
Bedroom 1
- Description: Floor: Wood Look Porcelain
- Level: Second
- Area: 144
Bedroom 2
- Description: Floor: Wood Look Porcelain
- Level: Second
- Area: 156
Bedroom 3
- Description: Floor: Wood Look Porcelain
- Level: Second
- Area: 270
Dining room
- Description: Floor: Wood Look Porcelain
- Level: First
- Area: 192
Family room
- Description: Floor: Wood Look Porcelain
- Level: First
- Area: 424.8
Kitchen
- Description: Floor: Wood Look Porcelain
- Level: First
- Area: 180.96
Heating
- Electric, Central, Multiple Units
Cooling
- Central Air, Electric, Multi Units
Appliances
- Included: Dishwasher, Disposal, Refrigerator, Gas Range, Microwave, Range Hood, Washer, Dryer, Convection Oven, Electric Range, Water Heater
- Laundry: Washer/Dryer Connect
Features
- Wet Bar, Ceiling Fan(s), Walk-In Closet(s), Satellite Receiver, Wireless Internet
- Windows: Double Pane Windows, Vinyl Clad, Curtains, All Stay
- Number of fireplaces: 1
- Fireplace features: One, Gas Log, Family Room
Interior area
- Total structure area: 6,027
- Total interior livable area: 4,900 sqft
Property
Parking
- Parking features: Hard Surface Drv.
- Has uncovered spaces: Yes
Features
- Levels: Two
- Stories: 2
- Patio & porch: Porch Open, Porch Covered, Open Patio, Covered Patio, Open Deck
- Exterior features: Pier, Rain Gutters
- Fencing: Chain Link,Wood
- On waterfront: Yes
- Waterfront features: Lake Front, Public, Waterfront
Lot
- Size: 1.03 Acres
- Features: Outdoor Lighting
Details
- Additional structures: Gazebo, Boat House, Apartment
- Parcel number: 0600042765
- Zoning: Residentia
- Zoning description: Residentia
Construction
Type & style
- Home type: SingleFamily
- Architectural style: Contemporary
- Property subtype: Site Build, Residential
Materials
- Frame, Brick Veneer, Stone Veneer
- Foundation: Pillar/Post/Pier, Slab
- Roof: Architecture Style
Condition
- Year built: 1980
Utilities & green energy
- Electric: Electric Company: Claiborne
- Gas: Propane, Gas Company: Other
- Sewer: Private Sewer, Septic Tank
- Water: Public, Electric Company: Other
- Utilities for property: Propane
Community & HOA
Community
- Security: Smoke Detector(s), Security System, Carbon Monoxide Detector(s)
- Subdivision: Other
HOA
- Has HOA: No
- Amenities included: None
- Services included: None
Location
- Region: Homer
Financial & listing details
- Price per square foot: $265/sqft
- Tax assessed value: $36,675
- Annual tax amount: $2,706
- Date on market: 7/7/2025
- Road surface type: Paved
Estimated market value
$1,195,400
$1.14M - $1.26M
Not available
Price history
| Date | Event | Price |
|---|---|---|
| 10/1/2026 | Price change | $1,299,000-3.8%$265/sqft |
Source:  NELAR #215404 Report a problem NELAR #215404 Report a problem | ||
| 7/2/2026 | Price change | $1,350,000-3.5%$276/sqft |
Source: NELAR #215404 Report a problem | ||
| 5/18/2026 | Price change | $1,399,000-6.7%$286/sqft |
Source: NELAR #215404 Report a problem | ||
| 3/2/2026 | Listed for sale | $1,499,000-5.1%$306/sqft |
Source: NELAR #215404 Report a problem | ||
| 7/7/2025 | Listed for sale | $1,580,000+340.1%$322/sqft |
Source: NELAR #215404 Report a problem | ||
| 3/24/2021 | Listing removed | -- |
Source: Owner Report a problem | ||
| 2/25/2021 | Sold | -- |
Source: Public Record Report a problem | ||
| 8/1/2019 | Sold | -- |
Source: Public Record Report a problem | ||
| 7/18/2019 | Price change | $359,000-5.3%$73/sqft |
Source: Owner Report a problem | ||
| 7/16/2019 | Listed for sale | $379,000$77/sqft |
Source: Owner Report a problem | ||
| 8/27/2010 | Sold | -- |
Source: Public Record Report a problem | ||
Public tax history
| Year | Property taxes | Tax assessment |
|---|---|---|
| 2025 | $2,706 +8.9% | $36,675 -2.6% |
| 2024 | $2,486 +13.8% | $37,665 +1.9% |
| 2023 | $2,185 -0.1% | $36,965 |
| 2022 | $2,188 | $36,965 |
| 2021 | $2,188 -7.4% | $36,965 +16.7% |
| 2020 | $2,362 +1.8% | $31,678 |
| 2019 | $2,320 -11.1% | $31,678 -11.1% |
| 2018 | $2,611 +15.7% | $35,624 |
| 2017 | $2,257 | -- |
| 2016 | $2,257 +493.8% | -- |
| 2015 | $380 -82.9% | -- |
| 2014 | $2,228 -6.4% | -- |
| 2013 | $2,379 | -- |
| 2011 | -- | $35,624 +28.5% |
| 2010 | $1,779 | $27,732 |
Find assessor info on the county website
Monthly payment
Est. payment
Payment breakdown
Explore the cost of this home by adjusting the details. Changes won't be saved.Climate risks
Neighborhood: 71040
Nearby schools
Schools provided by the listing agent
- Elementary: Homer Elem
- Middle: Homer Middle
- High: Homer Hs
Source: NELAR. This data may not be complete. We recommend contacting the local school district to confirm school assignments for this home.

Similar homes
- $1,300,0007 bd4 ba4.2k sqft547 Coleman Rd, Homer, LA 71040For Sale

 MLS ID #220164, Hunter Green, Brasher Group. NELAR
 - $715,0003 bd3 ba2.9k sqft535 Coleman Rd, Homer, LA 71040For Sale
 MLS ID #219820, Pam Jones, Louisiana Orchard Realty LLC. NELAR
 - $794,9004 bd2 ba3.1k sqft429 Robinson Ln, Homer, LA 71040For Sale
 MLS ID #21210074, Suzanne Foster. NTREIS
 - $650,0004 bd2 ba2.7k sqft1072 Featherston Rd, Homer, LA 71040For Sale
 MLS ID #21363872, Sheryl Strozier. NTREIS
