Built in 2023 and set on a HALF-ACRE lot, this move-in-ready six-bedroom home delivers the space, flexibility, and modern features that are hard to find at this price point. With three finished levels, a three-car garage, a fully fenced backyard, and room to make every space your own, this home offers possibilities well beyond the typical neighborhood home. Step inside to a bright, open main level centered around a spacious kitchen with an oversized island, quartz countertops, gas cooking, and plenty of room to gather, entertain, and settle into everyday life. A main-level bedroom with direct access to a full bathroom adds valuable flexibility for overnight guests, a private home office, or anyone looking for convenient main-level living. Upstairs, five additional bedrooms provide room to spread out without sacrificing flexibility. Create dedicated bedrooms, offices, hobby rooms, a playroom, or whatever fits your lifestyle. A separate upstairs laundry room keeps everyday routines convenient and close to the bedrooms. For buyers who prefer a more neutral look, the sellers are also willing to paint over the existing accent wall colors and children’s bedroom themes. The finished portion of the basement opens up even more possibilities. Picture a home theater, game room, gym, second living area, workspace, or a combination of them all, while still maintaining additional storage space. Outside, the HALF-ACRE lot gives you something increasingly difficult to find: room to actually use your backyard. The six-foot white vinyl privacy fence creates a private setting, while the stamped concrete patio and dedicated fire pit area are already in place for outdoor dining, entertaining, or quiet evenings at home. There is still plenty of open yard to envision additional outdoor living space and make the backyard your own. The three-car garage provides excellent parking, storage, and workspace, while a Tesla charger is already installed for EV convenience. Permanent exterior trim lighting across the front of the home adds another modern touch and makes decorating or changing the look of the exterior easy year-round. Located in a sidewalk-lined neighborhood with convenient access to Route 11 and I-81, this nearly new home brings together SIX BEDROOMS, a HALF-ACRE LOT, THREE-CAR GARAGE, FENCED BACKYARD, FINISHED BASEMENT, MAIN-LEVEL BEDROOM, and 2023 CONSTRUCTION in one impressive package. If you’ve been searching for more space without giving up modern construction, this is one you’ll want to see in person.
For sale
Price cut: $10K (9/25)
$590,000
207 Decatur Cir, Stephens City, VA 22655
6beds
3,719sqft
Single Family Residence
Built in 2023
0.51 Acres Lot
$585,400 Zestimate®
$159/sqft
$30/mo HOA
What's special
Private home officeThree finished levelsFully fenced backyardBright open main levelPermanent exterior trim lightingMove-in-ready six-bedroom homeThree-car garage
- 119 days
- 1,407
- 95
Zillow last checked:
Listing updated:
Listed by:
Bailey Cooper 540-450-7203,
RE/MAX Gateway (703) 652-5777
Source: Bright MLS,MLS#: VAFV2042756
Facts & features
Interior
Bedrooms & bathrooms
- Bedrooms: 6
- Bathrooms: 3
- Full bathrooms: 3
- Main level bathrooms: 1
- Main level bedrooms: 1
Basement
- Area: 1262
Heating
- Forced Air, Electric
Cooling
- Central Air, Electric
Appliances
- Included: Oven/Range - Gas, Stainless Steel Appliance(s), Gas Water Heater
- Laundry: Upper Level
Features
- Entry Level Bedroom, Kitchen Island
- Basement: Concrete,Finished
- Has fireplace: No
Interior area
- Total structure area: 4,110
- Total interior livable area: 3,719 sqft
- Finished area above ground: 2,848
- Finished area below ground: 871
Video & virtual tour
Property
Parking
- Total spaces: 3
- Parking features: Garage Faces Front, Garage Door Opener, Oversized, Attached
- Attached garage spaces: 3
- Details: Garage Sqft: 636
Accessibility
- Accessibility features: None
Features
- Levels: Three
- Stories: 3
- Patio & porch: Patio
- Exterior features: Sidewalks, Lighting
- Pool features: None
- Fencing: Back Yard,Privacy,Vinyl
Lot
- Size: 0.51 Acres
- Features: Rear Yard
Details
- Additional structures: Above Grade, Below Grade
- Parcel number: 85237
- Zoning: R-1
- Special conditions: Standard
Construction
Type & style
- Home type: SingleFamily
- Architectural style: Colonial
- Property subtype: Single Family Residence
Materials
- Vinyl Siding
- Foundation: Passive Radon Mitigation, Concrete Perimeter
Condition
- New construction: No
- Year built: 2023
Utilities & green energy
- Sewer: Public Sewer
- Water: Public
Community & HOA
Community
- Subdivision: Mountain Valley Estates
HOA
- Has HOA: Yes
- HOA fee: $30 monthly
- HOA name: MOUNTAIN VALLEY ESTATES HOMEOWNERS ASSOCIATION
Location
- Region: Stephens City
Financial & listing details
- Price per square foot: $159/sqft
- Tax assessed value: $558,100
- Annual tax amount: $2,679
- Date on market: 6/25/2026
- Listing agreement: Exclusive Right To Sell
- Listing terms: VA Loan,FHA,Conventional,Cash
- Inclusions: Stand-up Freezer, Refrigerator, Overhead Shelving, And Tesla Charger Located In The Garage.
- Ownership: Fee Simple
Estimated market value
$585,400
$556,000 - $615,000
$3,264/mo
Price history
| Date | Event | Price |
|---|---|---|
| 9/25/2026 | Price change | $590,000-1.7%$159/sqft |
Source:  Bright MLS #VAFV2042756 Report a problem Bright MLS #VAFV2042756 Report a problem | ||
| 8/10/2026 | Price change | $600,000-4%$161/sqft |
Source: Bright MLS #VAFV2042756 Report a problem | ||
| 6/25/2026 | Listed for sale | $625,000+14.3%$168/sqft |
Source: Bright MLS #VAFV2042756 Report a problem | ||
| 6/28/2023 | Sold | $546,975$147/sqft |
Source: Public Record Report a problem | ||
Public tax history
| Year | Property taxes | Tax assessment |
|---|---|---|
| 2025 | $2,679 +8.9% | $558,100 +15.7% |
| 2024 | $2,460 +642.2% | $482,400 +642.2% |
| 2023 | $332 -9.4% | $65,000 +8.3% |
| 2022 | $366 | $60,000 |
Find assessor info on the county website
Monthly payment
Est. payment
Payment breakdown
Explore the cost of this home by adjusting the details. Changes won't be saved.Climate risks
Neighborhood: 22655
Nearby schools
Schools provided by the listing agent
- District: Frederick County Public Schools
Source: Bright MLS. This data may not be complete. We recommend contacting the local school district to confirm school assignments for this home.
- $785,4005 bd4 ba4.6k sqft209 Decatur Cir, Stephens City, VA 22655Off Market
- $655,3003 bd2 ba1.9k sqft206 Decatur Cir, Stephens City, VA 22655Off Market
- $636,2004 bd3 ba1.9k sqft204 Decatur Cir, Stephens City, VA 22655Off Market
- $688,9005 bd4 ba2.8k sqft210 Decatur Cir, Stephens City, VA 22655Off Market
Similar homes
- $549,9004 bd3 ba3.3k sqft103 Ivy Hill Ct, Stephens City, VA 22655For Sale
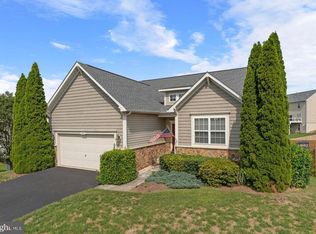
 MLS ID #VAFV2044404, Ember Crow, Pearson Smith Realty LLC. Bright MLS
 - $480,0004 bd3 ba2.2k sqft107 Norwich Ct, Stephens City, VA 22655For Sale
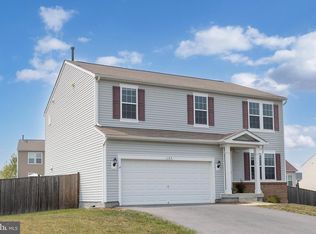 MLS ID #VAFV2043094, Sheila Pack, RE/MAX Roots. Bright MLS
 - $485,0004 bd4 ba2.7k sqft146 Dollie Mae Ln, Stephens City, VA 22655For Sale
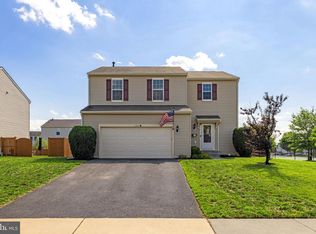 MLS ID #VAFV2044306, Amos Crosgrove, Ross Real Estate. Bright MLS
 - $545,9906 bd4 ba3.1k sqft106 Bookers Crest Dr, Stephens City, VA 22655New Construction
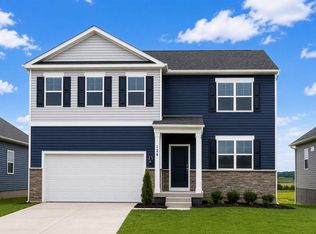 Bright MLS
 - $725,0004 bd4 ba2.8k sqft344 Hites Rd, Stephens City, VA 22655For SaleMLS ID #VAFV2044766, Howard Swede, LPT Realty, LLC. Bright MLS
- $449,0004 bd3 ba1.9k sqft100 New Kent Ct, Stephens City, VA 22655For SaleMLS ID #VAFV2045238, Shaila Millman, Pearson Smith Realty, LLC. Bright MLS
- $475,0003 bd3 ba1.9k sqft149 Dollie Mae Ln, Stephens City, VA 22655For SaleMLS ID #VAFV2044132, Sheila Pack, RE/MAX Roots. Bright MLS
- $599,9994 bd4 ba3.2k sqft130 Emperor Dr, Lake Frederick, VA 22630For SaleMLS ID #VAFV2044860, Denise Finley, Pearson Smith Realty, LLC. Bright MLS
- $629,9995 bd3 ba4k sqft106 Fringetree Ct, Lake Frederick, VA 22630For SaleMLS ID #VAFV2045196, matt roberts, Redfin Corporation. Bright MLS
- $575,0003 bd3 ba2.7k sqft116 Ironweed Dr, Lake Frederick, VA 22630For SaleMLS ID #VAFV2044190, Abby Walters, Preslee Real Estate. Bright MLS
- $807,0003 bd4 ba2.7k sqft990 Refuge Church Rd, Stephens City, VA 22655For SaleMLS ID #VAFV2044588, Tracy Jewell, Samson Properties. Bright MLS
- $509,9904 bd4 ba2.7k sqft131 Stearns Dr, Stephens City, VA 22655New ConstructionBright MLS
- $619,9003 bd2 ba2k sqft121 Foam Flower Dr, Lake Frederick, VA 22630For SaleMLS ID #VAFV2045202, Yvonne Holland, Samson Properties. Bright MLS
- $577,9003 bd3 ba2.5k sqft108 Viceroy Way, Lake Frederick, VA 22630For SaleMLS ID #VAFV2043904, Yvonne Holland, Samson Properties. Bright MLS
- $569,9004 bd4 ba3.8k sqft109 Emperor Dr, Lake Frederick, VA 22630For SaleMLS ID #VAFV2041588, Paul Gallagher, Colony Realty. Bright MLS
- $614,9004 bd3 ba3.1k sqft106 Atlantis Ln, Lake Frederick, VA 22630For SaleMLS ID #VAFV2043480, Abby Walters, Preslee Real Estate. Bright MLS
- $495,0003 bd4 ba3k sqft108 April Ave, Stephens City, VA 22655For SaleMLS ID #VAFV2039570, Mona Hope, Berkshire Hathaway HomeServices PenFed Realty. Bright MLS
- $689,9005 bd4 ba4.2k sqft113 Divot Ct, Front Royal, VA 22630For SaleMLS ID #VAWR2014814, Wendy Cain, Coldwell Banker Realty. Bright MLS
