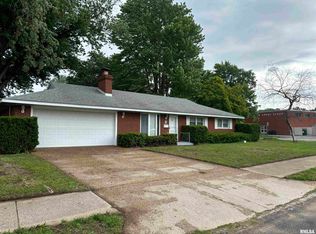
Welcome to 207 Decatur Rd. in desirable Marquette Heights! Enjoy a small-town atmosphere with convenient access to I-474, making travel to Peoria and surrounding communities quick and easy. This move-in ready ranch has been thoughtfully updated with a roof (2020), siding and windows (approx. 2015), driveway (2022), water heater (2018), HVAC (2013), and upgraded 200-amp electrical service with all-new 12-gauge Romex wiring (2013). The primary bedroom features recently installed flooring to match the other bedrooms, along with trim throughout. Home features tons of great outdoor lighting, which will stay. The patio features a water mister to help you cool off on a hot summer day. The kitchen includes all appliances, mounted bedroom TVs stay, and the patio and garage are wired for sound system seller will let the buyer know what to buy if they wish to recreate the set-up that was there previously. Smart Wi-Fi switches and dimmers add convenience throughout the home, while network and camera wiring provide a great foundation for today's connected lifestyle. The insulated garage is a standout feature with a mini-split installed in 2025, creating the perfect space for hobbies, a workshop, home gym, or entertaining year-round. Additional highlights include garage attic storage with foil-lined insulation and a transferable Gutter Helmet warranty (transfer fee applies). With extensive updates, modern conveniences, and an excellent location, this home is ready for its next owner!
Pending
Price cut: $100 (9/1)
$164,900
207 Decatur Rd, Marquette Heights, IL 61554
3beds
988sqft
Single Family Residence, Residential
Built in 1949
9,750 Square Feet Lot
$161,500 Zestimate®
$167/sqft
$-- HOA
What's special
Mounted bedroom tvs stayMove-in ready ranchKitchen includes all appliancesTrim throughout
- 51 days
- 364
- 14
Zillow last checked:
Listing updated:
Listed by:
Joe Lee Mobile:309-642-8688,
Jim Maloof Realty, Inc.
Source: RMLS Alliance as distributed by MLS GRID,MLS#: PA1269043 Originating MLS: Peoria Area Association of Realtors
Originating MLS: Peoria Area Association of Realtors
Facts & features
Interior
Bedrooms & bathrooms
- Bedrooms: 3
- Bathrooms: 1
- Full bathrooms: 1
Bedroom 1
- Level: Main
- Dimensions: 13ft 4in x 10ft 0in
Bedroom 2
- Level: Main
- Dimensions: 13ft 4in x 10ft 0in
Bedroom 3
- Level: Main
- Dimensions: 9ft 11in x 7ft 0in
Kitchen
- Level: Main
- Dimensions: 15ft 9in x 10ft 9in
Living room
- Level: Main
- Dimensions: 15ft 3in x 13ft 1in
Main level
- Area: 988
Heating
- Forced Air
Cooling
- Central Air
Appliances
- Included: Gas Water Heater
Features
- Basement: None
Interior area
- Total structure area: 988
- Total interior livable area: 988 sqft
Property
Parking
- Total spaces: 2
- Parking features: Detached
- Garage spaces: 2
- Details: Number Of Garage Remotes: 1
Lot
- Size: 9,750 Square Feet
- Dimensions: 65 x 150
- Features: Level
Details
- Parcel number: 040413417007
Construction
Type & style
- Home type: SingleFamily
- Architectural style: Ranch
- Property subtype: Single Family Residence, Residential
Materials
- Vinyl Siding
- Roof: Shingle
Condition
- New construction: No
- Year built: 1949
Utilities & green energy
- Sewer: Public Sewer
- Water: Public
Community & HOA
Community
- Subdivision: Marquette Heights
Location
- Region: Marquette Heights
Financial & listing details
- Price per square foot: $167/sqft
- Tax assessed value: $97,410
- Annual tax amount: $2,252
- Date on market: 8/6/2026
- Cumulative days on market: 37 days
Estimated market value
$161,500
$153,000 - $170,000
$1,456/mo
Price history
| Date | Event | Price |
|---|---|---|
| 9/5/2026 | Pending sale | $164,900$167/sqft |
Source:  RMLS Alliance as distributed by MLS GRID #PA1269043 Report a problem RMLS Alliance as distributed by MLS GRID #PA1269043 Report a problem | ||
| 9/1/2026 | Price change | $164,900-0.1%$167/sqft |
Source: RMLS Alliance as distributed by MLS GRID #PA1269043 Report a problem | ||
| 8/21/2026 | Listed for sale | $165,000+187%$167/sqft |
Source: RMLS Alliance as distributed by MLS GRID #PA1269043 Report a problem | ||
| 5/23/2013 | Sold | $57,500-11.4%$58/sqft |
Source: RMLS Alliance as distributed by MLS GRID #PA1143133 Report a problem | ||
| 4/12/2013 | Listed for sale | $64,900$66/sqft |
Source: Jim Maloof Realtor #1143133 Report a problem | ||
Public tax history
| Year | Property taxes | Tax assessment |
|---|---|---|
| 2024 | $2,152 +5.2% | $32,470 +7.7% |
| 2023 | $2,045 +6.9% | $30,150 +7.3% |
| 2022 | $1,913 +7% | $28,110 +5.2% |
| 2021 | $1,788 +1.1% | $26,720 |
| 2020 | $1,769 +2.5% | $26,720 |
| 2019 | $1,726 +2.3% | $26,720 |
| 2018 | $1,688 | $26,720 -0.3% |
| 2017 | $1,688 +2.1% | $26,790 +2% |
| 2016 | $1,653 +5.8% | $26,270 |
| 2015 | $1,562 +5.2% | -- |
| 2013 | $1,485 | $25,630 |
| 2012 | -- | $25,630 |
| 2011 | -- | $25,630 -2.9% |
| 2010 | -- | $26,390 +13.2% |
| 2009 | $1,266 | $23,320 |
Find assessor info on the county website
Monthly payment
Est. payment
Payment breakdown
Explore the cost of this home by adjusting the details. Changes won't be saved.Climate risks
Neighborhood: 61554
Nearby schools
Schools provided by the listing agent
- High: Pekin Community
Source: RMLS Alliance as distributed by MLS GRID. This data may not be complete. We recommend contacting the local school district to confirm school assignments for this home.
- $95,8003 bd1 ba988 sqft205 Decatur Rd, Marquette Heights, IL 61554Off Market
- $98,9003 bd1 ba1.1k sqft209 Decatur Rd, Marquette Heights, IL 61554Off Market
- $95,0003 bd1 ba988 sqft203 Decatur Rd, Marquette Heights, IL 61554Off Market
- $110,8003 bd1 ba1.1k sqft301 Decatur Rd, Marquette Heights, IL 61554Off Market
Similar homes
- $149,9004 bd1 ba1.3k sqft340 Forrest Dr, North Pekin, IL 61554Active
 MLS ID #12694745, Mark Minorczyk, ABR,BPOR,CNC,E-PRO,GRI,MRP,PSA,SFR, Keller Williams ONEChicago. MRED as distributed by MLS GRID
 - $165,0003 bd2 ba1.2k sqft1 Brentwood Ct, Pekin, IL 61554For Sale

 MLS ID #PA1269281, Tao Albritton, Jim Maloof Realty, Inc.. RMLS Alliance as distributed by MLS GRID
 - $--3 bd1 ba1.3k sqft105 Morton St, Creve Coeur, IL 61610Auction
 Auction.com 2
 - $154,9003 bd2 ba1.1k sqft9 Pioneer Ct, Pekin, IL 61554For Sale
 MLS ID #PA1266900, Jennifer L Fielder, Freedom Realty. RMLS Alliance as distributed by MLS GRID
 - $164,9003 bd1 ba1.1k sqft552 Carola St, Creve Coeur, IL 61610For SaleMLS ID #PA1269210, Daisy Bouillon, Sunflower Real Estate Group, LLC. RMLS Alliance as distributed by MLS GRID
- $155,0002 bd2 ba1.3k sqft1314 Veerman St, Pekin, IL 61554For SaleMLS ID #PA1268842, Debra Miller, eXp Realty. RMLS Alliance as distributed by MLS GRID
- $142,0003 bd1 ba1.1k sqft7706 S Jefferson St, Bartonville, IL 61607For SaleMLS ID #PA1268673, Jarrod Doty, Sunflower Real Estate Group, LLC. RMLS Alliance as distributed by MLS GRID
- $109,9003 bd1 ba896 sqft109 N 19th St, Pekin, IL 61554For SaleMLS ID #PA1267665, Dale A Jorgenson, Jim Maloof Realty, Inc.. RMLS Alliance as distributed by MLS GRID
- $199,9002 bd1 ba1.1k sqft417 Monson St, East Peoria, IL 61611For SaleMLS ID #PA1269854, Bob Fredericks, RE/MAX Traders Unlimited. RMLS Alliance as distributed by MLS GRID
- $239,0003 bd2 ba1.2k sqft113 S Columbus St, North Pekin, IL 61554For SaleMLS ID #PA1270052, Mary Ann Ladendorf, RE/MAX Traders Unlimited. RMLS Alliance as distributed by MLS GRID
- $176,9003 bd2 ba1.2k sqft13658 N Manito Rd, Manito, IL 61546For SaleMLS ID #PA1268528, Terry E Graff, Freedom Realty. RMLS Alliance as distributed by MLS GRID
- $149,9902 bd3 ba1k sqft1125 Rosemary Rd, Pekin, IL 61554For SaleMLS ID #PA1269841, Jill Barclay, eXp Realty. RMLS Alliance as distributed by MLS GRID
