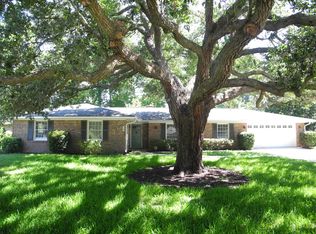
Welcome home to 207 Devonshire Rd.
Located in established Wilmington Park, this home is anything but a typical ranch. Spacious open floor plan with a 20 x 40 saltwater pool and 900 sq ft lanai, complete with a tropical giant palm tree. Perfect backdrop for outdoor entertaining year-round. Light and bright, sitting on a large private fenced lot (140 x 200), with artist-inspired decorating. 4 Bedrooms, 2.5 baths. Living room opens to dining. Family room with 12 ft vaulted ceilings, wood-burning fireplace, and floor-to-ceiling sliding doors to bring the outdoors in. Two primary suites with pool access and one 20 x 20 bedroom/home office with a wood-burning fireplace.
Kitchen with breakfast area, wall oven, and surface cooktop. Laundry room and half bath nearby.
Lots of storage and closets, pull-down attic. Newer roof, sprinkler system on irrigation well. Circular drive and no flood insurance required. HOME WARRANTY PROVIDED BY SELLER.
Wilmington Park amenities include a large community dock with kayak/canoe launching area, tennis, basketball, pickleball courts, and playground. Pool membership is optional. Golf nearby at Savannah Country Club. Wilmington Island offers K-12 award-winning public & private schools. This home captures the timeless appeal of Mid-Century design while providing the space, light, and design buyers are searching for. No flood insurance required, and conveniently located between Tybee Island and the historic city of Savannah.
Sold for $630,000
Zillow last checked:
Listing updated:
Bought with:
Susan Ross, 410013
Realty One Group Inclusion
Source: Hive MLS,MLS#: SA362635 Originating MLS: Savannah Multi-List Corporation
Originating MLS: Savannah Multi-List CorporationPrice history
| Date | Event | Price |
|---|---|---|
| 9/16/2026 | Sold | $630,000+5%$225/sqft |
Source:  Hive MLS #SA362635 Report a problem Hive MLS #SA362635 Report a problem | ||
| 8/27/2026 | Contingent | $599,900$215/sqft |
Source: Hive MLS #SA362635 Report a problem | ||
| 8/24/2026 | Listed for sale | $599,900-9%$215/sqft |
Source: Hive MLS #SA362635 Report a problem | ||
| 6/30/2026 | Listing removed | $659,000$236/sqft |
Source: Hive MLS #SA332999 Report a problem | ||
| 6/20/2026 | Pending sale | $659,000$236/sqft |
Source: Hive MLS #SA332999 Report a problem | ||
| 4/11/2026 | Price change | $659,000-4.4%$236/sqft |
Source: Hive MLS #SA332999 Report a problem | ||
| 2/19/2026 | Listed for sale | $689,000$247/sqft |
Source: Hive MLS #SA332999 Report a problem | ||
| 11/4/2025 | Listing removed | $689,000$247/sqft |
Source: Hive MLS #SA332999 Report a problem | ||
| 8/25/2025 | Price change | $689,000-1.4%$247/sqft |
Source:  Hive MLS #SA332999 Report a problem Hive MLS #SA332999 Report a problem | ||
| 8/18/2025 | Listed for sale | $699,000$250/sqft |
Source: Hive MLS #SA332999 Report a problem | ||
| 8/15/2025 | Pending sale | $699,000$250/sqft |
Source: Hive MLS #SA332999 Report a problem | ||
| 6/18/2025 | Listed for sale | $699,000+83.9%$250/sqft |
Source: Hive MLS #SA332999 Report a problem | ||
| 12/4/2017 | Sold | $380,000-2.1%$136/sqft |
Source: Hive MLS #SA182363 Report a problem | ||
| 11/13/2017 | Pending sale | $388,000$139/sqft |
Source: Cora Bett Thomas Realty #182363 Report a problem | ||
| 11/10/2017 | Listed for sale | $388,000$139/sqft |
Source: Cora Bett Thomas Realty #182363 Report a problem | ||
Sell for more on Zillow
Get a Zillow Showcase℠ listing at no additional cost and you could sell for .
$629,900
2% more
+$12,598
With Zillow Showcase(estimated)
$642,498
