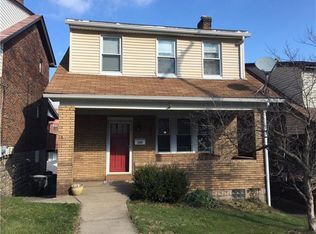
The present owners have taken pristine care of this well-maintained Brentwood home. Enjoy numerous updates including an above-ground HEATED pool, hot tub, finished game room, and a rear deck area ideal for outdoor gatherings and poolside entertaining. A 2-car detached garage, accessible from the alley, provides excellent parking and storage flexibility. Inside, the home offers three spacious bedrooms, two full bathrooms, a level entry, and a covered front porch perfect for relaxing any time of day. The living room features a decorative fireplace, while a beautiful stained-glass window adds charm and character to the dining room. The home is filled with light and bright natural lighting throughout. The present owners have also added solar panels, offering valuable energy-saving benefits for today’s efficiency-minded homeowner. Brentwood Borough is known for its walkable community with sidewalks, and this location provides convenient access to busing, shopping, downtown Pittsburgh, restaurants, schools, and many other local amenities. Guardian Security System, Robotic pool cleaning system - - pool is easy to maintain. “The present owners have added a rooftop solar energy system, enhanced the home's energy efficiency and offering valuable potential utility savings for today’s efficiency-minded homeowner. The appliances currently in the home may be included with the sale.
Add: Roof installed 2024, bathroom remodeled 2025 and newer whole house airconditioning 2025
Under contract
Price cut: $10K (9/8)
$187,000
207 E Garden Rd, Pittsburgh, PA 15227
3beds
1,144sqft
Single Family Residence
Built in 1947
3,210 Square Feet Lot
$-- Zestimate®
$163/sqft
$-- HOA
What's special
Above-ground heated poolLevel entryFinished game roomThree spacious bedroomsHot tub
- 159 days
- 78
- 8
Zillow last checked:
Listing updated:
Listed by:
Marcie Parrish 412-521-1000,
RE/MAX REALTY BROKERS 412-521-1000
Source: WPMLS,MLS#: 1760700 Originating MLS: West Penn Multi-List
Originating MLS: West Penn Multi-ListFacts & features
Interior
Bedrooms & bathrooms
- Bedrooms: 3
- Bathrooms: 2
- Full bathrooms: 2
Primary bedroom
- Level: Upper
- Dimensions: 15X12
Bedroom 2
- Level: Upper
- Dimensions: 12X12
Bedroom 3
- Level: Upper
- Dimensions: 11X09
Dining room
- Level: Main
- Dimensions: 12X12
Entry foyer
- Level: Main
Game room
- Level: Lower
- Dimensions: 21X20
Kitchen
- Level: Main
- Dimensions: 12X08
Laundry
- Level: Lower
Living room
- Level: Main
- Dimensions: 17X12
Heating
- Forced Air, Gas
Cooling
- Central Air, Electric
Appliances
- Included: Some Electric Appliances, Dryer, Dishwasher, Microwave, Refrigerator, Stove, Washer
Features
- Hot Tub/Spa, Window Treatments
- Flooring: Carpet, Hardwood
- Windows: Multi Pane, Screens, Window Treatments
- Basement: Finished,Walk-Out Access
- Number of fireplaces: 1
- Fireplace features: Decorative
Interior area
- Total structure area: 1,144
- Total interior livable area: 1,144 sqft
Video & virtual tour
Property
Parking
- Total spaces: 2
- Parking features: Detached, Garage, Garage Door Opener
- Has garage: Yes
Features
- Levels: Two
- Stories: 2
- Pool features: Pool
- Has spa: Yes
- Spa features: Hot Tub
Lot
- Size: 3,210 Square Feet
- Dimensions: 30 x 107 x 30 x 107
Details
- Parcel number: 0137L00193000000
Construction
Type & style
- Home type: SingleFamily
- Architectural style: Colonial,Two Story
- Property subtype: Single Family Residence
Materials
- Brick
- Roof: Composition
Condition
- Resale
- Year built: 1947
Utilities & green energy
- Sewer: Public Sewer
- Water: Public
Community & HOA
Community
- Features: Public Transportation
- Subdivision: Schuchman Rev
Location
- Region: Pittsburgh
Financial & listing details
- Price per square foot: $163/sqft
- Tax assessed value: $79,700
- Annual tax amount: $4,513
- Date on market: 6/19/2026
Estimated market value
Not available
Estimated sales range
Not available
$1,537/mo
Price history
| Date | Event | Price |
|---|---|---|
| 9/17/2026 | Pending sale | $169,900$149/sqft |
Source:  WPMLS #1760700 Report a problem WPMLS #1760700 Report a problem | ||
| 9/8/2026 | Price change | $169,900-5.6%$149/sqft |
Source: WPMLS #1760700 Report a problem | ||
| 9/1/2026 | Price change | $179,900-1.4%$157/sqft |
Source: WPMLS #1760700 Report a problem | ||
| 8/14/2026 | Price change | $182,500-6.4%$160/sqft |
Source: WPMLS #1760700 Report a problem | ||
| 8/7/2026 | Price change | $194,900-2.5%$170/sqft |
Source: WPMLS #1760700 Report a problem | ||
| 7/22/2026 | Price change | $199,900-6.1%$175/sqft |
Source: WPMLS #1760700 Report a problem | ||
| 7/15/2026 | Price change | $212,900-3.2%$186/sqft |
Source: WPMLS #1760700 Report a problem | ||
| 7/9/2026 | Price change | $219,900-4.3%$192/sqft |
Source: WPMLS #1760700 Report a problem | ||
| 6/30/2026 | Price change | $229,900-4.2%$201/sqft |
Source: WPMLS #1760700 Report a problem | ||
| 6/19/2026 | Price change | $239,900-4%$210/sqft |
Source: WPMLS #1760700 Report a problem | ||
| 5/21/2026 | Listed for sale | $250,000+233.3%$219/sqft |
Source: WPMLS #1754359 Report a problem | ||
| 1/10/2001 | Sold | $75,000+21%$66/sqft |
Source: Public Record Report a problem | ||
| 10/18/1995 | Sold | $62,000$54/sqft |
Source: Public Record Report a problem | ||
Public tax history
| Year | Property taxes | Tax assessment |
|---|---|---|
| 2025 | $4,306 +3.6% | $79,700 |
| 2024 | $4,156 +1002.5% | $79,700 |
| 2023 | $377 | $79,700 |
| 2022 | $377 | $79,700 |
| 2021 | $377 +2% | $79,700 |
| 2020 | $369 -2% | $79,700 |
| 2019 | $377 -64.2% | $79,700 |
| 2018 | $1,054 -70.1% | $79,700 |
| 2017 | $3,528 +835.7% | $79,700 |
| 2016 | $377 -88.3% | $79,700 |
| 2015 | $3,213 | $79,700 |
| 2014 | -- | $79,700 |
| 2013 | -- | $79,700 +32.8% |
| 2012 | -- | $60,000 |
| 2011 | -- | $60,000 |
| 2010 | -- | $60,000 |
| 2009 | -- | $60,000 -1.6% |
| 2008 | -- | $61,000 |
| 2007 | -- | $61,000 |
| 2006 | -- | $61,000 |
| 2005 | -- | $61,000 |
| 2004 | -- | $61,000 |
| 2003 | -- | $61,000 |
| 2002 | -- | $61,000 |
Find assessor info on the county website
Monthly payment
Est. payment
Payment breakdown
Explore the cost of this home by adjusting the details. Changes won't be saved.Climate risks
Neighborhood: 15227
Nearby schools
Schools provided by the listing agent
- District: Brentwood Borough
Source: WPMLS. This data may not be complete. We recommend contacting the local school district to confirm school assignments for this home.

Similar homes
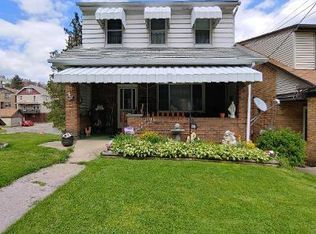
- $189,9003 bd2 ba1.4k sqft4737 Interboro Ave, Pittsburgh, PA 15207For Sale
 MLS ID #1780414, Mary Frances Miller. WPMLS
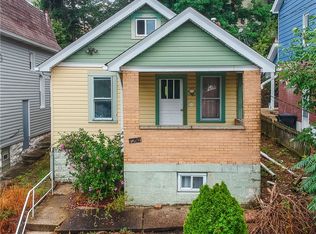
 - $179,9005 bd3 ba1k sqft1541 Methyl St, Pittsburgh, PA 15216For Sale
 MLS ID #1780746, Timothy Fitzgerald. WPMLS
 - $170,0004 bd1 ba1.5k sqft28 Lodge St, Pittsburgh, PA 15227For Sale
 MLS ID #1757807, Janette Schafer. WPMLS
 - $99,9003 bd1 ba1.1k sqft2928 1/2 Elroy Ave, Pittsburgh, PA 15227For Sale
 MLS ID #1776529, Rachel VanNosdeln. WPMLS
