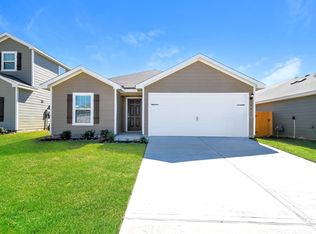
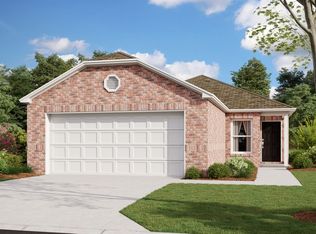
Looking for a 3-bed home in Magnolia Ridge with modern finishes and an easy single-story layout? 207 Farray Forest Ln offers 1, 418 sq ft, 2 baths, an attached 2-car garage, and an open-concept design connecting the kitchen, dining and living areas for easy everyday living. Built in 2025, this Lennar Idlewood H plan features quartz countertops, a pantry, gas cooking, vinyl plank flooring, and a private primary suite at the rear with a walk-in closet and ensuite bath. Two secondary bedrooms sit near the front, creating flexible space for guests, work, or hobbies. Energy-conscious features include high-efficiency HVAC, insulated windows, and a tankless water heater. Outside, enjoy a manageable backyard plus Magnolia Ridge amenities including a park, playground, picnic areas, and trails. Convenient access to SH 249 connects you to Tomball, shopping, dining, and everyday essentials. This 3-bed home in Magnolia Ridge pairs newer construction with low-maintenance living in Magnolia, TX 77354.
House for rent
Singlefamily
Available now
Air conditioner, electric
Electric dryer hookup laundry
2 Attached garage spaces parking
Natural gas
What's special
Modern finishesGas cookingManageable backyardVinyl plank flooringInsulated windowsQuartz countertopsWalk-in closet
- 5 days |
- -- |
- -- |
Zillow last checked:
Listing updated:
Travel times

Let’s turn your rent into credit progress
Build credit history with every on-time payment and get credit for the payment you’re already making.
Facts & features
Interior
Bedrooms & bathrooms
- Bedrooms: 3
- Bathrooms: 2
- Full bathrooms: 2
Heating
- Natural Gas
Cooling
- Air Conditioner, Electric
Appliances
- Included: Dishwasher, Dryer, Garbage Disposal, Gas Oven, Gas Range, Instant Hot Water, Microwave Oven, Refrigerator, Refrigerator Included, Washer, Water Heater
- Laundry: Electric Dryer Hookup, Gas Dryer Hookup, In Unit, Washer Hookup
Features
- All Bedrooms Down, Primary Bed - 1st Floor, Walk In Closet, Walk-In Closet(s)
- Flooring: Carpet, Vinyl
Interior area
- Total interior livable area: 1,418 sqft
Property
Parking
- Total spaces: 2
- Parking features: Attached, Garage
- Has attached garage: Yes
- Details: Contact manager
Features
- Stories: 1
- Exterior features: All Bedrooms Down, Playground, Primary Bed - 1 St Floor, Trail(s)
Lot
- Features: Back Yard, Subdivided
Details
- Additional structures: Garage(s)
- Parcel number: 800587
Construction
Type & style
- Home type: SingleFamily
- Architectural style: Traditional
- Property subtype: SingleFamily
Condition
- Year built: 2025
Community & HOA
Community
- Features: Park, Playground
Location
- Region: Magnolia
Financial & listing details
- Lease term: Contact For Details
Nearby apartments for rent



Price history
| Date | Event | Price |
|---|---|---|
| 9/23/2026 | Listed for rent | $1,900+5.6%$1/sqft |
Source: eXp Realty #79873625 Report a problem | ||
| 10/27/2025 | Listing removed | $1,800$1/sqft |
Source:  HAR #38414342 Report a problem HAR #38414342 Report a problem | ||
| 9/22/2025 | Price change | $1,800-5.3%$1/sqft |
Source: HAR #38414342 Report a problem | ||
| 8/25/2025 | Listed for rent | $1,900$1/sqft |
Source: HAR #38414342 Report a problem | ||
| 7/7/2025 | Pending sale | $244,990+16.7%$173/sqft |
Source:  HAR #10232262 Report a problem HAR #10232262 Report a problem | ||
| 7/2/2025 | Price change | $210,000-9.9%$148/sqft |
Source: HAR #10232262 Report a problem | ||
| 6/17/2025 | Price change | $233,090-1.6%$164/sqft |
Source:  Lennar Homes Report a problem Lennar Homes Report a problem | ||
| 6/12/2025 | Price change | $236,840-1.3%$167/sqft |
Source: HAR #10232262 Report a problem | ||
| 5/26/2025 | Listed for sale | $240,000$169/sqft |
Source: Lennar Homes Report a problem | ||