HST REBATE NOW FULLY APPROVED AND PRICE NOW REFLECTS REDUCTION OF THE HST REBATE!!! BUILDER WILL APPLY FOR REBATE AFTER CLOSE SO BUYER SAVES ALL MONEY UP FRONT!!! Bridge & Quarry Ltd is back in Dain City, bringing beautifully crafted bungalows that check all the boxes for discerning buyers. (Virtually Staged to see potential with furniture placement). $80,0000 basement finishing done for only $40,000 bonus!!! As specialists in catering to empty nesters, they're truly excited to unveil homes that impress from the very first step. This exquisite 2-bedroom bungalow features engineered hardwood flooring throughout, soaring 9-foot ceilings on the main floor, and elegant 10-foot tray ceilings in the living room and master bedroom. With stunning quartz countertops in the kitchen, on the island, and in both bathrooms, this luxurious residence shines brightly! The spacious master bedroom boasts a large walk-in closet and a fabulous 5-piece ensuite with a double vanity, walk-in shower, and relaxing soaker tub. The gorgeous gas fireplace, adorned with shiplap carpentry and custom cabinets, is ready for you to personalize with your choice of floating shelves. The modern design offers a fantastic in-law suite opportunity in the basement, with shared access to the mudroom and laundry, making it perfect for additional income if desired. Best of all, the property features a remarkable lot over 200 feet deep, complemented by a charming backyard that is partially fenced and flanked by a serene ravine, providing a peaceful retreat in nature. Ample parking is available, with space for four cars in the driveway and two more in the double car garage. Bridge & Quarry Ltd. aims to exceed expectations, and the listing agent is eager to arrange a personal tour alongside your agent! Exciting possibilities await!
Under contract
C$795,000
207 Forks Rd, Welland, ON L3B 6C5
2beds
2baths
Single Family Residence
Built in ----
8,572 Square Feet Lot
$-- Zestimate®
C$--/sqft
C$-- HOA
What's special
- 79 days
- 3
- 0
Zillow last checked:
Listing updated:
Listed by:
ROYAL LEPAGE NRC REALTY
Source: TRREB,MLS®#: X13512180 Originating MLS®#: Niagara Association of REALTORS
Originating MLS®#: Niagara Association of REALTORSFacts & features
Interior
Bedrooms & bathrooms
- Bedrooms: 2
- Bathrooms: 2
Primary bedroom
- Level: Main
- Dimensions: 4.67 x 3.96
Bedroom 2
- Level: Main
- Dimensions: 3.71 x 3.4
Bathroom
- Level: Main
- Dimensions: 2.59 x 2.57
Bathroom
- Level: Main
- Dimensions: 2.84 x 2.69
Dining room
- Level: Main
- Dimensions: 3.76 x 3.76
Foyer
- Level: Main
- Dimensions: 5.18 x 1.98
Kitchen
- Level: Main
- Dimensions: 4.49 x 3.1
Living room
- Level: Main
- Dimensions: 6.55 x 4.37
Mud room
- Level: Main
- Dimensions: 3.86 x 2.06
Heating
- Forced Air, Gas
Cooling
- Central Air
Appliances
- Included: Water Heater Owned, Instant Hot Water
Features
- In-Law Capability, Primary Bedroom - Main Floor, Rough-In Bath
- Basement: Unfinished
- Has fireplace: Yes
- Fireplace features: Natural Gas
Interior area
- Living area range: 1500-2000 null
Property
Parking
- Total spaces: 8
- Parking features: Private Double, Garage Door Opener
- Has garage: Yes
Features
- Patio & porch: Porch, Deck
- Pool features: None
Lot
- Size: 8,572 Square Feet
- Features: Fenced Yard, Park, River/Stream, School Bus Route, Ravine, Irregular Lot
Details
- Additional structures: None
- Parcel number: 641320588
- Other equipment: Air Exchanger, Sump Pump
Construction
Type & style
- Home type: SingleFamily
- Architectural style: Bungalow
- Property subtype: Single Family Residence
Materials
- Stone, Vinyl Siding
- Foundation: Poured Concrete
- Roof: Fibreglass Shingle
Condition
- New construction: Yes
Details
- Builder name: Bridge & Quarry Ltd.
Utilities & green energy
- Sewer: Sewer
Community & HOA
Location
- Region: Welland
Financial & listing details
- Tax assessed value: C$80,000
- Annual tax amount: C$1,521
- Date on market: 7/2/2026
Price history
Price history is unavailable.
Public tax history
Tax history is unavailable.
Climate risks
Neighborhood: L3B
Similar homes
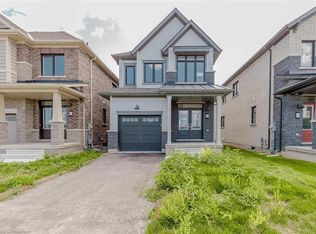
- C$724,9994 bd3 ba-- sqft44 Cottonwood Cres, Welland, ON L3B 0J4For Sale
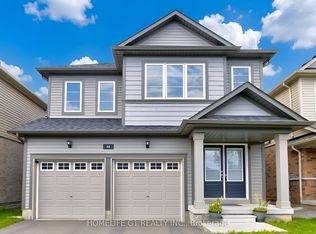 MLS ID #X13580592, HOMELIFE G1 REALTY INC.. TRREB
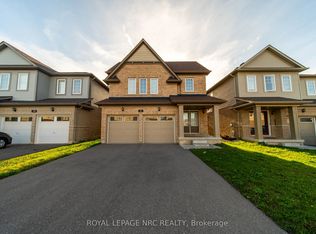
 - C$784,9005 bd3 ba-- sqft398 Aqueduct St, Welland, ON L3C 0H3New Construction
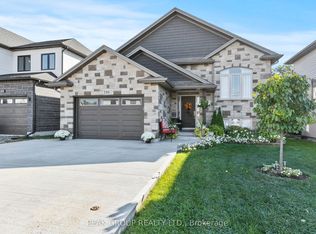 MLS ID #X13738464, PEAK GROUP REALTY LTD.. TRREB
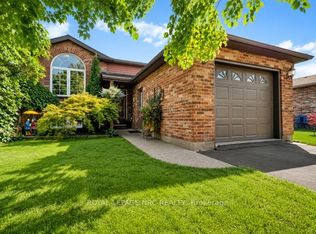
 - C$769,0005 bd2 ba-- sqft346 Clare Ave, Welland, ON L3C 5R2For Sale
 MLS ID #X13772056, ROYAL LEPAGE NRC REALTY. TRREB
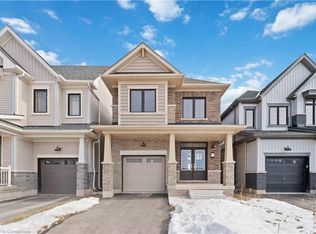
 - C$789,9002 bd4 ba-- sqft1239 Pelham St, Pelham, ON L0S 1E1For Sale
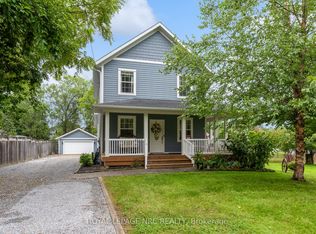 MLS ID #X13773008, ROYAL LEPAGE NRC REALTY. TRREB
