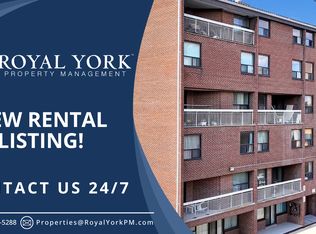
Spacious 2-bedroom condo offering a smart, functional layout filled with natural light. Open-concept living and dining area with walk-out to a large balcony. Laminate flooring throughout, complemented by quartz countertops in the kitchen and bathroom. Building features ground-level laundry and the added convenience of on-site retail, including a convenience store and hair salon.
For sale
C$227,500
207 Galloway Rd Unit 704, Toronto, ON M1E 4X3
2beds
1baths
Apartment
Built in ----
-- sqft lot
$-- Zestimate®
C$--/sqft
C$968/mo HOA
What's special
- 55 days
- 176
- 8
Zillow last checked:
Listing updated:
Listed by:
ROYAL LEPAGE SUPREME REALTY
Source: TRREB,MLS®#: E13644220 Originating MLS®#: Toronto Regional Real Estate Board
Originating MLS®#: Toronto Regional Real Estate BoardFacts & features
Interior
Bedrooms & bathrooms
- Bedrooms: 2
- Bathrooms: 1
Primary bedroom
- Level: Main
- Dimensions: 3.73 x 3.5
Bedroom 2
- Level: Main
- Dimensions: 3.05 x 2.62
Dining room
- Level: Main
- Dimensions: 3.48 x 2.4
Kitchen
- Level: Main
- Dimensions: 2.37 x 2.94
Living room
- Level: Main
- Dimensions: 6.58 x 3.32
Other
- Level: Main
- Dimensions: 1.75 x 1.75
Heating
- Baseboard, Electric
Cooling
- None
Appliances
- Laundry: Coin Operated, In Building
Features
- Storage
- Flooring: Carpet Free
- Basement: None
- Has fireplace: No
Interior area
- Living area range: 800-899 null
Video & virtual tour
Property
Parking
- Total spaces: 1
- Parking features: Garage
- Has garage: Yes
Features
- Exterior features: Open Balcony
Lot
- Features: Park, School, Public Transit, Place Of Worship
Details
- Parcel number: 113160031
Construction
Type & style
- Home type: Apartment
- Property subtype: Apartment
Materials
- Brick
- Roof: Flat
Community & HOA
Community
- Security: Concierge/Security
HOA
- Amenities included: Exercise Room, Visitor Parking
- Services included: Water Included, Building Insurance Included, Parking Included, Common Elements Included
- HOA fee: C$968 monthly
- HOA name: YCC
Location
- Region: Toronto
Financial & listing details
- Annual tax amount: C$777
- Date on market: 8/6/2026
Price history
Price history is unavailable.
Public tax history
Tax history is unavailable.
Climate risks
Neighborhood: West Hill
Nearby schools
GreatSchools rating
No schools nearby
We couldn't find any schools near this home.

Similar homes
- C$235,0002 bd1 ba-- sqft207 Galloway Rd #804, Toronto, ON M1E 4X3For Sale
 MLS ID #E13729640, THE AGENCY. TRREB
 - C$259,9002 bd1 ba-- sqft207 Galloway Rd #601, Toronto, ON M1E 4X3For Sale
 MLS ID #E13065134, CENTURY 21 LEADING EDGE REALTY INC.. TRREB
 - C$258,0003 bd2 ba-- sqft4064 Lawrence Ave E #606, Toronto, ON M1E 4V6For Sale
 MLS ID #E12759370, HOMELIFE NEW WORLD REALTY INC.. TRREB
 - C$299,0002 bd1 ba-- sqft4060 Lawrence Ave E Unit 402, Toronto, ON M1E 4V4For Sale
 MLS ID #E13542146, REAL BROKER ONTARIO LTD.. TRREB
