Skip main navigation
Sold for $728,188
  • $728,188

    207 Grand View Rd, Washington, VA 22747

    3beds
    2,865sqft
    Single Family Residence
    Built in 2001
    7.45 Acres Lot
    $693,600 Zestimate®
    $254/sqft
    $3,410 Estimated rent

    Home value

    $693,600

    $659,000 - $728,000

    $3,410/mo

    Zestimate® history
    Loading
    Loading...

    Owner options

    List your home for rent

    $3,410/mo

    Rent Zestimate®

    Find your next renter with Zillow Rental Manager. Plus, with online applications, you can quickly screen prospective tenants – for free.

    Learn more

    $3,410/mo

    Rent Zestimate®

    Refinance and save

    $4,565/mo

    Est. payment

    Refinancing to a lower rate could help reduce your monthly payments and save thousands over the life of the loan.

    See today's rates

    $4,565/mo

    Est. payment

    Explore your selling options

    Work with a Zillow partner agent

    Leverage their expertise and Zillow's premium Showcase listings to get your home seen by more buyers.

    Get started

    List with your own agent

    Get your home in front of millions of buyers by listing it on Zillow.

    Learn how to do it

    Sell it yourself

    Take full control of how buyers see your home on Zillow by listing For Sale by Owner (FSBO).

    List your home

    What's special

    Granite countertopsSpacious pantryMultiple decksSeven private acresExpansive kitchenSun-drenched breakfast nookLarge walk-in shower
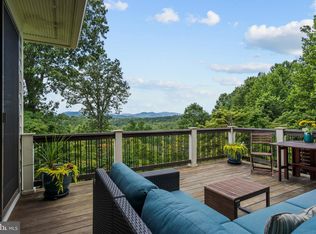
    Rush River Retreat: a masterful blend of organic architecture and serene natural beauty tucked away on seven private acres in the heart of Rappahannock County. The three-bedroom plus den, 3.5 bath custom residence was crafted to exist in harmony with its surroundings, offering a lifestyle defined by the soothing sounds of the Rush River and the vibrant colors of nature. The home’s design prioritizes both form and function, centered around effortless main-level living. The expansive kitchen serves as the heart of the home, featuring granite countertops, a spacious pantry, and a sun-drenched breakfast nook perfect for slow mornings. In the living room, a magnificent stone fireplace with a custom cherry mantle anchors the space, creating a warm, inviting atmosphere for crisp Virginia evenings. Multiple decks and a screened porch off the main level invite you to savor nature. The primary suite is a true sanctuary where you can wake up with views of nature and then luxuriate in the large, walk-in shower. The lower level extends the living space significantly, offering a second primary suite, an additional bedroom, plus a study/den, a third full bath and a family room, currently configured as a gym. As an added "green" bonus, the home features solar panels (3.42kw, owned) to help minimize electric bills. Outside, the connection to nature is immediate. A private pathway winds through the woods down to the river’s edge, offering a secluded spot for reflection or simply listening to the water rush over the stones. While the setting feels worlds away, the sophisticated charms of "Little Washington" are just moments away. Spend afternoons browsing local galleries or enjoying world-class dining at The Inn at Little Washington and Patty O’s Cafe. For the outdoor enthusiast, the proximity to Shenandoah National Park provides endless opportunities for hiking and exploration. Rush River Retreat is that rare find: a sophisticated architectural escape that keeps you perfectly connected to both the modern world and the timeless landscape of the Virginia countryside. OFFERS KINDLY REQUESTED BY: Wed 10/14 at 3pm. Note: Size is estimated at 2,865 sq. ft. per professional third-party measurements and should not be used for property valuation.

    Zillow last checked:

    Listing updated:

    Listed by:

    Seth Turner 202-253-2913,

    Compass

    Bought with:

    Tanya A Paull, 0225211846

    Cheri Woodard Realty

    Source: Bright MLS,MLS#: VARP2002396MLS Logo

    Facts & features

    Interior

    Bedrooms & bathrooms
    • Bedrooms: 3
    • Bathrooms: 4
    • Full bathrooms: 3
    • 1/2 bathrooms: 1
    • Main level bathrooms: 2
    • Main level bedrooms: 1
    Rooms
    • Room types: Family Room
    Family room
    • Features: Basement - Finished, Flooring - Carpet
    • Level: Lower
    Heating
    • Forced Air, Propane
    Cooling
    • Central Air, Programmable Thermostat, Zoned, Electric
    Appliances
    • Included: Dishwasher, Refrigerator, Oven/Range - Gas, Stainless Steel Appliance(s), Washer, Dryer, Water Heater
    • Laundry: Main Level
    Features
    • Breakfast Area, Dining Area, Entry Level Bedroom, Eat-in Kitchen, Pantry, Recessed Lighting, Upgraded Countertops
    • Flooring: Hardwood, Tile/Brick, Wood
    • Doors: French Doors
    • Windows: Skylight(s)
    • Basement: Full,Finished,Walk-Out Access
    • Number of fireplaces: 1
    • Fireplace features: Mantel(s), Wood Burning, Stone
    Interior area
    • Total structure area: 2,978
    • Total interior livable area: 2,865 sqft
    • Finished area above ground: 1,473
    • Finished area below ground: 1,392

    Property

    Parking
    • Total spaces: 4
    • Parking features: Off Street, Driveway
    • Uncovered spaces: 4
    Accessibility
    • Accessibility features: Accessible Entrance, Accessible Approach with Ramp
    Features
    • Levels: Two
    • Stories: 2
    • Patio & porch: Porch, Deck, Screened
    • Pool features: None
    • Has view: Yes
    • View description: River, Trees/Woods, Mountain(s)
    • Has water view: Yes
    • Water view: River
    • Waterfront features: River
    Lot
    • Size: 7.45 Acres
    • Features: Near National Park
    Details
    • Additional structures: Above Grade, Below Grade
    • Parcel number: 29B116
    • Zoning: R
    • Special conditions: Standard

    Construction

    Type & style
    • Home type: SingleFamily
    • Architectural style: Craftsman,Other
    • Property subtype: Single Family Residence
    Materials
    • Other
    • Foundation: Permanent
    Condition
    • New construction: No
    • Year built: 2001

    Utilities & green energy

    • Sewer: Septic = # of BR
    • Water: Well
    Green energy
    • Energy efficient items: HVAC
    • Energy generation: PV Solar Array(s) Owned

    Community & HOA

    Community
    • Subdivision: Peyton Farm Estates
    HOA
    • Has HOA: No
    Location
    • Region: Washington

    Financial & listing details

    • Price per square foot: $254/sqft
    • Tax assessed value: $546,500
    • Annual tax amount: $3,443
    • Date on market: 10/8/2026
    • Listing agreement: Exclusive Right To Sell
    • Ownership: Fee Simple

    Price history

    DateEventPrice
    11/13/2026Sold$728,188+4.3%$254/sqft
    Source: Bright MLS #VARP2002396 Report a problem
    10/21/2026Pending sale$698,500$244/sqft
    Source: Bright MLS #VARP2002396 Report a problem
    10/15/2026Listing removed$698,500$244/sqft
    Source: Bright MLS #VARP2002396 Report a problem
    10/8/2026Listed for sale$698,500+25.9%$244/sqft
    Source: Bright MLS #VARP2002396 Report a problem
    6/26/2020Sold$555,000+1.1%$194/sqft
    Source: Public Record Report a problem
    5/25/2020Pending sale$549,000$192/sqft
    Source: Long & Foster Real Estate, Inc.c #VARP107290 Report a problem
    5/21/2020Listed for sale$549,000$192/sqft
    Source: Long & Foster Real Estate, Inc. #VARP107290 Report a problem

    Public tax history

    YearProperty taxesTax assessment
    2025$3,443 +3.3%$546,500
    2024$3,334 $546,500
    2023$3,334 -16.4%$546,500
    2022$3,989 +24.5%$546,500 +24.5%
    2021$3,205 $439,000
    2020$3,205 $439,000
    2018-- $439,000
    2017-- --
    2016-- --
    2015-- --
    2014-- $464,200
    2012-- --
    2011-- --
    2010-- --
    2009-- --
    2008-- --
    2007-- --
    2006-- --
    2005-- --
    2004-- --
    2003-- --
    2002-- --
    2001$870 $97,700
    Find assessor info on the county website

    Neighborhood: 22747

    Nearby schools

    GreatSchools rating
    Schools provided by the listing agent
    • District: Rappahannock County Public Schools

    Source: Bright MLS. This data may not be complete. We recommend contacting the local school district to confirm school assignments for this home.

    Get a cash offer in 3 minutes
    Find out how much your home could sell for in as little as 3 minutes with a no-obligation cash offer.
    Estimated market value

    $693,600

    Get a cash offer in 3 minutes
    Find out how much your home could sell for in as little as 3 minutes with a no-obligation cash offer.
    Estimated market value

    $693,600