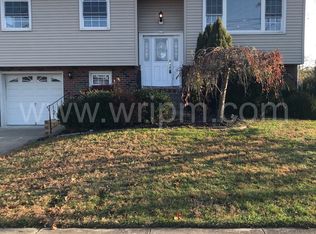
Charming 3-bedroom, 2-bath home located in desirable Gibbstown! This well-maintained property features an eat-in kitchen, a cozy family room with a fireplace, and a bright living room with beautiful hardwood floors. The current main-floor laundry room was previously a bedroom and could easily be converted back, offering the potential for a 4-bedroom layout. Hardwood flooring can also be found in two of the bedrooms. Enjoy outdoor living on the rear deck overlooking the fenced backyard. A full basement provides ample storage space and additional possibilities. Schedule your tour today and discover the potential to make this home your own!
Pending
$325,000
207 Harmony Rd, Gibbstown, NJ 08027
3beds
1,536sqft
Single Family Residence
Built in 1955
9,975 Square Feet Lot
$-- Zestimate®
$212/sqft
$-- HOA
What's special
Eat-in kitchen
- 28 days
- 424
- 14
Likely to sell faster than
Zillow last checked:
Listing updated:
Listed by:
Mary Ann Jones 856-905-7682,
Lamar Realty, LLC
Source: Bright MLS,MLS#: NJGL2077310
Facts & features
Interior
Bedrooms & bathrooms
- Bedrooms: 3
- Bathrooms: 2
- Full bathrooms: 2
- Main level bathrooms: 2
- Main level bedrooms: 3
Rooms
- Room types: Living Room, Bedroom 2, Bedroom 3, Kitchen, Family Room, Bedroom 1, Laundry
Bedroom 1
- Level: Main
- Area: 99 Square Feet
- Dimensions: 9 X 11
Bedroom 2
- Level: Main
- Area: 121 Square Feet
- Dimensions: 11 X 11
Bedroom 3
- Level: Main
- Area: 208 Square Feet
- Dimensions: 13 X 16
Family room
- Features: Fireplace - Wood Burning
- Level: Main
- Area: 209 Square Feet
- Dimensions: 11 X 19
Kitchen
- Level: Main
- Area: 100 Square Feet
- Dimensions: 10 X 10
Laundry
- Level: Main
- Area: 99 Square Feet
- Dimensions: 9 X 11
Living room
- Level: Main
- Area: 209 Square Feet
- Dimensions: 19 X 11
Heating
- Baseboard, Oil
Cooling
- Central Air, Electric
Appliances
- Included: Water Heater
- Laundry: Main Level, Laundry Room
Features
- Basement: Unfinished
- Has fireplace: No
Interior area
- Total structure area: 1,536
- Total interior livable area: 1,536 sqft
- Finished area above ground: 1,536
- Finished area below ground: 0
Property
Parking
- Parking features: On Street
- Has uncovered spaces: Yes
Accessibility
- Accessibility features: None
Features
- Levels: One
- Stories: 1
- Pool features: None
Lot
- Size: 9,975 Square Feet
Details
- Additional structures: Above Grade, Below Grade
- Parcel number: 070023800021
- Zoning: RES
- Special conditions: Standard
Construction
Type & style
- Home type: SingleFamily
- Architectural style: Ranch/Rambler
- Property subtype: Single Family Residence
Materials
- Brick, Vinyl Siding
- Foundation: Block
Condition
- New construction: No
- Year built: 1955
Utilities & green energy
- Sewer: Public Sewer
- Water: Public
Community & HOA
Community
- Subdivision: None Available
HOA
- Has HOA: No
Location
- Region: Gibbstown
- Municipality: GREENWICH TWP
Financial & listing details
- Price per square foot: $212/sqft
- Tax assessed value: $151,100
- Annual tax amount: $5,388
- Date on market: 8/19/2026
- Listing agreement: Exclusive Right To Sell
- Listing terms: Cash,Conventional,FHA,VA Loan,USDA Loan
- Inclusions: 2 Refrigerators, Range, Washer & Dryer
- Exclusions: Personal Property
- Ownership: Fee Simple
Estimated market value
Not available
Estimated sales range
Not available
Not available
Price history
| Date | Event | Price |
|---|---|---|
| 8/29/2026 | Pending sale | $325,000$212/sqft |
Source:  Bright MLS #NJGL2077310 Report a problem Bright MLS #NJGL2077310 Report a problem | ||
| 8/26/2026 | Contingent | $325,000$212/sqft |
Source: Bright MLS #NJGL2077310 Report a problem | ||
| 8/19/2026 | Listed for sale | $325,000+85.8%$212/sqft |
Source: Bright MLS #NJGL2077310 Report a problem | ||
| 11/25/2020 | Sold | $174,900+2.9%$114/sqft |
Source: Public Record Report a problem | ||
| 9/16/2020 | Pending sale | $169,900$111/sqft |
Source: Century 21 Town & Country Realty - Mickleton #NJGL264322 Report a problem | ||
| 9/7/2020 | Listed for sale | $169,900$111/sqft |
Source: Century 21 Town & Country Realty - Mickleton #NJGL264322 Report a problem | ||
Public tax history
| Year | Property taxes | Tax assessment |
|---|---|---|
| 2025 | $5,202 | $151,100 |
| 2024 | $5,202 +5.5% | $151,100 |
| 2023 | $4,929 -0.1% | $151,100 |
| 2022 | $4,932 +1.1% | $151,100 |
| 2021 | $4,881 -1.4% | $151,100 |
| 2020 | $4,952 +11.1% | $151,100 |
| 2019 | $4,455 | $151,100 |
| 2018 | $4,455 -5.4% | $151,100 |
| 2017 | $4,711 +3.3% | $151,100 -1.4% |
| 2016 | $4,559 +4.5% | $153,300 |
| 2015 | $4,363 +2.1% | $153,300 |
| 2014 | $4,274 -5.2% | $153,300 |
| 2013 | $4,510 +10.3% | $153,300 +41.9% |
| 2012 | $4,088 -2.5% | $108,000 |
| 2011 | $4,193 +4.8% | $108,000 |
| 2010 | $4,001 +7.8% | $108,000 |
| 2009 | $3,711 | $108,000 |
| 2008 | -- | $108,000 |
| 2007 | -- | $108,000 |
| 2006 | -- | $108,000 |
| 2005 | -- | $108,000 |
| 2004 | -- | $108,000 |
| 2003 | -- | $108,000 |
| 2002 | -- | $108,000 |
| 2001 | -- | $108,000 |
Find assessor info on the county website
Monthly payment
Est. payment
Payment breakdown
Explore the cost of this home by adjusting the details. Changes won't be saved.Climate risks
Neighborhood: 08027
Nearby schools
Schools provided by the listing agent
- District: Greenwich Township Public Schools
Source: Bright MLS. This data may not be complete. We recommend contacting the local school district to confirm school assignments for this home.
Similar homes

- $319,0003 bd2 ba1.6k sqft714 Chestnut Ave, Laurel Springs, NJ 08021For Sale

 MLS ID #NJCD2118102, Susan Ambrose, Weichert Realtors - Moorestown. Bright MLS
 - $324,9903 bd1 ba1.8k sqft214-216 Beech Rd, Wallingford, PA 19086For Sale
 MLS ID #PADE2122796, Matt Gorham, Keller Williams Real Estate -Exton. Bright MLS
 - $329,9993 bd1 ba1.4k sqft142 High St, Woodbury, NJ 08096For Sale
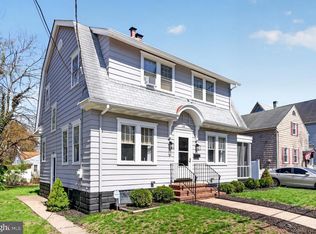 MLS ID #NJGL2076264, Liz Fahy, EXP Realty, LLC. Bright MLS
 - $399,9993 bd2 ba1.1k sqft313 Kings Hwy, Clarksboro, NJ 08020For Sale
 MLS ID #NJGL2077020, Andrew Baus, BHHS Fox & Roach-Washington-Gloucester. Bright MLS
 - $349,9002 bd2 ba1.5k sqft2 Myrtle Ave, Ridley Park, PA 19078For SaleMLS ID #PADE2122570, Mike Mulholland, Long & Foster Real Estate, Inc.. Bright MLS
- $299,9003 bd1 ba1.4k sqft134 Kings Hwy, Mount Royal, NJ 08061For SaleMLS ID #NJGL2075730, Nicholas Versaggi, EXP Realty, LLC. Bright MLS
- $324,9994 bd2 ba1.7k sqft360 Morris St, Woodbury, NJ 08096For SaleMLS ID #NJGL2077124, Alex Falcao, Real Broker, LLC. Bright MLS
- $349,9993 bd2 ba1.2k sqft220 Norwood Ave, Holmes, PA 19043For SaleMLS ID #PADE2121092, Jessica Andrews, BHHS Fox & Roach-Media. Bright MLS
- $299,0003 bd2 ba1k sqft704 W Evesham Rd, Glendora, NJ 08029For SaleMLS ID #NJCD2124892, Narine Wetzel, Weichert Realtors-Mullica Hill. Bright MLS
- $335,0003 bd1 ba1.1k sqft519 Highland Ave, Cherry Hill, NJ 08002For SaleMLS ID #NJCD2125174, Jessica Stewart, Prime Realty Partners. Bright MLS
- $314,9002 bd1 ba780 sqft21 Margaret Ave, Sewell, NJ 08080For SaleMLS ID #NJGL2076854, Jason Campbell, Keller Williams Realty - Washington Township. Bright MLS
- $299,0003 bd2 ba1k sqft2010 S Brighton Ave, Clementon, NJ 08021For Sale
 MLS ID #2702594R, ROBERT DEKANSKI. All Jersey MLS
 - $275,0003 bd2 ba1.2k sqft142 New Freedom Rd, Clementon, NJ 08021For SaleMLS ID #NJCD2126528, Tina Batten, Keller Williams Realty - Cherry Hill. Bright MLS
- $315,0003 bd1 ba1.6k sqft499 Eldridges Hill Rd, Pilesgrove, NJ 08098For SaleMLS ID #NJSA2019696, Kim Foster, Weichert Realtors-Turnersville. Bright MLS
- $350,0004 bd1 ba1.2k sqft824 Quince Ln, Secane, PA 19018For SaleMLS ID #PADE2119100, Rob Lawrence, VRA Realty. Bright MLS
- $324,9003 bd2 ba1.4k sqft1 Lehm Rd, Wilmington, DE 19804For SaleMLS ID #DENC2109734, Michael Dunning, BHHS Fox & Roach-Christiana. Bright MLS
- $250,0004 bd2 ba1.4k sqft1013 N Chestnut St, Paulsboro, NJ 08066For SaleMLS ID #NJGL2071862, Iris Cordero, BHHS Fox & Roach-Vineland. Bright MLS
- $299,9994 bd4 ba1.7k sqft23 E Providence Rd, Yeadon, PA 19050For SaleMLS ID #PADE2120434, Tyhee wolfe, Realty One Group Restore - Collegeville. Bright MLS
- $356,5003 bd1 ba1.1k sqft3630 Topaz Dr, Claymont, DE 19703For SaleMLS ID #DENC2108724, Ned Bates, Foraker Realty Co.. Bright MLS
- $329,0003 bd1 ba1.1k sqft501 Johnson Ave, Oaklyn, NJ 08107For SaleMLS ID #2703781R, ROBERT DEKANSKI. All Jersey MLS
