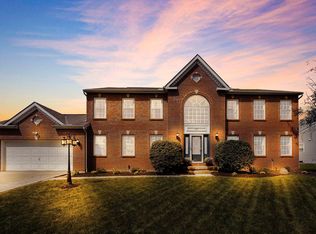
Offering over 3,200 sq ft of living space, 207 Heathermere Loop blends space, flexibility, and everyday comfort in one of Galena's most convenient locations. This 4-bedroom home offers a layout designed for the way people live today -- with room to entertain, work from home, and spread out comfortably.
From the moment you step inside, the grand two-story foyer and sweeping curved staircase make a statement. Multiple living and entertaining spaces include a versatile family or game room with arched entry, formal dining room, cozy living room, and flexible spaces throughout that allow the home to live much larger than expected.
The updated kitchen (2020) features 42' espresso cabinetry, granite countertops, island seating, all-new appliances (2020), and an eat-in area overlooking the backyard. Just beyond, the fully fenced backyard was designed for both entertaining and unwinding -- complete with a gazebo, fire pit area, and plenty of green space to enjoy. By mid-summer, the towering tiger grass creates a natural wall of privacy, making the backyard feel like your own private retreat.
Upstairs, the spacious primary suite offers a soaking tub, private shower, and separate closets. The upper level also features additional flexible living space, while the full unfinished basement is ready for future finishing and already includes cabinetry, sink, and storage space.
Additional updates include roof (2024) and sump pump (2025). Located directly across from the Ohio to Erie Trail with easy access to Hoover Reservoir, downtown Galena, and local favorites like The Coffee Vault, this home offers the perfect blend of space, functionality, and lifestyle. Furniture throughout the home is also available for purchase.
For sale
Price cut: $5.6K (5/21)
$519,900
207 Heathermere Loop, Galena, OH 43021
4beds
3,232sqft
Est.: Get pre-qualified
Single Family Residence
Built in 2006
0.27 Acres Lot
$-- Zestimate®
$161/sqft
$39/mo HOA
What's special
- 35 days |
- 1,889 |
- 98 |
Likely to sell faster than
Zillow last checked:
Listing updated:
Listed by:
Andrew J Hursh 937-844-1431,
The Westwood Real Estate Co.,
Jennifer D Morgan 567-204-3343,
The Westwood Real Estate Co.
Source: Columbus and Central Ohio Regional MLS ,MLS#: 226013715
Tour with a local agent
Facts & features
Interior
Bedrooms & bathrooms
- Bedrooms: 4
- Bathrooms: 3
- Full bathrooms: 2
- 1/2 bathrooms: 1
- Main level bedrooms: 1
Heating
- Forced Air
Cooling
- Central Air
Appliances
- Included: Dishwasher, Electric Range, Gas Water Heater, Microwave, Refrigerator
- Laundry: Electric Dryer Hookup
Features
- Flooring: Carpet, Ceramic/Porcelain
- Windows: Insulated Windows
- Basement: Full
- Number of fireplaces: 1
- Fireplace features: One, Gas Log
- Common walls with other units/homes: No Common Walls
Interior area
- Total structure area: 3,232
- Total interior livable area: 3,232 sqft
Property
Parking
- Total spaces: 2
- Parking features: Garage Door Opener, Attached
- Attached garage spaces: 2
Features
- Levels: Two
- Patio & porch: Patio
- Fencing: Fenced
Lot
- Size: 0.27 Acres
Details
- Parcel number: 41743010012000
- Special conditions: Standard
Construction
Type & style
- Home type: SingleFamily
- Architectural style: Traditional
- Property subtype: Single Family Residence
Materials
- Foundation: Block
Condition
- New construction: No
- Year built: 2006
Utilities & green energy
- Sewer: Public Sewer
- Water: Public
Community & HOA
Community
- Subdivision: Heathermere
HOA
- Has HOA: Yes
- Amenities included: Sidewalk
- HOA fee: $465 annually
Location
- Region: Galena
Financial & listing details
- Price per square foot: $161/sqft
- Tax assessed value: $430,500
- Annual tax amount: $6,223
- Date on market: 5/1/2026
- Listing terms: Other,VA Loan,FHA,Conventional
Estimated market value
Not available
Estimated sales range
Not available
Not available
Price history
| Date | Event | Price |
|---|---|---|
| 5/21/2026 | Price change | $519,900-1.1%$161/sqft |
Source:  Columbus and Central Ohio Regional MLS #226013715 Report a problem Columbus and Central Ohio Regional MLS #226013715 Report a problem | ||
| 5/1/2026 | Listed for sale | $525,500+34.8%$163/sqft |
Source: Columbus and Central Ohio Regional MLS #226013715 Report a problem | ||
| 10/19/2020 | Sold | $389,900$121/sqft |
Source: Columbus and Central Ohio Regional MLS #220033965 Report a problem | ||
| 9/27/2020 | Pending sale | $389,900$121/sqft |
Source: RE/MAX Impact #220033965 Report a problem | ||
| 9/26/2020 | Listed for sale | $389,900+60.5%$121/sqft |
Source: RE/MAX Impact #220033965 Report a problem | ||
| 9/23/2015 | Sold | $242,900-2.8%$75/sqft |
Source: Columbus and Central Ohio Regional MLS #215026814 Report a problem | ||
| 8/3/2015 | Price change | $249,900-3.8%$77/sqft |
Source: RE/MAX Affiliates #215026814 Report a problem | ||
| 7/26/2015 | Listed for sale | $259,900+49.4%$80/sqft |
Source: RE/MAX Affiliates #215026814 Report a problem | ||
| 4/23/2013 | Sold | $174,000-5.9%$54/sqft |
Source: Columbus and Central Ohio Regional MLS #212040308 Report a problem | ||
| 2/27/2013 | Price change | $184,900-3.1%$57/sqft |
Source: RE/MAX Associates #212040308 Report a problem | ||
| 1/10/2013 | Price change | $190,900-4.5%$59/sqft |
Source: Homepath #212040308 Report a problem | ||
| 12/19/2012 | Listed for sale | $199,900-27%$62/sqft |
Source: Homepath #212040308 Report a problem | ||
| 11/13/2012 | Sold | $273,700+164.6%$85/sqft |
Source: Public Record Report a problem | ||
| 10/24/2012 | Listed for sale | -- |
Source: Homepath Report a problem | ||
| 1/23/2007 | Sold | $103,433$32/sqft |
Source: Public Record Report a problem | ||
Public tax history
| Year | Property taxes | Tax assessment |
|---|---|---|
| 2024 | $6,273 +2.4% | $150,680 |
| 2023 | $6,125 +42.8% | $150,680 +64.9% |
| 2022 | $4,290 +0.5% | $91,390 |
| 2021 | $4,270 +22.9% | $91,390 |
| 2020 | $3,474 +8.5% | $91,390 +10.5% |
| 2019 | $3,202 +5.9% | $82,670 |
| 2018 | $3,023 +20.9% | $82,670 +7.1% |
| 2017 | $2,500 | $77,210 |
| 2016 | $2,500 -23.1% | $77,210 |
| 2015 | $3,252 -3.4% | $77,210 |
| 2014 | $3,368 -9.3% | $77,210 |
| 2013 | $3,712 -9.6% | $77,210 |
| 2012 | $4,106 +19% | $77,210 |
| 2011 | $3,450 -19.3% | $77,210 -7.5% |
| 2010 | $4,273 +25% | $83,480 |
| 2009 | $3,419 +10.8% | $83,480 |
| 2008 | $3,085 +7% | $83,480 |
| 2007 | $2,883 +545.9% | $83,480 +562.5% |
| 2006 | $446 +7.1% | $12,600 |
| 2005 | $417 | $12,600 |
| 2004 | -- | -- |
| 2003 | $40 | $840 |
Find assessor info on the county website
Monthly payment
Est. payment$--/mo
Payment breakdown
Explore the cost of this home by adjusting the details. Changes won't be saved.
All calculations are estimates and provided by Zillow, Inc. for informational purposes only. Actual amounts may vary.
HOA fees may include property taxes on listings classified as Co-Ops. Contact the listing agent and/or owner for fee details.
Mortgage interest rates are dependent on a number of factors, including credit score, down payment, and repayment length. Interest rate data provided by Zillow Group Marketplace, Inc. as of 1/1/1970 from various mortgage lenders with which we have lead or other similar arrangements; the Estimated Payment is an average of those rates.
See how much you could borrow to make a competitive offer.
Climate risks
Neighborhood: 43021
Nearby schools
GreatSchools rating
- 7/10Big Walnut Elementary SchoolGrades: K-3Distance: 0.8 mi
- 8/10Big Walnut Middle SchoolGrades: 5-8Distance: 1.2 mi
- 6/10Big Walnut High SchoolGrades: 9-12Distance: 2.5 mi
A local agent can set up tours, give advice and negotiate with sellers.
A local lender can help you make sure your offer is ready when you are.



- Ohio
- Delaware County
- Galena
- 43021
- 207 Heathermere Loop
Nearby cities
Nearby zip codes
Other Galena Topics
