
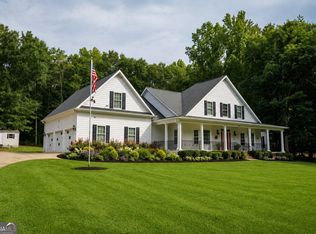
USDA ELIGIBLE! 1% LENDER CREDIT when financing through seller's preferred lender. Discover the perfect blend of privacy, space, and convenience in this move-in-ready new construction home situated on 4.36 private acres in Northeast Georgia. Ideally located just minutes from Athens, Winder, Jefferson, shopping, dining, golf, and major highways. This thoughtfully designed home offers approximately 2,714 square feet with 3 bedrooms, 3.5 bathrooms, an open-concept floor plan, quality finishes, and a versatile upstairs loft ideal for an additional bedroom, home office, media room, or flex space. The expansive acreage provides plenty of room for a pool, workshop, garden, recreation, or outdoor entertaining. If you're looking for a new construction home with acreage and room to grow, this property offers a rare combination of modern comfort, privacy, and accessibility. Schedule your private showing today.
Active
Price cut: $19K (9/7)
$649,000
207 Jordan Cofer Rd, Statham, GA 30666
3beds
2,714sqft
Single Family Residence
Built in 2026
4.36 Acres Lot
$647,900 Zestimate®
$239/sqft
$-- HOA
What's special
Expansive acreageQuality finishesVersatile upstairs loftOpen-concept floor planRoom for a pool
- 65 days
- 942
- 69
Zillow last checked:
Listing updated:
Listed by:
Ebony Green 404-414-5546,
A. Johnson's Realty & Co
Source: GAMLS,MLS#: 10813783
Facts & features
Interior
Bedrooms & bathrooms
- Bedrooms: 3
- Bathrooms: 4
- Full bathrooms: 3
- 1/2 bathrooms: 1
- Main level bathrooms: 2
- Main level bedrooms: 3
Rooms
- Room types: Bonus Room, Family Room, Laundry, Loft
Kitchen
- Features: Breakfast Bar, Kitchen Island, Pantry, Walk-in Pantry
Heating
- Central, Electric, Hot Water
Cooling
- Ceiling Fan(s), Central Air, Electric
Appliances
- Included: Convection Oven, Dishwasher, Oven/Range (Combo), Refrigerator, Stainless Steel Appliance(s)
- Laundry: Laundry Closet
Features
- Double Vanity, High Ceilings, Master On Main Level, Separate Shower, Soaking Tub, Vaulted Ceiling(s), Walk-In Closet(s), Wine Cellar
- Flooring: Other, Tile
- Basement: None
- Number of fireplaces: 1
- Fireplace features: Family Room, Living Room
Interior area
- Total structure area: 2,714
- Total interior livable area: 2,714 sqft
- Finished area above ground: 2,714
- Finished area below ground: 0
Video & virtual tour
Property
Parking
- Parking features: Attached, Garage, Garage Door Opener, Kitchen Level, Side/Rear Entrance
- Has attached garage: Yes
Features
- Levels: One and One Half
- Stories: 1
- Patio & porch: Patio, Porch
Lot
- Size: 4.36 Acres
- Features: Corner Lot, Level, Open Lot, Private
Details
- Parcel number: XX137E 004
Construction
Type & style
- Home type: SingleFamily
- Architectural style: Ranch,Traditional
- Property subtype: Single Family Residence
Materials
- Brick, Other
- Roof: Other
Condition
- New Construction
- New construction: Yes
- Year built: 2026
Utilities & green energy
- Sewer: Septic Tank
- Water: Public
- Utilities for property: Cable Available, Electricity Available, High Speed Internet, Phone Available, Water Available
Community & HOA
Community
- Features: None
- Subdivision: none
HOA
- Has HOA: No
- Services included: None
Location
- Region: Statham
Financial & listing details
- Price per square foot: $239/sqft
- Annual tax amount: $1,893
- Date on market: 7/27/2026
- Cumulative days on market: 65 days
- Listing agreement: Exclusive Right To Sell
- Electric utility on property: Yes
Estimated market value
$647,900
$616,000 - $680,000
$3,049/mo
Price history
| Date | Event | Price |
|---|---|---|
| 9/7/2026 | Price change | $649,000-2.8%$239/sqft |
Source:  GAMLS #10813783 Report a problem GAMLS #10813783 Report a problem | ||
| 8/24/2026 | Price change | $668,000-1.8%$246/sqft |
Source: GAMLS #10813783 Report a problem | ||
| 7/28/2026 | Listed for sale | $680,000-2.9%$251/sqft |
Source: GAMLS #10813783 Report a problem | ||
| 7/27/2026 | Listing removed | $700,000$258/sqft |
Source: GAMLS #10682453 Report a problem | ||
| 7/26/2026 | Price change | $700,000-6.7%$258/sqft |
Source: GAMLS #10682453 Report a problem | ||
| 2/8/2026 | Listed for sale | $750,000$276/sqft |
Source: GAMLS #10682453 Report a problem | ||
Public tax history
Tax history is unavailable.
Monthly payment
Est. payment
Payment breakdown
Explore the cost of this home by adjusting the details. Changes won't be saved.Climate risks
Neighborhood: 30666
Nearby schools
Schools provided by the listing agent
- Elementary: Statham
- Middle: Bear Creek
- High: Winder Barrow
Source: GAMLS. This data may not be complete. We recommend contacting the local school district to confirm school assignments for this home.
Similar homes
- $567,5604 bd4 ba2.3k sqft157 Maney Dr, Statham, GA 30666Active

 MLS ID #10835803, Sonya Turner, Peggy Slappey Properties. GAMLS
 - $649,9004 bd4 ba2.7k sqft3706 Highway 83, Good Hope, GA 30641Active
 MLS ID #10826845, Bryan Bufford, Georgia Home Partners Realty. GAMLS
 - $599,9003 bd4 ba3.6k sqft118 Mount Vernon Way, Winterville, GA 30683Active
 MLS ID #10824643, Maria Cardarelli, Coldwell Banker Upchurch Realty. GAMLS
 - $459,9003 bd2 ba2.1k sqft187 P J Roberts Rd, Jefferson, GA 30549Active
 MLS ID #10844033, Melissa Wood, Towne Square Brokers, LLC. GAMLS
 - $659,0005 bd4 ba3.8k sqft461 Providence Club Dr, Monroe, GA 30656ActiveMLS ID #10837065, Faith Steele, David Steele and Associates. GAMLS
- $733,9264 bd3 ba2.6k sqft64 Blue Rider Trl, Hoschton, GA 30548ActiveMLS ID #10845572, Samuel D Bass, DFH Realty Georgia. GAMLS
- $636,9404 bd3 ba2.9k sqft3059 Sweet Red Cir, Braselton, GA 30517ActiveGAMLS
- $564,9804 bd4 ba2.5k sqft327 Springtime Way, Monroe, GA 30655ActiveMLS ID #10839772, Linda Cothern, Peggy Slappey Properties. GAMLS
- $735,0004 bd5 ba3.1k sqft95 Old Town Rd, Monroe, GA 30656ActiveMLS ID #10736735, Amela Ahmed, Peggy Slappey Properties. GAMLS
- $753,0254 bd4 ba3.3k sqft97 Old Town Rd, Monroe, GA 30656ActiveMLS ID #10755514, Amela Ahmed, Peggy Slappey Properties. GAMLS
- $535,0003 bd3 ba2.3k sqft564 Old Airport Rd, Commerce, GA 30529ActiveMLS ID #10784376, Tammy D Mitchell, Crye-Leike, Realtors. GAMLS
- $699,9005 bd3 ba3.2k sqft4795 Fairways Ln, Jefferson, GA 30549ActiveMLS ID #10800132, Stephanie Simmons, TriStar Realty Services. GAMLS
- $850,0004 bd4 ba3.1k sqft2128 Stonegate Way, Monroe, GA 30656ActiveMLS ID #10829830, Courtney Newton, The Rezerve. GAMLS
- $632,1504 bd4 ba2.8k sqft1345 Melody Bnd, Watkinsville, GA 30677ActiveMLS ID #10804487, Samuel D Bass, DFH Realty Georgia. GAMLS
- $767,6855 bd6 ba4k sqft134 Blue Rider Trl, Hoschton, GA 30548ActiveMLS ID #10845605, Samuel D Bass, DFH Realty Georgia. GAMLS
- $800,8705 bd6 ba4k sqft290 Races Rd, Hoschton, GA 30548ActiveMLS ID #10832907, Samuel D Bass, DFH Realty Georgia. GAMLS
- $555,0005 bd4 ba3k sqft1246 Trophy Club Ave, Dacula, GA 30019ActiveMLS ID #10791801, Diego Oliveira, Keller Williams Realty Atl. Partners. GAMLS
- $719,9004 bd4 ba3.3k sqft2545 Aniki Bee Dr, Monroe, GA 30656ActiveMLS ID #10846027, Jennifer Nikiforyan, Virtual Properties Realty.Net. GAMLS
- $734,0005 bd4 ba3.3k sqft3787 Cheyenne Ln, Jefferson, GA 30549ActiveMLS ID #10832973, Rachel N Webb, Hill Wood Realty. GAMLS
