Mablewood Farm is a truly distinctive Southwest Georgia property where history, hospitality, natural beauty, and thoughtful craftsmanship converge. Set on approximately 125 acres in the picturesque countryside of Decatur County, this exceptional property offers a rare combination of historic character, a classic southern landscape and beautifully executed modern improvements, creating an estate with remarkable versatility. At its heart is the original family 2 bedroom/2 bath homestead, dating to the late 19th century and representing generations of family history on the land. Complementing the historic residence is an impressive five-bedroom, four-and-a-half-bath lodge designed with both comfort and entertaining in mind. Its expansive great room features dramatic 20-foot ceilings, a fully equipped kitchen, dining area overlooking the courtyard, and four distinct outdoor seating areas. Two of the lodge's bedrooms are private queen-bed suites with separate sitting areas and spacious en-suite baths, while three additional bedrooms provide comfortable accommodations for family, guests, or larger gatherings. The property also features a classic southern event barn and an extraordinary collection of gardens, mature landscaping, gathering spaces, and outdoor amenities—each carefully conceived and impeccably maintained. Among the property's newest additions is an exquisite one-bedroom pond house, thoughtfully designed to overlook two fully stocked fishing ponds and provide a private setting for relaxation, recreation, or extended guest accommodations. Together, the lodge, pond house, historic homestead, barn, and extensive outdoor improvements create an exceptional canvas for a variety of uses. Mablewood could serve as a magnificent private family retreat, multigenerational compound, corporate or organizational retreat, hunting and sporting lodge, destination hospitality property, or an extraordinary venue for weddings, celebrations, reunions, and other private gatherings. The existing improvements provide tremendous flexibility without dictating a single purpose, allowing a new owner to shape the property around a personal vision while benefiting from the substantial infrastructure, architectural character, and meticulous improvements already in place. The scale and diversity of the improvements also lend themselves beautifully to a family compound or estate-style property where multiple generations can gather, entertain, enjoy the outdoors, and create a lasting legacy. Perhaps most compelling is the sense of place. Mablewood Farm is not simply a collection of buildings—it is an experience created through generations of stewardship, beautiful grounds, mature landscaping, tranquil water, historic architecture, and spaces designed to bring people together. The owners have approached every aspect of the property with an extraordinary attention to detail, resulting in grounds and improvements that are both visually impressive and exceptionally well maintained. The property offers the rare opportunity to acquire a finished and highly distinctive estate with both immediate utility and significant creative potential. Ideally situated in Decatur County with convenient access to Bainbridge and Thomasville, Georgia, and Tallahassee, Florida, Mablewood enjoys the privacy and serenity of the country while remaining accessible to major population centers and amenities. For the discerning buyer seeking an exceptional legacy property, private retreat, hospitality destination, hunting lodge, family compound, or one-of-a-kind gathering estate, Mablewood Farm presents an opportunity of uncommon character, quality, and versatility.
For sale
$2,895,000
207 Kemp Rd, Climax, GA 39834
7beds
4,240sqft
Single Family Residence
Built in 2009
125 Acres Lot
$2,663,700 Zestimate®
$683/sqft
$-- HOA
What's special
Tranquil waterExtraordinary collection of gardensBeautiful groundsHistoric characterHistoric architectureClassic southern event barnOutdoor amenities
- 46 days
- 883
- 52
Zillow last checked:
Listing updated:
Listed by:
Ben McCollum,
The Wright Group,
Eric McCollum,
The Wright Group
Source: TABRMLS,MLS#: 929264
Facts & features
Interior
Bedrooms & bathrooms
- Bedrooms: 7
- Bathrooms: 7
- Full bathrooms: 6
- 1/2 bathrooms: 1
Rooms
- Room types: Dining Room, Media Room, Family Room/Den, Living Room, Library
Primary bedroom
- Features: Walk-In Closet(s)
- Level: Main
Bathroom
- Features: Hard Surface Countertops
Heating
- Central Heat/Air, Fireplace(s)
Cooling
- Ceiling Fan(s), Central Heat/Air
Appliances
- Included: Dishwasher, Refrigerator
- Laundry: Laundry Room
Features
- Fireplace, Crown Molding, High Ceiling(s), Formal Dining Room, Hard Surface Countertops
- Flooring: Hardwood
- Windows: Mullioned, Thermal Glass
- Has basement: No
- Has fireplace: Yes
Interior area
- Total structure area: 4,240
- Total interior livable area: 4,240 sqft
Property
Parking
- Parking features: Asphalt Drive
- Has uncovered spaces: Yes
Features
- Levels: Two
- Patio & porch: Porch
- Exterior features: Fishing
- On waterfront: Yes
- Waterfront features: Water Front/Pond
Lot
- Size: 125 Acres
- Features: Natural Landscaping, Landscaped, Countryside, Secluded
Details
- Additional structures: Outbuilding
- Parcel number: 00470039
Construction
Type & style
- Home type: SingleFamily
- Architectural style: Farmhouse
- Property subtype: Single Family Residence
Materials
- Frame, Moulding, Sheetrock Walls
- Foundation: Crawl Space
- Roof: Metal
Condition
- Restored,Well-Kept
- Year built: 2009
Community & HOA
Community
- Subdivision: No Recorded Subdivision
Location
- Region: Climax
Financial & listing details
- Price per square foot: $683/sqft
- Tax assessed value: $518,706
- Annual tax amount: $4,592
- Date on market: 8/27/2026
- Listing terms: Cash,Refinance
Estimated market value
$2,663,700
$2.53M - $2.80M
Not available
Price history
| Date | Event | Price |
|---|---|---|
| 8/27/2026 | Listed for sale | $2,895,000$683/sqft |
Source: TABRMLS #929264 Report a problem | ||
Public tax history
| Year | Property taxes | Tax assessment |
|---|---|---|
| 2025 | $4,592 +17% | $207,482 +15.5% |
| 2024 | $3,926 -1% | $179,596 |
| 2023 | $3,965 -14.6% | $179,596 -16.5% |
| 2022 | $4,642 +5.4% | $215,173 +8.6% |
| 2021 | $4,404 +3.4% | $198,129 +9.2% |
| 2020 | $4,261 +11% | $181,479 +6.4% |
| 2019 | $3,839 +2.9% | $170,630 |
| 2018 | $3,730 -2.4% | $170,630 |
| 2017 | $3,822 +3.1% | $170,630 0% |
| 2016 | $3,708 | $170,698 |
| 2015 | $3,708 -0.9% | $170,698 -3.4% |
| 2014 | $3,742 | $176,677 |
Find assessor info on the county website
Monthly payment
Est. payment
Payment breakdown
Explore the cost of this home by adjusting the details. Changes won't be saved.Climate risks
Neighborhood: 39834
Similar homes
- $2,999,9506 bd8 ba6.2k sqft8013 Oak Grove Plantation Rd, Tallahassee, FL 32312For Sale
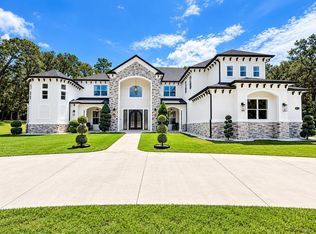 MLS ID #405086, Lasheriny Word, Word & Company Realty. TBR
 - $1,895,0004 bd4 ba4k sqft307 Rosehill Dr E, Tallahassee, FL 32312For Sale
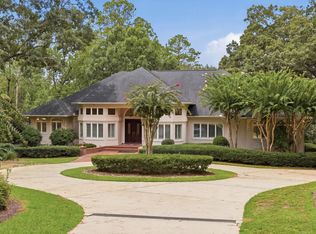 MLS ID #404514, Hettie R Spooner, Hill Spooner & Elliott Inc. TBR
 - $1,899,0005 bd6 ba6.2k sqft8017 Oak Grove Plantation Rd, Tallahassee, FL 32312For Sale
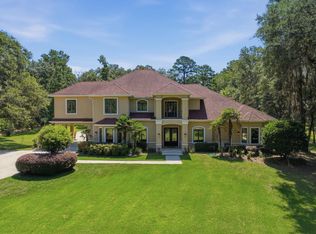 MLS ID #402491, Caroline Brewster, Hill Spooner & Elliott Inc. TBR
