Spacious all-brick home in the established and desirable Holly Creek community. The interior features luxury vinyl plank flooring throughout the living room, dining room, and kitchen, with comfortable carpeting in the bedrooms. This well-built home offers spacious bedrooms, a formal dining area, and quality construction throughout. Just off the kitchen, a large sunroom features a cathedral ceiling, abundant windows overlooking the private fenced backyard, and a convenient half bath. The sunroom opens directly onto a back deck, creating an ideal space for relaxing or entertaining outdoors. Additional highlights include a classic brick fireplace, built-in cabinetry, dual closets in the primary bedroom, and an exceptionally tall crawl space currently used as a workshop. Conveniently located less than five minutes from schools, shopping, dining, downtown, and medical facilities.
Under contract
Price increase: $100 (7/6)
$375,000
207 Laurel Ridge Rd, Anderson, SC 29621
3beds
2,250sqft
:
Get pre-qualified$2,261/mo
Single Family Residence
Built in 1980
0.44 Acres Lot
$367,900 Zestimate®
$167/sqft
$-- HOA
What's special
Classic brick fireplaceLarge sunroomAll-brick homeBuilt-in cabinetrySpacious bedroomsPrivate fenced backyardFormal dining area
- 45 days |
- 686 |
- 34 |
Likely to sell faster than
Zillow last checked:
Listing updated:
Listed by:
Chappelear and Associates 864-314-9346,
Western Upstate Keller William
Source: WUMLS,MLS#: 20301989 Originating MLS: Western Upstate Association of Realtors
Originating MLS: Western Upstate Association of RealtorsFacts & features
Interior
Bedrooms & bathrooms
- Bedrooms: 3
- Bathrooms: 3
- Full bathrooms: 2
- 1/2 bathrooms: 1
- Main level bathrooms: 2
- Main level bedrooms: 3
Rooms
- Room types: Breakfast Room/Nook, Dining Room, Laundry, Sunroom
Heating
- Forced Air, Natural Gas
Cooling
- Central Air, Forced Air, Attic Fan
Appliances
- Included: Dishwasher, Gas Oven, Gas Range, Gas Water Heater, Microwave, Refrigerator
- Laundry: Washer Hookup, Electric Dryer Hookup
Features
- Bookcases, Built-in Features, Ceiling Fan(s), Fireplace, Laminate Countertop, Bath in Primary Bedroom, Main Level Primary, Pull Down Attic Stairs, Tub Shower, Breakfast Area
- Flooring: Carpet, Hardwood, Tile, Vinyl
- Windows: Wood Frames
- Basement: None,Crawl Space
- Has fireplace: Yes
Interior area
- Total structure area: 2,250
- Total interior livable area: 2,250 sqft
Property
Parking
- Total spaces: 2
- Parking features: Attached, Garage, Driveway, Garage Door Opener
- Attached garage spaces: 2
Features
- Levels: One
- Stories: 1
- Patio & porch: Deck
- Exterior features: Deck, Fence
- Fencing: Yard Fenced
Lot
- Size: 0.44 Acres
- Features: City Lot, Level, Subdivision, Trees
Details
- Parcel number: 1481003003
Construction
Type & style
- Home type: SingleFamily
- Architectural style: Ranch
- Property subtype: Single Family Residence
Materials
- Brick
- Foundation: Crawlspace
- Roof: Architectural,Shingle
Condition
- Year built: 1980
Utilities & green energy
- Sewer: Public Sewer
- Water: Public
- Utilities for property: Cable Available, Electricity Available, Natural Gas Available, Sewer Available, Water Available
Community & HOA
Community
- Subdivision: Holly Creek
HOA
- Has HOA: No
Location
- Region: Anderson
Financial & listing details
- Price per square foot: $167/sqft
- Tax assessed value: $257,790
- Annual tax amount: $2,114
- Date on market: 6/8/2026
- Cumulative days on market: 46 days
- Listing agreement: Exclusive Right To Sell
Estimated market value
$367,900
$350,000 - $386,000
$2,109/mo
Price history
| Date | Event | Price |
|---|---|---|
| 7/11/2026 | Contingent | $375,000$167/sqft |
Source:  WUMLS #20301989 Report a problem WUMLS #20301989 Report a problem | ||
| 7/6/2026 | Price change | $375,000+0%$167/sqft |
Source: WUMLS #20301989 Report a problem | ||
| 6/30/2026 | Price change | $374,9000%$167/sqft |
Source: WUMLS #20301989 Report a problem | ||
| 6/8/2026 | Listed for sale | $375,000+82%$167/sqft |
Source: WUMLS #20301989 Report a problem | ||
| 8/9/2018 | Sold | $206,000-4.1%$92/sqft |
Source: WUMLS #20202940 Report a problem | ||
| 6/28/2018 | Price change | $214,900-2.3%$96/sqft |
Source: Real Estate By Ria #20202940 Report a problem | ||
| 6/20/2018 | Price change | $219,900-2.2%$98/sqft |
Source: Real Estate By Ria #20202940 Report a problem | ||
| 5/29/2018 | Price change | $224,900-2.2%$100/sqft |
Source: Real Estate By Ria #20202940 Report a problem | ||
| 5/16/2018 | Price change | $229,900+2.7%$102/sqft |
Source: Real Estate By Ria #20202940 Report a problem | ||
| 4/27/2018 | Listed for sale | $223,900+20.2%$100/sqft |
Source: Owner Report a problem | ||
| 10/13/2016 | Sold | $186,250-2%$83/sqft |
Source: WUMLS #20179795 Report a problem | ||
| 9/13/2016 | Price change | $190,000+0.1%$84/sqft |
Source: CENTURY 21 Anderson Properties, Inc. #20176828 Report a problem | ||
| 8/22/2016 | Price change | $189,900-0.1%$84/sqft |
Source: CENTURY 21 Anderson Properties, Inc. #20176828 Report a problem | ||
| 7/7/2016 | Price change | $190,000-2.6%$84/sqft |
Source: CENTURY 21 Anderson Properties, Inc. #20176828 Report a problem | ||
| 5/19/2016 | Listed for sale | $195,000$87/sqft |
Source: CENTURY 21 Anderson Properties #20176828 Report a problem | ||
Public tax history
| Year | Property taxes | Tax assessment |
|---|---|---|
| 2024 | $4,140 +0.6% | $10,320 |
| 2023 | $4,115 +1.8% | $10,320 |
| 2022 | $4,042 +9.4% | $10,320 +23% |
| 2021 | $3,695 +92.9% | $8,390 |
| 2020 | $1,916 | $8,390 |
| 2019 | $1,916 | $8,390 +12.9% |
| 2018 | $1,916 +11.4% | $7,430 |
| 2017 | $1,720 | $7,430 -9.6% |
| 2016 | -- | $8,220 |
| 2015 | -- | $8,220 |
| 2014 | -- | $8,220 |
| 2013 | -- | $8,220 -1.3% |
| 2012 | -- | $8,330 |
| 2011 | -- | $8,330 |
| 2010 | -- | $8,330 |
| 2009 | -- | $8,330 |
| 2008 | -- | $8,330 |
| 2007 | -- | $8,330 +39.1% |
| 2006 | -- | $5,990 |
| 2005 | -- | $5,990 |
| 2004 | -- | $5,990 |
| 2003 | -- | $5,990 +16.3% |
| 2002 | -- | $5,150 |
| 2001 | -- | $5,150 |
| 2000 | -- | $5,150 |
Find assessor info on the county website
Monthly payment
Est. payment
Payment breakdown
Explore the cost of this home by adjusting the details. Changes won't be saved.Climate risks
Neighborhood: 29621
Nearby schools
GreatSchools rating
- 7/10Concord Elementary SchoolGrades: PK-5Distance: 1.1 mi
- 7/10Mccants Middle SchoolGrades: 6-8Distance: 0.5 mi
- 8/10T. L. Hanna High SchoolGrades: 9-12Distance: 2.4 mi
Schools provided by the listing agent
- Elementary: Concord Elem
- Middle: Mccants Middle
- High: Tl Hanna High
Source: WUMLS. This data may not be complete. We recommend contacting the local school district to confirm school assignments for this home.
- $347,3003 bd2 ba2.5k sqft205 Laurel Ridge Rd, Anderson, SC 29621Off Market
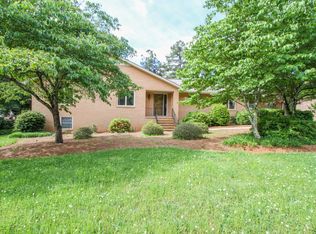
- $485,7004 bd-- ba2.6k sqft209 Laurel Ridge Rd, Anderson, SC 29621Off Market
- $413,8003 bd3 ba2.4k sqft1509 Fernwood Ct, Anderson, SC 29621Off Market
- $488,7004 bd3 ba3.5k sqft208 Laurel Ridge Rd, Anderson, SC 29621Off Market
- $538,7004 bd4 ba3.2k sqft1509 Fernwood Ct, Anderson, SC 29621Off Market
- $424,1004 bd3 ba2.2k sqft206 Laurel Ridge Rd, Anderson, SC 29621Off Market
- $390,8004 bd2 ba2.5k sqft203 Laurel Ridge Rd, Anderson, SC 29621Off Market
- $436,5004 bd4 ba2.8k sqft210 Laurel Ridge Rd, Anderson, SC 29621Off Market
A local agent can set up tours, give advice and negotiate with sellers.
A local lender can help you make sure your offer is ready when you are.
Similar homes
- $399,9004 bd3 ba2.6k sqft2803 Woodridge Dr, Anderson, SC 29621For Sale
 MLS ID #20302371, Sherry Traynum, Howard Hanna Allen Tate/Pine to Palm Realty. WUMLS
 - $375,0003 bd2 ba2.7k sqft151 Towne Creek Trl, Anderson, SC 29621For Sale
 MLS ID #20302653, Berenice Ramage, Western Upstate Keller William. WUMLS
 - $380,0004 bd3 ba2.4k sqft2010 Boulevard Hts, Anderson, SC 29621For Sale
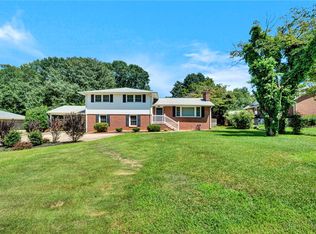 MLS ID #20291863, Kayla Hines, Realty One Group Freedom Easley. WUMLS
 - $349,9004 bd4 ba2.7k sqft512 E Fredericks St, Anderson, SC 29621For Sale
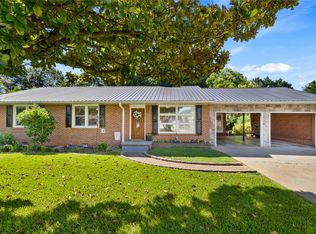 MLS ID #20302735, Kassidie Dunn, Western Upstate Keller William. WUMLS
 - $390,0006 bd3 ba3.3k sqft311 Cumberland Way, Anderson, SC 29621For SaleMLS ID #20302964, Berenice Ramage, Western Upstate Keller William. WUMLS
- $429,0004 bd3 ba3k sqft1105 Greenacres, Anderson, SC 29621For SaleMLS ID #20302210, Wesley Edwards, Relocate Upstate Realty. WUMLS
- $370,0003 bd2 ba2k sqft204 Maria Dr, Anderson, SC 29625For SaleMLS ID #20303299, Cynthia Daniel, BHHS C Dan Joyner - Anderson. WUMLS
- $449,9003 bd3 ba2.5k sqft915 Cricket Ln, Anderson, SC 29621For SaleMLS ID #20301094, At Home Associates, BHHS C Dan Joyner - Anderson. WUMLS
- $315,0003 bd2 ba1.9k sqft101 Nottingham Way, Anderson, SC 29621For SaleMLS ID #20302613, Marie Graziano, Open House Realty, LLC. WUMLS
- $319,0003 bd2 ba2k sqft215 Timber Ln, Anderson, SC 29621For SaleMLS ID #20302291, Rita Garner, Western Upstate Keller William. WUMLS
- $269,9003 bd2 ba1.2k sqft2509 Rolling Green Rd, Anderson, SC 29621For SaleMLS ID #20303929, Brooklyn Palmer, Howard Hanna Allen Tate/Pine to Palm Realty. WUMLS
- $435,0003 bd2 ba1.5k sqft1950 Shackleburg Rd, Anderson, SC 29621For SaleMLS ID #20302762, Trish Bowland, Carolina Properties. WUMLS
- $274,9003 bd2 ba1.7k sqft611 Heyward Rd, Anderson, SC 29621For SaleMLS ID #20294521, David Locke, Western Upstate Keller William. WUMLS
- $299,9003 bd2 ba1.8k sqft2609 E North Ave, Anderson, SC 29625For SaleMLS ID #20303251, Marvin Ward, Town & Country Properties, Inc. WUMLS
- $497,5003 bd2 ba2.1k sqft324 Hobson Rd, Anderson, SC 29621For SaleMLS ID #20301052, Suzette Christopher, RE/MAX Executive. WUMLS
- $332,0004 bd3 ba2k sqft702 Club Dr, Anderson, SC 29626For SaleMLS ID #20303604, Rhonda Fields, Casey Group Real Estate - Anderson. WUMLS
- $339,0003 bd2 ba1.4k sqft1116 Green Willow Trl, Anderson, SC 29621For SaleMLS ID #20303186, Deirdra Harmon, Sun Belt Realty. WUMLS
- $415,0004 bd4 ba2.7k sqft151 Hannah Cir, Anderson, SC 29621For SaleMLS ID #20300589, Melissa Powell, Howard Hanna Allen Tate/Pine to Palm Realty. WUMLS
- $273,5003 bd2 ba1.4k sqft167 Mediterranean Ave, Anderson, SC 29621For SaleMLS ID #20303483, Suzette Christopher, RE/MAX Executive. WUMLS
- $469,0003 bd2 ba1.9k sqft503 Little John Trl, Anderson, SC 29621For SaleMLS ID #20302386, Rhonda Collins, Western Upstate Keller William. WUMLS
