Welcome home to this beautifully appointed two - story featuring an impressive great room and updates throughout. The spacious ownwers' suite is conveniently located on the main floor and offers a private bath and walk in closet. The upgraded kitchen is designed for both style and function, featuring brushed bronze appliances, stone flooring, comfortable eat in area. along with site built stained cabinets. Upstairs, you'll find two additional bedrooms with a shared bath, plus a versatile finished room complete with built in window seat, LVP flooring and charming barn door. Step outside to your private backyard retreat, featuring covered porch, large 12 x 20 deck, pergola. and hot tub-perfect, for relaxing. The fully fenced yard provides added privacy while the 10 x 12 storage shed offers plenty of room for tools and equipment. Addtional peace of mind with new windows. With its spacious layout, stylish upgrades and exceptional outdoor living space, this home is ready to welcome its new owners. Disclaimer: CMLS has not reviewed and, therefore, does not endorse vendors who may appear in listings.
For sale
$279,900
207 Long Ridge Dr, Columbia, SC 29229
3beds
2,031sqft
Single Family Residence
Built in 1999
0.3 Acres Lot
$278,500 Zestimate®
$138/sqft
$47/mo HOA
What's special
Fully fenced yardStylish upgradesHot tubNew windowsBrushed bronze appliancesPrivate bathBeautifully appointed two-story
- 1 day
- 309
- 57
Zillow last checked:
Listing updated:
Listed by:
Novella Taylor,
ERA Wilder Realty
Source: Consolidated MLS,MLS#: 643553
Facts & features
Interior
Bedrooms & bathrooms
- Bedrooms: 3
- Bathrooms: 3
- Full bathrooms: 2
- 1/2 bathrooms: 1
- Partial bathrooms: 1
- Main level bathrooms: 2
Rooms
- Room types: Bonus Room, FROG (No Closet)
Primary bedroom
- Features: Double Vanity, Tub-Garden, Bath-Private, Separate Shower, Walk-In Closet(s), Tray Ceiling(s), Built-in Features, Ceiling Fan(s), Closet-Private
- Level: Main
Bedroom 2
- Features: Bath-Shared, Ceiling Fan(s), Closet-Private, Floors-Laminate
- Level: Second
Bedroom 3
- Features: Bath-Shared, Ceiling Fan(s), Closet-Private
- Level: Second
Bedroom 4
- Features: Bath-Shared, Built-in Features, Ceiling Fan(s)
- Level: Second
Dining room
- Features: Area
Great room
- Level: Main
Kitchen
- Features: Eat-in Kitchen, Pantry, Counter Tops-Formica, Cabinets-Stained, Floors-Tile
- Level: Main
Heating
- Heat Pump 1st Lvl, Heat Pump 2nd Lvl
Cooling
- Heat Pump 1st Lvl, Heat Pump 2nd Lvl
Appliances
- Included: Free-Standing Range, Smooth Surface, Dishwasher, Disposal, Dryer, Refrigerator, Washer, Microwave Above Stove
- Laundry: Laundry Closet, Heated Space, In Kitchen
Features
- Built-in Features
- Flooring: Carpet, Tile, Laminate, Luxury Vinyl
- Doors: Storm Door(s)
- Windows: Thermopane
- Has basement: No
- Attic: Pull Down Stairs,Attic Access
- Number of fireplaces: 1
Interior area
- Total structure area: 2,031
- Total interior livable area: 2,031 sqft
Video & virtual tour
Property
Parking
- Total spaces: 2
- Parking features: Garage Door Opener
- Attached garage spaces: 2
Features
- Stories: 2
- Patio & porch: Deck, Patio
- Exterior features: Landscape Lighting
- Has spa: Yes
- Spa features: Private
- Fencing: Rear Only Wood
Lot
- Size: 0.3 Acres
- Dimensions: 84.5 x 115.2 x 87.2 x 111
Details
- Additional structures: Shed(s)
- Parcel number: 231030339
Construction
Type & style
- Home type: SingleFamily
- Architectural style: Traditional
- Property subtype: Single Family Residence
Materials
- Vinyl
- Foundation: Slab
Condition
- New construction: No
- Year built: 1999
Utilities & green energy
- Sewer: Public Sewer
- Water: Public
- Utilities for property: Cable Available, Electricity Connected
Community & HOA
Community
- Features: Sidewalks
- Subdivision: THE SUMMIT - PINE BROOK
HOA
- Has HOA: Yes
- Services included: Common Area Maintenance, Road Maintenance, Sidewalk Maintenance, Green Areas
- HOA fee: $560 annually
Location
- Region: Columbia
Financial & listing details
- Price per square foot: $138/sqft
- Tax assessed value: $5,740
- Date on market: 9/21/2026
- Listing agreement: Exclusive Right To Sell
- Road surface type: Paved
Estimated market value
$278,500
$265,000 - $292,000
$2,027/mo
Price history
| Date | Event | Price |
|---|---|---|
| 9/23/2026 | Listed for sale | $279,900+127.9%$138/sqft |
Source:  Consolidated MLS #643553 Report a problem Consolidated MLS #643553 Report a problem | ||
| 4/1/1999 | Sold | $122,800$60/sqft |
Source: Public Record Report a problem | ||
Public tax history
| Year | Property taxes | Tax assessment |
|---|---|---|
| 2022 | -- | $5,740 |
| 2021 | $1,526 -1.4% | $5,740 |
| 2020 | $1,547 +1.5% | $5,740 |
| 2019 | $1,523 +9.8% | $5,740 +11.9% |
| 2018 | $1,387 | $5,130 |
| 2017 | $1,387 +1.9% | $5,130 |
| 2016 | $1,361 +0.4% | $5,130 |
| 2015 | $1,356 -0.4% | $5,130 -96% |
| 2014 | $1,361 +0.2% | $128,300 +2401% |
| 2013 | $1,359 | $5,130 -16.4% |
| 2012 | -- | $6,140 |
| 2011 | -- | $6,140 |
| 2010 | -- | $6,140 |
| 2009 | -- | $6,140 +11.8% |
| 2008 | -- | $5,490 |
| 2007 | -- | $5,490 |
| 2006 | -- | $5,490 |
| 2005 | -- | $5,490 +13% |
| 2004 | -- | $4,860 |
| 2003 | -- | $4,860 |
| 2002 | -- | $4,860 |
| 2000 | -- | $4,860 |
Find assessor info on the county website
Monthly payment
Est. payment
Payment breakdown
Explore the cost of this home by adjusting the details. Changes won't be saved.Climate risks
Neighborhood: 29229
Nearby schools
Schools provided by the listing agent
- Elementary: Rice Creek
- Middle: Kelly Mill
- High: Ridge View
- District: Richland Two
Source: Consolidated MLS. This data may not be complete. We recommend contacting the local school district to confirm school assignments for this home.
Similar homes
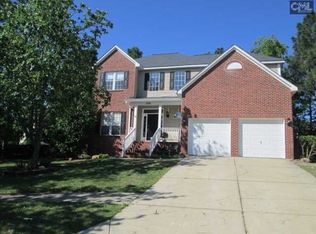
- $298,0004 bd3 ba2k sqft100 Long Ridge Dr, Columbia, SC 29229For Sale
 MLS ID #643554, Novella Taylor. Consolidated MLS
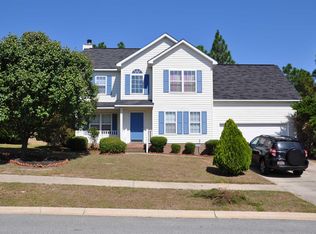
 - $--3 bd2 ba1.6k sqft221 Elders Pond Dr, Columbia, SC 29229Auction
 Auction.com 2
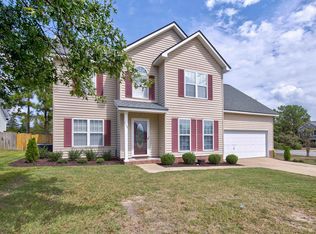
 - $235,0003 bd2 ba1.8k sqft517 Timber Crest Dr, Columbia, SC 29229For Sale
 MLS ID #643612, Celia Means. Consolidated MLS
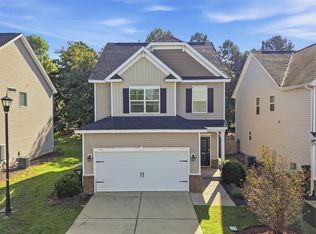
 - $290,0003 bd3 ba1.8k sqft222 Ashewicke Dr, Columbia, SC 29229For Sale
 MLS ID #643528, Kaundra Belton. Consolidated MLS
