Watauga Lake Getaway with Three Finished Spaces!
Looking for a Watauga Lake getaway with room for family, friends, hobbies and outdoor living? This one-of-a-kind property offers three separate finished spaces on approximately half an acre directly across from beautiful Watauga Lake, with a public boat launch just across the street and two marinas within approximately 1.5 miles.
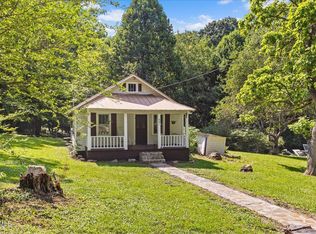
At the heart of the property is a charming restored 1935 farmhouse originally located in Old Butler and moved to its present location when the Tennessee Valley Authority created Watauga Lake. The main cottage features two bedrooms, one spacious bath with laundry, original heart pine floors, an updated kitchen and bath, restored original details, newer heat pump, updated insulation, and a new roof and sheathing.
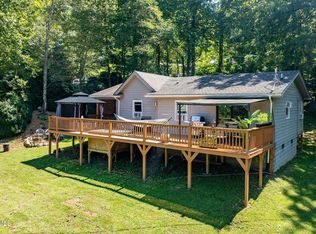
But what makes this property truly special is everything beyond the main cottage. A separate finished party barn provides additional flexible space with a living area, kitchen, bedroom, full bath and garage-style door that opens to the outdoor entertaining area. A detached finished tiny house provides additional guest, studio or sleeping space.
The fully fenced yard offers plenty of room for pets, gardening and gatherings, while the upper portion of the property provides elevated views of Watauga Lake. Enjoy mornings on the porch, evenings overlooking the water, and boating, fishing, kayaking and swimming just steps from home.
Offered furnished with limited exclusions and no HOA, this distinctive property is ideal for buyers looking for a lake getaway, full-time residence, multi-space retreat or property with flexible guest and recreational areas.
This is not simply a small cottage. It is an opportunity to enjoy the Watauga Lake lifestyle with multiple finished spaces and lake access right outside your door. Take time to watch the video and explore the virtual tour and schedule your visit today!
For sale
Price cut: $15.1K (9/30)
$299,900
207 Main Street, Butler, TN 37640
2beds
858sqft
Farm, Single Family Residence
Built in 1935
0.5 Acres Lot
$284,300 Zestimate®
$350/sqft
$-- HOA
What's special
Three separate finished spacesMultiple finished spacesNewer heat pumpNew roof and sheathingUpdated insulationEvenings overlooking the waterUpdated kitchen and bath
- 151 days
- 1,383
- 88
Zillow last checked:
Listing updated:
Listed by:
Joel Farthing 828-773-3384,
Boone Real Estate 828-265-1021
Source: High Country AOR,MLS#: 261908 Originating MLS: High Country Association of Realtors Inc.
Originating MLS: High Country Association of Realtors Inc.Facts & features
Interior
Bedrooms & bathrooms
- Bedrooms: 2
- Bathrooms: 1
- Full bathrooms: 1
Heating
- Electric, Heat Pump
Cooling
- Heat Pump
Appliances
- Included: Dryer, Dishwasher, Electric Range, Electric Water Heater, Microwave, Refrigerator, Washer
- Laundry: Washer Hookup, Dryer Hookup, Main Level
Features
- Furnished, Second Kitchen
- Windows: Double Pane Windows
- Basement: Full,Unfinished
- Has fireplace: No
- Fireplace features: None
- Furnished: Yes
Interior area
- Total structure area: 1,610
- Total interior livable area: 858 sqft
- Finished area above ground: 858
- Finished area below ground: 0
Video & virtual tour
Property
Parking
- Parking features: Driveway, Gravel, Private
- Has uncovered spaces: Yes
Features
- Levels: One
- Stories: 1
- Patio & porch: Covered, Multiple, Open
- Exterior features: Hot Tub/Spa, Storage, Gravel Driveway
- Has spa: Yes
- Has view: Yes
- View description: Mountain(s), Pasture, Lake
- Has water view: Yes
- Water view: Lake
Lot
- Size: 0.5 Acres
Details
- Additional structures: Guest House, Living Quarters, Shed(s)
- Parcel number: 081J C 018.00
Construction
Type & style
- Home type: SingleFamily
- Architectural style: Cottage,Farmhouse,Mountain
- Property subtype: Farm, Single Family Residence
Materials
- Wood Siding, Wood Frame
- Foundation: Basement
- Roof: Asphalt,Shingle
Condition
- Year built: 1935
Utilities & green energy
- Sewer: Septic Permit Unavailable, Septic Tank
- Water: Public
- Utilities for property: Cable Available, High Speed Internet Available, Septic Available
Community & HOA
Community
- Features: Long Term Rental Allowed, Short Term Rental Allowed
- Subdivision: None
HOA
- Has HOA: No
Location
- Region: Butler
Financial & listing details
- Price per square foot: $350/sqft
- Tax assessed value: $52,700
- Annual tax amount: $291
- Date on market: 5/21/2026
- Listing terms: Cash,Conventional,New Loan
- Road surface type: Paved
Estimated market value
$284,300
$270,000 - $299,000
$1,287/mo
Price history
| Date | Event | Price |
|---|---|---|
| 9/30/2026 | Price change | $299,900-4.8%$350/sqft |
Source:  High Country AOR #261908 Report a problem High Country AOR #261908 Report a problem | ||
| 9/20/2026 | Price change | $315,000-1.3%$367/sqft |
Source: High Country AOR #261908 Report a problem | ||
| 9/9/2026 | Price change | $319,000-1.8%$372/sqft |
Source: High Country AOR #261908 Report a problem | ||
| 8/27/2026 | Price change | $324,900-7.1%$379/sqft |
Source: High Country AOR #261908 Report a problem | ||
| 7/29/2026 | Price change | $349,900-2.8%$408/sqft |
Source: High Country AOR #261908 Report a problem | ||
| 7/22/2026 | Price change | $359,900-1.4%$419/sqft |
Source: High Country AOR #261908 Report a problem | ||
| 7/17/2026 | Price change | $365,000-1.3%$425/sqft |
Source: High Country AOR #261908 Report a problem | ||
| 7/11/2026 | Price change | $369,900-1.4%$431/sqft |
Source: High Country AOR #261908 Report a problem | ||
| 5/27/2026 | Price change | $375,000-2.6%$437/sqft |
Source: High Country AOR #261908 Report a problem | ||
| 5/21/2026 | Listed for sale | $385,000+305.3%$449/sqft |
Source: TVRMLS #9995752 Report a problem | ||
| 6/8/2017 | Sold | $95,000-4.9%$111/sqft |
Source: High Country AOR #200260 Report a problem | ||
| 4/28/2017 | Listed for sale | $99,900+227.5%$116/sqft |
Source: Visual Tour #390849 Report a problem | ||
| 8/18/2016 | Sold | $30,500+306.7%$36/sqft |
Source: TVRMLS #376660 Report a problem | ||
| 5/13/2016 | Listing removed | -- |
Source: Auction.com Report a problem | ||
| 5/8/2016 | Price change | $7,500-78.5%$9/sqft |
Source: Auction.com Report a problem | ||
| 4/15/2016 | Listed for sale | -- |
Source: Auction.com Report a problem | ||
| 10/12/2015 | Listing removed | $34,900$41/sqft |
Source: Coldwell Banker Security Real Estate #322165 Report a problem | ||
| 4/14/2015 | Listed for sale | $34,900$41/sqft |
Source: Coldwell Banker Security Real Estate #322165 Report a problem | ||
| 2/21/2014 | Listing removed | $34,900$41/sqft |
Source: Coldwell Banker Security Real Estate #322165 Report a problem | ||
| 2/13/2014 | Listed for sale | $34,900$41/sqft |
Source: Homepath #322165 Report a problem | ||
| 3/21/2013 | Listing removed | $34,900$41/sqft |
Source: Homepath #322165 Report a problem | ||
| 3/20/2013 | Price change | $34,900-8.2%$41/sqft |
Source: Homepath #322165 Report a problem | ||
| 3/19/2013 | Listed for sale | $38,000-10.6%$44/sqft |
Source: Homepath #322165 Report a problem | ||
| 12/6/2012 | Listing removed | $42,500$50/sqft |
Source: Coldwell Banker Security Real Estate #322165 Report a problem | ||
| 10/16/2012 | Listed for sale | $42,500$50/sqft |
Source: Homepath #322165 Report a problem | ||
| 9/5/2012 | Listing removed | $42,500+51.1%$50/sqft |
Source: Coldwell Banker Security Real Estate #322165 Report a problem | ||
| 5/25/2012 | Sold | $28,125-62.5%$33/sqft |
Source: Public Record Report a problem | ||
| 8/29/2006 | Sold | $75,000$87/sqft |
Source: Public Record Report a problem | ||
Public tax history
| Year | Property taxes | Tax assessment |
|---|---|---|
| 2025 | $291 | $13,175 |
| 2024 | $291 | $13,175 |
| 2023 | $291 +66.3% | $13,175 +36.2% |
| 2022 | $175 | $9,675 |
| 2021 | -- | $9,675 +7.5% |
| 2020 | $185 | $9,000 |
| 2019 | $185 | $9,000 |
| 2018 | $185 -0.3% | $9,000 |
| 2017 | $185 | $9,000 |
| 2016 | $185 +13.6% | $9,000 |
| 2015 | $163 -6.7% | $9,000 -6.7% |
| 2014 | $175 +0.1% | $9,650 +0.1% |
| 2013 | $175 +2.3% | $9,642 |
| 2012 | $171 | $9,642 |
| 2011 | $171 | $9,642 |
| 2010 | -- | $9,642 +14.1% |
| 2009 | $171 | $8,447 |
| 2008 | $171 | $8,447 |
| 2007 | $171 | $8,447 |
| 2006 | $171 -22.2% | $8,447 |
| 2005 | $220 +28.7% | $8,447 +28.7% |
| 2004 | $171 +8.8% | $6,565 |
| 2002 | $158 | $6,565 |
| 2001 | -- | $6,565 -75% |
| 2000 | -- | $26,261 |
Find assessor info on the county website
Monthly payment
Est. payment
Payment breakdown
Explore the cost of this home by adjusting the details. Changes won't be saved.Climate risks
Neighborhood: 37640
Nearby schools
Schools provided by the listing agent
- Elementary: TN
Source: High Country AOR. This data may not be complete. We recommend contacting the local school district to confirm school assignments for this home.
Similar homes
- $224,9002 bd2 ba1.2k sqft348 Piercetown Rd, Butler, TN 37640For Sale
 MLS ID #10000702, Mike Garber. TVRMLS
 - $245,0002 bd1 ba1.1k sqft591 Whaley Town Rd, Butler, TN 37640For Sale
 MLS ID #9998926, Allie Stidhams. TVRMLS
 - $400,0002 bd2 ba1.2k sqft289 Myrtle Dr, Butler, TN 37640For Sale
 MLS ID #9993639, Alexis P Greene. TVRMLS
 - $219,9003 bd1 ba1k sqft778 Poga Rd, Butler, TN 37640For Sale
 MLS ID #10000521, Jessica Harkness. TVRMLS
