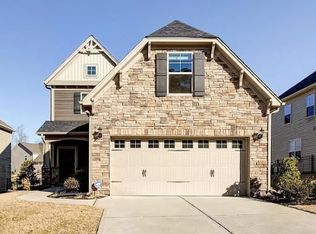
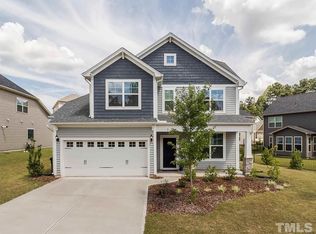
Enjoy the sweet life at 207 Maple Walk! This lovely 3 bedroom, 2.5 bathroom home offers everything you'd want- stainless appliances and granite in the kitchen, open floor plan on the main floor, many windows to let in all the natural light, fenced backyard for your fur friend to run free, screened porch and patio for outdoor living and entertaining! Washer and dryer included! Convenient to Hwy 55, 885/Durham Freeway, Hwy 70, RTP, shopping, dining, and more!
Pets per policy.
No undergraduates, please.
Smoking and/or vaping of any kind is strictly prohibited in our homes.
Qualified tenants will have a minimum 635 credit score, a debt-to-income ratio of 55% or lower, and will not have prior evictions, collections, charge-offs, or judgements.
Applicants must view the home, apply on our site, and email copies of their current, valid photo id and 2 most recent pay stubs for verification.
The non-refundable application fee will then be charged, and the application processed.
PLEASE NOTE: We are not responsible for applications submitted to third party sites, nor any application fees or deposits paid elsewhere.
We allow 24 hours for application approval, 24 hours for potential tenants to review and sign lease, then 24 hours to make deposit to hold home until move-in.
Move in DEPOSIT FREE with Obligo security deposit solution- Tenant must qualify.
Buildium Tenant Liability Coverage is required at $14.99 per month or portion of a month.
By submitting your information on this page you consent to being contacted by the Property Manager and RentEngine via SMS, phone, or email.
House for rent
$2,690/moFees may apply
207 Maple Walk St, Durham, NC 27703
3beds
2,461sqft
Price may not include required fees and charges. Price shown reflects the lease term provided. Learn more|
Single family residence
Available now
Cats, dogs OK
Air conditioner, central air
In unit laundry
1 Parking space parking
Central, fireplace, forced air
What's special
Granite in the kitchenScreened porchWasher and dryer includedStainless appliances
- 18 days |
- -- |
- -- |
Zillow last checked:
Listing updated:
Travel times

Let’s turn your rent into credit progress
Build credit history with every on-time payment and get credit for the payment you’re already making.
Facts & features
Interior
Bedrooms & bathrooms
- Bedrooms: 3
- Bathrooms: 3
- Full bathrooms: 2
- 1/2 bathrooms: 1
Rooms
- Room types: Laundry Room, Pantry, Walk In Closet
Heating
- Central, Fireplace, Forced Air
Cooling
- Air Conditioner, Central Air
Appliances
- Included: Dishwasher, Garbage Disposal, Microwave Oven, Range Oven, Refrigerator, Washer, dryer
- Laundry: In Unit
Features
- Ceiling Fan(s), Pantry
- Flooring: Carpet, Hardwood, Linoleum Vinyl, Tile
- Windows: Window Coverings
- Has fireplace: Yes
Interior area
- Total interior livable area: 2,461 sqft
Video & virtual tour
Property
Parking
- Total spaces: 1
- Details: Contact manager
Features
- Patio & porch: Patio
- Fencing: Fenced Yard
Details
- Parcel number: 217528
Construction
Type & style
- Home type: SingleFamily
- Property subtype: Single Family Residence
Condition
- Year built: 2016
Utilities & green energy
- Utilities for property: Cable Connected, Garbage
Community & HOA
HOA
- Amenities included: Cable TV, Laundry
Location
- Region: Durham
Financial & listing details
- Lease term: 1 Year
Price history
| Date | Event | Price |
|---|---|---|
| 7/13/2026 | Listed for rent | $2,690+1.5%$1/sqft |
Source: Zillow Rentals Report a problem | ||
| 5/21/2024 | Listing removed | -- |
Source: Zillow Rentals Report a problem | ||
| 5/7/2024 | Listed for rent | $2,650$1/sqft |
Source: Zillow Rentals Report a problem | ||
| 4/7/2022 | Sold | $502,000+73.3%$204/sqft |
Source: | ||
| 6/12/2017 | Sold | $289,712$118/sqft |
Source: | ||
Neighborhood: 27703
Nearby schools
GreatSchools rating
- 4/10R N Harris ElementaryGrades: PK-5Distance: 1.7 mi
- 7/10James E Shepard Middle SchoolGrades: 6-8Distance: 1.8 mi
- 2/10Hillside HighGrades: 9-12Distance: 1.5 mi