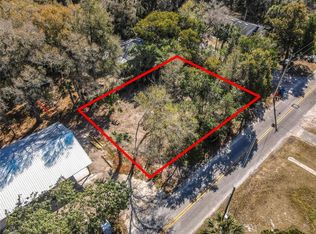
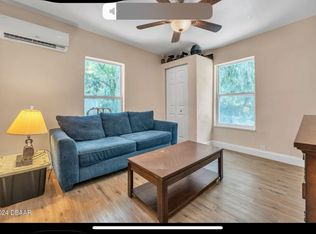
Under Construction. Enjoy the charm of Craftsman-style living in this brand-new home, ideally located just 1.3 miles from Stetson University and the restaurants, shops, and amenities of historic Downtown DeLand! Built with low maintenance in mind, the home features stem wall construction, Hardie board siding, a metal roof, and gutters. Relax and enjoy your morning coffee on the inviting 14' x 6' covered front porch. Inside, you'll appreciate the 9-foot ceilings throughout and the bright, open feel created by abundant natural light flowing through the living room and kitchen. The thoughtfully designed kitchen features soft-close cabinetry, quartz countertops, and a brand-new appliance package. A convenient side entry door provides direct access to the driveway, making everyday living and unloading groceries a breeze. Additional thoughtful details include a dedicated laundry closet conveniently located in the bathroom, perfectly suited for a stackable washer and dryer. The bathroom offers natural light, a soft-close vanity, a walk-in shower with a built-in niche and bench, plus a linen closet for added storage. The primary bedroom features sliding glass doors leading to the backyard patio, while the guest bedroom offers pocket doors, providing added flexibility for a guest room, home office, or additional living space. Whether you're looking for a full-time residence, a low-maintenance home, or an opportunity to enjoy everything DeLand has to offer, this brand-new Craftsman-style home is worth a look. Connected to City of Deland water and sewer. No HOA and an incredibly convenient location make this an opportunity you won't want to miss!
New construction
$259,900
207 MILLER ROAD, DELAND, FL 32724
2beds
850sqft
Single Family Residence
Built in 2026
8,502 Square Feet Lot
$-- Zestimate®
$306/sqft
$-- HOA
What's special
Metal roofQuartz countertopsHardie board sidingStem wall constructionBathroom offers natural lightThoughtfully designed kitchenBrand-new appliance package
- 2 days
- 129
- 7
Zillow last checked:
Listing updated:
Listed by:
Danielle Hagstrom 386-479-2005,
CHARLES RUTENBERG REALTY ORLANDO 407-622-2122
Source: Stellar MLS,MLS#: V4952151 Originating MLS: Orlando Regional
Facts & features
Interior
Bedrooms & bathrooms
- Bedrooms: 2
- Bathrooms: 1
- Full bathrooms: 1
Rooms
- Room types: Utility Room
Primary bedroom
- Features: Built-in Closet
- Level: First
- Area: 130 Square Feet
- Dimensions: 13x10
Bedroom 2
- Features: Built-in Closet
- Level: First
- Area: 130 Square Feet
- Dimensions: 13x10
Bathroom 1
- Features: Built-In Shower Bench, Shower No Tub, Single Vanity, Stone Counters, Window/Skylight in Bath, Built-in Closet
- Level: First
- Area: 80 Square Feet
- Dimensions: 8x10
Kitchen
- Features: Kitchen Island, Stone Counters
- Level: First
- Area: 110 Square Feet
- Dimensions: 11x10
Living room
- Level: First
- Area: 266 Square Feet
- Dimensions: 19x14
Heating
- Central
Cooling
- Central Air
Appliances
- Included: Dishwasher, Gas Water Heater, Microwave, Range, Refrigerator, Tankless Water Heater
- Laundry: Laundry Closet
Features
- Ceiling Fan(s), Eating Space In Kitchen, Kitchen/Family Room Combo, Open Floorplan, Stone Counters, Thermostat
- Flooring: Luxury Vinyl
- Doors: Sliding Doors
- Has fireplace: No
Interior area
- Total structure area: 934
- Total interior livable area: 850 sqft
Video & virtual tour
Property
Parking
- Parking features: Driveway, Parking Pad
- Has uncovered spaces: Yes
Features
- Levels: One
- Stories: 1
- Patio & porch: Front Porch, Patio
- Fencing: Fenced,Vinyl
Lot
- Size: 8,502 Square Feet
- Dimensions: 109 x 78
- Features: Corner Lot, In County, Landscaped
- Residential vegetation: Trees/Landscaped
Details
- Parcel number: 701022000010
- Zoning: R-4
- Special conditions: None
Construction
Type & style
- Home type: SingleFamily
- Architectural style: Bungalow
- Property subtype: Single Family Residence
Materials
- Cement Siding, HardiPlank Type
- Foundation: Stem Wall
- Roof: Metal
Condition
- Under Construction
- New construction: Yes
- Year built: 2026
Details
- Builder model: custom
- Builder name: Gast Construction LLC
Utilities & green energy
- Sewer: Public Sewer
- Water: Public
- Utilities for property: Cable Available, Electricity Available, Propane, Sewer Connected, Water Connected
Community & HOA
Community
- Security: Smoke Detector(s)
- Pet fee: $0 monthly
- Subdivision: ORANGE GROVE GARDENS
HOA
- Has HOA: No
Location
- Region: Deland
Financial & listing details
- Price per square foot: $306/sqft
- Annual tax amount: $649
- Date on market: 11/13/2026
- Listing terms: Cash,Conventional,FHA,VA Loan
- Ownership: Fee Simple
- Total actual rent: 0
- Electric utility on property: Yes
- Road surface type: Paved, Asphalt
Estimated market value
Not available
Estimated sales range
Not available
Not available
Price history
| Date | Event | Price |
|---|---|---|
| 11/13/2026 | Listed for sale | $259,900$306/sqft |
Source:  Stellar MLS #V4952151 Report a problem | ||
Public tax history
Tax history is unavailable.
Monthly payment
Est. payment
Payment breakdown
Explore the cost of this home by adjusting the details. Changes won't be saved.Climate risks
Neighborhood: 32724
Nearby schools
Schools provided by the listing agent
- Middle: Deland Middle
- High: Deltona High
Source: Stellar MLS. This data may not be complete. We recommend contacting the local school district to confirm school assignments for this home.
Similar homes
- $--2 bd1 ba920 sqft1413 E Voorhis Ave, Deland, FL 32724Auction
 Auction.com 2
- $265,0003 bd2 ba1k sqft1315 E VOORHIS AVENUE, DELAND, FL 32724For Sale

 MLS ID #O6449319, Kelita Uzcategui, VENOSA REALTY LLC. Stellar MLS
- $249,0003 bd2 ba1.1k sqft711 MONTREVILLE AVENUE, DELAND, FL 32724For Sale
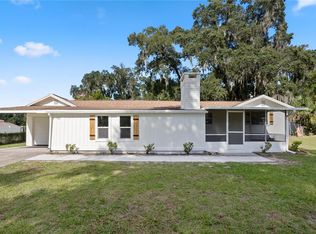 MLS ID #O6455752, Tamar Hill, THE PROPERTY PROS REAL ESTATE, INC. Stellar MLS
- $290,0003 bd2 ba1.2k sqft2015 7TH AVENUE, DELAND, FL 32724For Sale
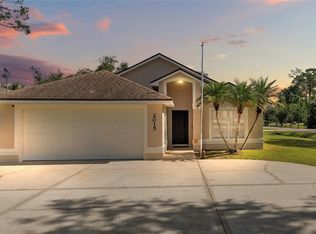 MLS ID #O6456371, Suzette Berkhalter, KELLER WILLIAMS ADVANTAGE III. Stellar MLS
- $284,9002 bd1 ba1k sqft532 E RICH AVENUE, DELAND, FL 32724For SaleMLS ID #NS1089497, Carrie Sanchez, THE BARNETT GROUP, INC.. Stellar MLS
- $269,9003 bd2 ba1.1k sqft1381 HEATHER GLEN DRIVE, DELAND, FL 32724For SaleMLS ID #V4952006, Shannon Peterson, GREENE REALTY OF FLORIDA LLC. Stellar MLS
- $249,0002 bd1 ba1.1k sqft322 N FRANKFORT AVENUE, DELAND, FL 32724For SaleMLS ID #O6297333, Monica Ramirez, URBAN NEST CLUB INC. Stellar MLS
- $291,0003 bd2 ba1.2k sqft410 RUBY AVENUE, DELAND, FL 32724For SaleMLS ID #O6435283, Christopher Dunlop, ENGEL & VOLKERS NEW SMYRNA. Stellar MLS
- $250,0003 bd2 ba1k sqft840 N FRANKFORT AVENUE, DELAND, FL 32724For SaleMLS ID #V4949911, Scott McGrath, BUYING PARADISE LLC. Stellar MLS
- $284,9003 bd2 ba1.2k sqft1360 CHRIS AVENUE, DELAND, FL 32724For SaleMLS ID #O6429323, Lisa Bertin Queena, CALL IT CLOSED INTL REALTY. Stellar MLS
- $232,0002 bd2 ba1k sqft1881 OLD DAYTONA ROAD, DELAND, FL 32724For SaleMLS ID #O6444284, Karen Albright, OPENDOOR BROKERAGE LLC. Stellar MLS
- $185,0003 bd1 ba988 sqft711 LAISY DRIVE, DELAND, FL 32724For SaleMLS ID #C7533184, Anthony Masso, LAMAR PROPERTIES, INC.. Stellar MLS
- $260,0003 bd2 ba1.2k sqft354 PARK DRIVE, DELAND, FL 32724For SaleMLS ID #O6430177, Johnny Vazquez, PA, EXP REALTY LLC. Stellar MLS
- $209,9002 bd1 ba748 sqft121 KENDRA AVENUE, DELAND, FL 32724For SaleMLS ID #O6448636, Bruno Tartarini, LPT REALTY, LLC. Stellar MLS
- $219,9003 bd1 ba1k sqft316 S AMELIA AVENUE, DELAND, FL 32724For SaleMLS ID #V4950498, Caitlin Dean, GREENE REALTY OF FLORIDA LLC. Stellar MLS
- $275,0003 bd2 ba1.1k sqft1225 4TH STREET, ORANGE CITY, FL 32763For SaleMLS ID #V4952307, Colleen Kurczi, CARDINAL ROW REAL ESTATE. Stellar MLS
- $329,0002 bd1 ba1.1k sqft641 E PENNSYLVANIA AVENUE, DELAND, FL 32724For SaleMLS ID #V4951501, Morgan Murray, COSTA REALTY PARTNERS LLC. Stellar MLS
