WOW! What more could you ask for? Fabulous home w/18X36 chlorine inground pool w/cover, new pump! Still time for swimming!! 24 X 50 detached Shop! Storm shelter w/ half bath in shop! Wowzers! 14X40 RV Shed! All this on 1+- acre then 2 more parcels! 1.67 each out back! All on Grand Prairie Water! WAHOO! Almost forgot about the inside... open floor plan! Vault ceiling! Loved & well taken care of! Big kitchen w/room for all the cooks! Eatin kitchen! Big bedrooms w/huge closets! You will get lost in the laundry room! Big front porch! Huge covered back porch! I am telling you... what more could you ask for? Come see today! See agent remarks..
Active
$349,900
207 Monk Cemetery Rd, Ward, AR 72176
3beds
1,950sqft
Single Family Residence
Built in 2010
4.34 Acres Lot
$338,200 Zestimate®
$179/sqft
$-- HOA
What's special
Open floor planEatin kitchenVault ceilingHuge covered back porchBig front porch
- 6 days
- 298
- 51
Zillow last checked:
Listing updated:
Listed by:
Michele Phillips 501-590-1601,
Michele Phillips & Co. Realtors 501-834-3433
Source: CARMLS,MLS#: 26036072
Facts & features
Interior
Bedrooms & bathrooms
- Bedrooms: 3
- Bathrooms: 2
- Full bathrooms: 2
Dining room
- Features: Eat-in Kitchen, Breakfast Bar
Heating
- Electric, Heat Pump
Cooling
- Electric
Appliances
- Included: Microwave, Electric Range, Dishwasher, Plumbed For Ice Maker, Tankless Water Heater
- Laundry: Washer Hookup, Electric Dryer Hookup, Laundry Room
Features
- Walk-In Closet(s), Ceiling Fan(s), Breakfast Bar, Pantry, Sheet Rock, Primary Bedroom Apart, 3 Bedrooms Same Level
- Flooring: Carpet, Tile, Luxury Vinyl
- Doors: Insulated Doors
- Windows: Insulated Windows
- Has fireplace: No
- Fireplace features: None
Interior area
- Total structure area: 1,950
- Total interior livable area: 1,950 sqft
Property
Parking
- Total spaces: 2
- Parking features: RV Access/Parking, Garage, Two Car, Detached
- Has garage: Yes
Features
- Levels: One
- Stories: 1
- Patio & porch: Patio, Porch
- Exterior features: Storage, Storm Cellar, Shop
- Has private pool: Yes
- Pool features: In Ground
- Fencing: Partial,Wood
Lot
- Size: 4.34 Acres
- Dimensions: 132 x 338
- Features: Level, Rural Property, Cleared, Subdivided
Details
- Parcel number: 40900015000
Construction
Type & style
- Home type: SingleFamily
- Architectural style: Traditional
- Property subtype: Single Family Residence
Materials
- Frame
- Foundation: Slab
- Roof: Metal
Condition
- New construction: No
- Year built: 2010
Utilities & green energy
- Electric: Electric-Co-op
- Gas: Gas-Propane/Butane
- Sewer: Septic Tank
- Water: Public
- Utilities for property: Gas-Propane/Butane
Green energy
- Energy efficient items: Doors
Community & HOA
Community
- Security: Safe/Storm Room
- Subdivision: STACEY LYNN TERRACE
HOA
- Has HOA: No
Location
- Region: Ward
Financial & listing details
- Price per square foot: $179/sqft
- Tax assessed value: $153,100
- Annual tax amount: $875
- Date on market: 9/3/2026
- Listing terms: VA Loan,FHA,Conventional,Cash
- Road surface type: Paved
Estimated market value
$338,200
$321,000 - $355,000
$1,520/mo
Price history
| Date | Event | Price |
|---|---|---|
| 9/3/2026 | Listed for sale | $349,900+1958.2%$179/sqft |
Source:  CARMLS #26036072 Report a problem CARMLS #26036072 Report a problem | ||
| 8/10/2016 | Sold | $17,000$9/sqft |
Source: Public Record Report a problem | ||
Public tax history
| Year | Property taxes | Tax assessment |
|---|---|---|
| 2025 | -- | $30,620 |
| 2024 | $905 -7.6% | $30,620 |
| 2023 | $980 -4.9% | $30,620 |
| 2022 | $1,030 +4.4% | $30,620 +3.2% |
| 2021 | $987 +7% | $29,670 +5% |
| 2020 | $922 | $28,260 |
| 2019 | $922 -2.6% | $28,260 |
| 2018 | $947 +0.3% | $28,260 |
| 2017 | $944 +5.7% | $28,260 |
| 2016 | $893 | $28,260 +28.9% |
| 2015 | $893 +36.1% | $21,930 |
| 2014 | $657 -29.4% | $21,930 |
| 2013 | $930 | $21,930 |
| 2012 | -- | $21,930 |
| 2011 | -- | $21,930 +448.3% |
| 2010 | -- | $4,000 |
| 2009 | -- | $4,000 +100% |
| 2008 | -- | $2,000 |
Find assessor info on the county website
Monthly payment
Est. payment
Payment breakdown
Explore the cost of this home by adjusting the details. Changes won't be saved.Climate risks
Neighborhood: 72176
Nearby schools
Schools provided by the listing agent
- Elementary: Eastside
- Middle: Cabot North
- High: Cabot
Source: CARMLS. This data may not be complete. We recommend contacting the local school district to confirm school assignments for this home.
Similar homes
- $360,0005 bd4 ba2.1k sqft504 Howell Rd, Cabot, AR 72176For Sale
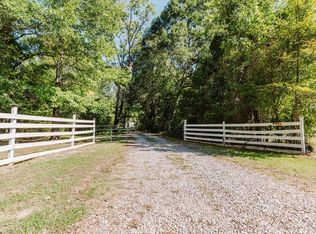
 MLS ID #26036378, Latasha Mikles, LPT Realty NLR. CARMLS
 - $415,0003 bd2 ba2.2k sqft31 Ridgefield Dr, Ward, AR 72176For Sale
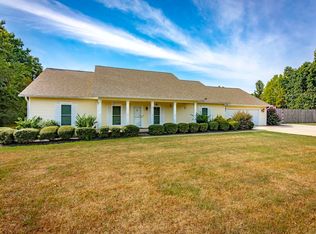 MLS ID #26033735, Jody L Clark, Blair & Co. Realtors. CARMLS
 - $199,9003 bd2 ba1.9k sqft21 Stacey Lynn Ter, Ward, AR 72176For Sale
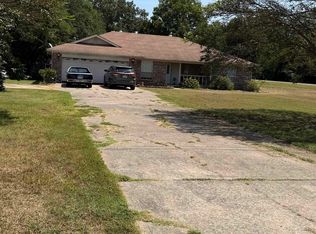 MLS ID #26033899, Nicole Davis, Blair & Co. Realtors. CARMLS
 - $330,0004 bd2 ba1.9k sqft15 Libra Ln, Ward, AR 72176For Sale
 MLS ID #26035827, Brooke Wheeler, PorchLight Realty. CARMLS
 - $285,0004 bd2 ba2.2k sqft761 Peyton St, Ward, AR 72176For SaleMLS ID #26028365, Hayden Johnson, PorchLight Realty. CARMLS
- $389,0004 bd3 ba2k sqft10 Crescent Cv, Ward, AR 72176New ConstructionMLS ID #26034374, Adam Mittermeier, Triple E Realty. CARMLS
- $389,0004 bd3 ba2k sqft20 Crescent Cv, Ward, AR 72176New ConstructionMLS ID #26034370, Adam Mittermeier, Triple E Realty. CARMLS
- $347,5004 bd2 ba1.9k sqft38 Libra Ln, Ward, AR 72176For SaleMLS ID #26031530, Jody Huffmaster, RE/MAX Encore. CARMLS
- $324,0003 bd2 ba1.8k sqft25 Libra Ln, Ward, AR 72176New ConstructionMLS ID #26033458, Constance Mittermeier, Triple E Realty. CARMLS
- $359,5004 bd2 ba2k sqft31 Libra Ln, Ward, AR 72176New ConstructionMLS ID #26029874, Randa Tomboli, Venture Realty Group - Cabot. CARMLS
- $235,0003 bd2 ba1.3k sqft14 Cindy Ct, Ward, AR 72176For SaleMLS ID #26036327, Julie Hillegas, Arnett Realty & Investments. CARMLS
- $330,0004 bd2 ba1.8k sqft303 Millie Ct, Austin, AR 72176New ConstructionMLS ID #26034530, Jesse Jeffers, Edge Realty. CARMLS
- $224,9003 bd2 ba1.5k sqft12 Windamere Cv, Ward, AR 72176For SaleMLS ID #26033604, Cindy Edgar, Crye-Leike REALTORS Cabot Branch. CARMLS
- $257,9003 bd2 ba1.6k sqft12 Birchwood Dr, Ward, AR 72176For SaleMLS ID #26010886, Ramsy M Shuffield, Rackley Realty. CARMLS
- $200,0003 bd2 ba1.6k sqft15 Windamere Cv, Ward, AR 72176For SaleMLS ID #26033211, Mary Margaret Dunn, Crye-Leike REALTORS Kanis Branch. CARMLS
- $210,0004 bd2 ba1.4k sqft27 Mill Creek Dr, Ward, AR 72176For SaleMLS ID #26023165, Danielle M Newton-Hunt, PorchLight Realty. CARMLS
- $260,0004 bd2 ba2k sqft271 Trailwood Dr, Austin, AR 72007For SaleMLS ID #26007986, Karen LeMay, RE/MAX Encore. CARMLS
- $237,9004 bd2 ba1.6k sqft22 Birchwood Dr, Ward, AR 72176For SaleMLS ID #26030185, Wendy Y Harris, CENTURY 21 Prestige Realty. CARMLS
- $310,0004 bd2 ba1.7k sqft307 Millie Ct, Austin, AR 72176New ConstructionMLS ID #26034531, Jesse Jeffers, Edge Realty. CARMLS
- $245,9004 bd2 ba1.4k sqft716 Moon Rd, Ward, AR 72176New ConstructionMLS ID #26036292, Tami Davis, PorchLight Realty. CARMLS
