Welcome home to this inviting 3-bedroom, 2-bathroom home offering 1,546 square feet of comfortable living space in a convenient in-town location. Surrounded by beautiful, mature trees, this property offers plenty of shade and a welcoming setting with a spacious yard. Inside, you’ll find a bright, open living area featuring durable wood-look flooring, neutral paint colors, and abundant natural light. The spacious living room provides plenty of room for gathering and flows easily into the kitchen and dining areas. The kitchen offers oak cabinetry, ample counter space, a gas range, and a cozy layout that makes every day cooking convenient. Large windows throughout the home bring in beautiful views of the mature trees and let in plenty of natural light. The primary living space opens to the backyard through sliding glass doors, creating an easy connection between the indoors and outdoors. The covered front porch provides a great spot to sit and enjoy the peaceful, shaded surroundings. With three bedrooms, two bathrooms, a spacious living area, mature trees, and an in-town location, this home offers a great combination of comfort and convenience. Whether you’re looking for a first home, investment property, or a place to settle in and make your own, this one is worth a look!
For sale
$295,000
207 Morgan Mill Rd, Stephenville, TX 76401
3beds
1,546sqft
Single Family Residence
Built in 1945
0.34 Acres Lot
$-- Zestimate®
$191/sqft
$-- HOA
What's special
Spacious yardAbundant natural lightDurable wood-look flooringPeaceful shaded surroundingsAmple counter spaceCovered front porchNeutral paint colors
- 40 days
- 139
- 15
Zillow last checked:
Listing updated:
Listed by:
J J HAMPTON 254-965-4717,
J.J. HAMPTON REALTY 254-965-4717
Source: NTREIS,MLS#: 21374990
Facts & features
Interior
Bedrooms & bathrooms
- Bedrooms: 3
- Bathrooms: 2
- Full bathrooms: 2
Primary bedroom
- Features: Ceiling Fan(s), En Suite Bathroom, Walk-In Closet(s)
- Level: First
- Dimensions: 13 x 18
Bedroom
- Features: Ceiling Fan(s), Split Bedrooms
- Level: First
- Dimensions: 14 x 13
Bedroom
- Features: Ceiling Fan(s), Split Bedrooms
- Level: First
- Dimensions: 11 x 15
Primary bathroom
- Features: Built-in Features
- Level: First
- Dimensions: 7 x 9
Breakfast room nook
- Level: First
- Dimensions: 10 x 10
Dining room
- Level: First
- Dimensions: 10 x 14
Other
- Features: Built-in Features
- Level: First
- Dimensions: 6 x 11
Kitchen
- Features: Built-in Features, Solid Surface Counters
- Level: First
- Dimensions: 11 x 10
Living room
- Features: Ceiling Fan(s)
- Level: First
- Dimensions: 16 x 20
Heating
- Central
Cooling
- Central Air, Ceiling Fan(s), Electric
Appliances
- Included: Dishwasher, Gas Range, Vented Exhaust Fan
- Laundry: Washer Hookup, Dryer Hookup, ElectricDryer Hookup
Features
- Built-in Features, Decorative/Designer Lighting Fixtures, High Speed Internet, Walk-In Closet(s)
- Flooring: Ceramic Tile, Luxury Vinyl Plank
- Windows: Window Coverings
- Has basement: No
- Has fireplace: No
Interior area
- Total interior livable area: 1,546 sqft
Video & virtual tour
Property
Parking
- Total spaces: 1
- Parking features: Attached Carport
- Carport spaces: 1
Features
- Levels: One
- Stories: 1
- Patio & porch: Rear Porch, Front Porch, Patio, Covered
- Pool features: None
- Fencing: Chain Link
Lot
- Size: 0.34 Acres
- Features: Back Yard, Lawn, Landscaped, Few Trees
Details
- Parcel number: R000033376
Construction
Type & style
- Home type: SingleFamily
- Architectural style: Traditional,Detached
- Property subtype: Single Family Residence
Materials
- Foundation: Pillar/Post/Pier
- Roof: Composition
Condition
- Resale
- Year built: 1945
Utilities & green energy
- Sewer: Public Sewer
- Water: Public
- Utilities for property: Natural Gas Available, Sewer Available, Separate Meters, Water Available
Community & HOA
Community
- Subdivision: Sims Add
HOA
- Has HOA: No
Location
- Region: Stephenville
Financial & listing details
- Price per square foot: $191/sqft
- Tax assessed value: $200,470
- Annual tax amount: $3,357
- Date on market: 9/2/2026
- Cumulative days on market: 40 days
- Listing terms: Cash,Conventional,Other
- Road surface type: Asphalt
Estimated market value
Not available
Estimated sales range
Not available
Not available
Price history
| Date | Event | Price |
|---|---|---|
| 10/2/2026 | Listed for rent | $1,900$1/sqft |
Source: Zillow Rentals Report a problem | ||
| 9/2/2026 | Listed for sale | $295,000+110.7%$191/sqft |
Source: NTREIS #21374990 Report a problem | ||
| 7/29/2022 | Sold | -- |
Source: NTREIS #20046245 Report a problem | ||
| 7/6/2022 | Pending sale | $140,000$91/sqft |
Source: NTREIS #20046245 Report a problem | ||
| 6/29/2022 | Contingent | $140,000$91/sqft |
Source: NTREIS #20046245 Report a problem | ||
| 6/22/2022 | Listed for sale | $140,000$91/sqft |
Source: NTREIS #20046245 Report a problem | ||
| 6/17/2022 | Contingent | $140,000$91/sqft |
Source: NTREIS #20046245 Report a problem | ||
| 6/3/2022 | Price change | $140,000-6%$91/sqft |
Source: NTREIS #20046245 Report a problem | ||
| 5/18/2022 | Price change | $149,000-9.7%$96/sqft |
Source: NTREIS #20046245 Report a problem | ||
| 5/10/2022 | Price change | $165,000-5.7%$107/sqft |
Source: NTREIS #20046245 Report a problem | ||
| 5/2/2022 | Listed for sale | $175,000$113/sqft |
Source: NTREIS #20046245 Report a problem | ||
| 7/14/2017 | Sold | -- |
Source: Agent Provided Report a problem | ||
Public tax history
| Year | Property taxes | Tax assessment |
|---|---|---|
| 2025 | -- | $200,470 |
| 2024 | $3,488 +12.6% | $200,470 +14.7% |
| 2023 | $3,098 +18.1% | $174,840 +30.8% |
| 2022 | $2,624 +21.1% | $133,710 +28.2% |
| 2021 | $2,168 +21.9% | $104,300 +25% |
| 2020 | $1,778 -1.3% | $83,430 +2.3% |
| 2019 | $1,801 +21% | $81,540 +5.6% |
| 2018 | $1,488 | $77,180 +13.8% |
| 2017 | $1,488 +10.5% | $67,800 +11.1% |
| 2016 | $1,347 +7.9% | $61,050 |
| 2015 | $1,248 | $61,050 +7.9% |
| 2014 | $1,248 | $56,560 |
Find assessor info on the county website
Monthly payment
Est. payment
Payment breakdown
Explore the cost of this home by adjusting the details. Changes won't be saved.Climate risks
Neighborhood: 76401
Nearby schools
Schools provided by the listing agent
- Elementary: Central
- Middle: Gilbert,Stephenvil
- High: Stephenvil
- District: Stephenville ISD
Source: NTREIS. This data may not be complete. We recommend contacting the local school district to confirm school assignments for this home.
- $205,300-- bd-- ba1.1k sqft205 Morgan Mill Rd, Stephenville, TX 76401Off Market
- $266,600-- bd-- ba1.7k sqft209 Morgan Mill Rd, Stephenville, TX 76401Off Market
- $381,900-- bd-- ba1.9k sqft1350 Sundance, Stephenville, TX 76401Off Market
- $300,7803 bd2 ba1.7k sqft1390 Sundance, Stephenville, TX 76401Off Market
Similar homes
- $320,0003 bd3 ba1.9k sqft1310 N Estes St, Stephenville, TX 76401For Sale
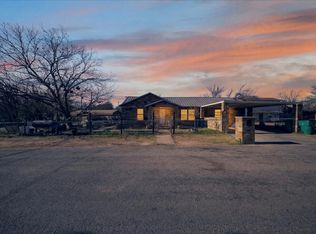 MLS ID #21404955, Ashley Izaguirre. NTREIS
 - $332,5003 bd2 ba1.6k sqft648 N Belknap St, Stephenville, TX 76401For Sale
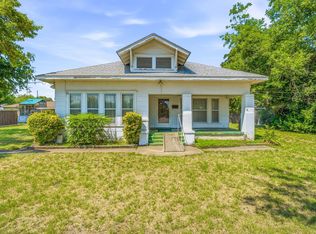 MLS ID #21320273, Kimberly Story. NTREIS
 - $299,9003 bd2 ba1.6k sqft624 Alexander Rd, Stephenville, TX 76401For Sale
 MLS ID #21366808, Heather Hardin Mccall. NTREIS
 - $265,0003 bd2 ba1.5k sqft582 W College St, Stephenville, TX 76401For Sale
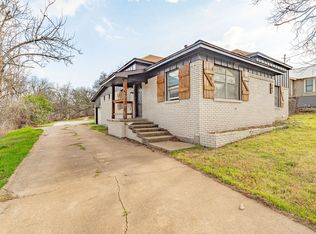 MLS ID #21200235, York GILL. NTREIS
